
Search results for "Adding insulation" in Home Design Ideas
 Jocelyn Newell
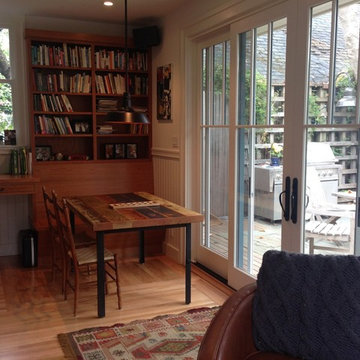
W.A. Rose Construction recently completed a family room and bathroom remodel for Berkeley architect Caitlin Lempres Brostrom, of First Bay Architecture. The goal was to expand the functional living area at the rear of the house, which required repositioning several rooms. The laundry room was moved to the basement, and the powder room was moved to what had been the pantry in the kitchen.
A single window and door onto the patio was replaced with a stylish sliding French door and an awning--into which we installed recessed light fixtures. We added insulation to the walls and ceiling that were opened at the rear of the residence and insulated the entire underfloor. Lempres Brostrom chose to include seismic upgrades as part of the project plan.
Roberts Electric was the electrical contractor on this project. They rewired and upgraded the electrical, installing soft overhead LED lights in the family room as well as individual LED light fixtures over the game table and desk.
The hardwood flooring was left in place and patched where needed, and we installed wainscoting, painted to match the design in the rest of the home. W.A. Rose worked closely with Kizanis Cabinets in San Leandro on the customized built-in bookcases and desk, to help make this a warm, inviting, functional room in which this family gathers to work and play.
 EverLog™ Systems: Worry Free Concrete Logs
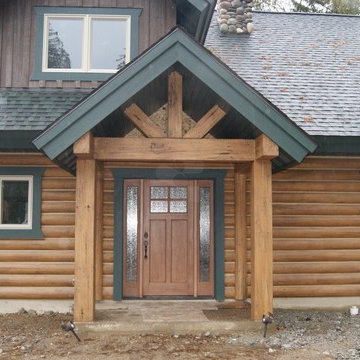
After turning off the highway into the trees on Bull Lake in Northwest Montana you’ll emerge from a tunnel like driveway to find this beautiful concrete log cabin perched within jumping distance of the water. Featuring our structural insulated 8″ Round EverLog concrete logs the home stays nice and warm in the winter and cool in the summer with the added benefit of never having to maintain the logs. The logs were finished in our Golden color while the EverLog Board & Batten siding used for the gables and dormers was finished in our Natural Brown.
 Val Glitsch, Architect
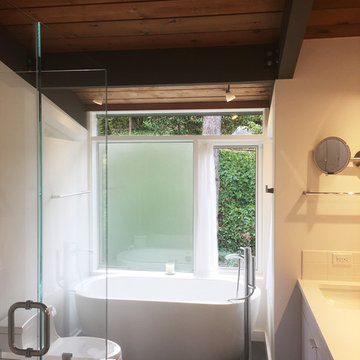
This project is a renovation of a NW Mid-Century Modern house originally designed and built by an architect in 1957. It has since been untouched for almost 60 years!
I was immediately drawn to the the house's beautiful exposed wood structure and the incredibly lovely tree'd site with views of the Cascades.
We stripped off all of the first floor ceiling finishes (exposing even more wood beams and leaving the 2nd floor wood ceilings alone!) and all of the wall finishes to add seismic integrity to the structure and to upgrade the insulation and wiring, and redesign the baths and kitchen. In the process, I flipped and resized the kitchen and dining room and removed an interior wall, so the house's main living area was open and transparently connected on the north and south to the landscape and views.
Find the right local pro for your project
 Cordeiro Construction, Inc


This project in Blue Bell involved a thorough renovation, including plumbing upgrades in multiple bathrooms and the addition of a tiki bar in the existing garage. We facilitated various plumbing installations, such as running gas pipes and adding an exterior faucet. Within the garage, we transformed spaces into a movie room, a powder room, and a tiki bar, complete with custom features like shelving and a gas fireplace. We also tackled flooring, doors, trim, and windows throughout the property, ensuring a cohesive aesthetic. Bathroom renovations included custom glass shower doors and unique design elements like cedar accents. Exterior improvements, such as door replacements and deck construction, were also part of our scope. Throughout the project, we adhered to building codes, completed necessary insulation and fireblocking, and applied paint according to the owner's preferences.
 Cordeiro Construction, Inc
This project in Blue Bell involved a thorough renovation, including plumbing upgrades in multiple bathrooms and the addition of a tiki bar in the existing garage. We facilitated various plumbing installations, such as running gas pipes and adding an exterior faucet. Within the garage, we transformed spaces into a movie room, a powder room, and a tiki bar, complete with custom features like shelving and a gas fireplace. We also tackled flooring, doors, trim, and windows throughout the property, ensuring a cohesive aesthetic. Bathroom renovations included custom glass shower doors and unique design elements like cedar accents. Exterior improvements, such as door replacements and deck construction, were also part of our scope. Throughout the project, we adhered to building codes, completed necessary insulation and fireblocking, and applied paint according to the owner's preferences.
 Bell Stephenson Architects
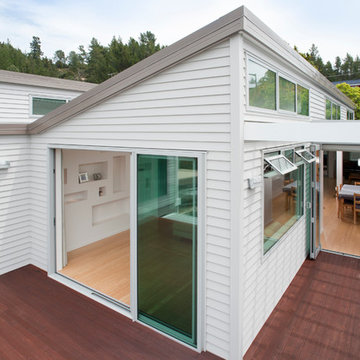
The original house, built in 1989, was designed for the stunning sea views but not for the sun. The owners wanted a warmer, sunny house, with more transparency to enjoy the views from throughout the house. The bottom storey was modified and extended, while most of the upper storey was completely removed and rebuilt. The design utilises part of the original roof form and repeats it to create two roof structures. A flat roofed hallway axis separates them naturally into public and private wings. The use of flat and sloping ceilings creates a richness to the spaces. To maintain privacy while maximising sun, clerestorey windows were used. Double glazing and increased insulation were also added which has created a more comfortable home that maximises the views.
 EverLog™ Systems: Worry Free Concrete Logs
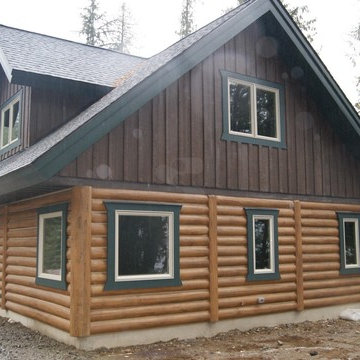
After turning off the highway into the trees on Bull Lake in Northwest Montana you’ll emerge from a tunnel like driveway to find this beautiful concrete log cabin perched within jumping distance of the water. Featuring our structural insulated 8″ Round EverLog concrete logs the home stays nice and warm in the winter and cool in the summer with the added benefit of never having to maintain the logs. The logs were finished in our Golden color while the EverLog Board & Batten siding used for the gables and dormers was finished in our Natural Brown.

Sponsored
Columbus, OH

Hope Restoration & General Contracting
Columbus Design-Build, Kitchen & Bath Remodeling, Historic Renovations
 Alair Homes North York
This was a project in the High Park area that we were asked to remove all the finishes on the interior and re-design the spaces to accommodate an open concept layout. There was a small back stairway that we converted into an eating area for the kitchen and bedroom in the basement. All the exterior walls were re-framed and spray foam insulated. All-new drywall, hardwood, tiles, kitchen, plumbing fixtures, and the old fireplace were re-done. The existing stairs were resurfaced and we added all-new handrails and guardrails.
 EverLog™ Systems: Worry Free Concrete Logs
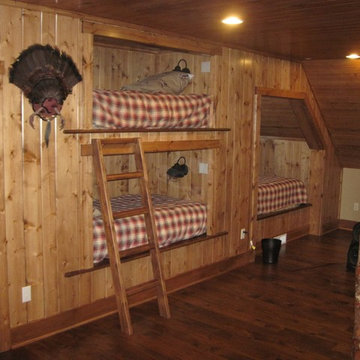
Located on the Knife River just outside Mora, MN this family hunting cabin has year round functionality. In the winter, this home benefits from our insulated 16″ Hand Hewn EverLogs for an energy efficient performance that can outlast the long harsh Midwest winters. Energy efficiency is a key benefit in all of our projects. For this fishing and hunting cabin, the owner is guaranteed a warm and dry cabin to return to after a day of duck hunting or snowmobiling. Saddle notch corners with wide chink lines also add a rustic look and feel.
Howard Homes Inc. designed and built this cabin.
 Lawrence's English Garden
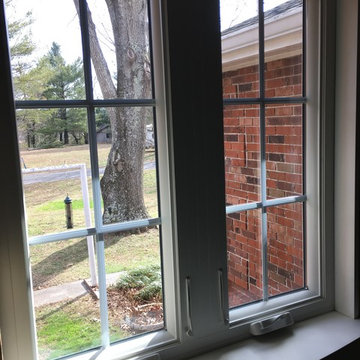
Custom Curved Sill & Moldings - 100% Foamed Window in do to the Large Air Space between Brick & Shell .
Narrow Anderson Jams - Total BS - anyone looking at True Insulating Sealing Building Envelope . 3.25 Jam's stretched across 1. Brick , Air Space , Fiberboard , Then Finally Arriving at the Wood Jam - there is Hardly nay Window Left . Hence the Insulated Glass is Actually Out in line with Brick . ( Thermal Envelope Anyone ) ..
Anderson Jams this Up U.S.A Butts - screams Green Energy Saving Window ..Jams for any Brick Building truly need to be 4.25 Min. ( Add on Jams Extension ) More Anderson -BS as those aren't Factory Applied & Fused . No They expect You to Caulk them on to a Hollow Jam , Wait 1 Min. These are FiberTex Frames and Told those are Solid & 100% Stronger ..
Stronger Yes , Solid as will take Screws ( NO ) Hollow.
Hence You have to Push the Window Out to get a Good Seal on the Brick ..so We 100% Foam them in which takes care of the Thermal Envelope ! ** HELLO **
 Newschool Builders LLC

This was one of those special projects in which we were able to build not only a incredibly insulated and efficient home, but were also able to incorporate a bunch of custom woodworking, metal work, stone work and historical details into the project. We adhered to “Efficiency Vermont’s’ rigorous High Performance Home standards in the construction of this project. In addition, this was a Duplex and as a result required extra attention to special code requirements surrounding multi-family construction. We also tried to recreate the exterior details to match with the historical period of early Vermont.

 Tom Bassett-Dilley Architect, Ltd.
Photography by Natalie Marotta
This special project is an extensive renovation of Better Homes And Gardens’ “The House You Asked For” of 1953. While the California Case Study-inspired architecture was an interesting break from 1950’s boxes, its extensive single-pane glass, internal roof drains, and slab construction were leading to structural deterioration through condensation and leaks, and a massive carbon footprint. The renovation took the form of slight plan adjustments–giving the kitchen more space, combining two entry doors into one entry space, adjusting the bedroom-bathroom area–and reworking the roof. We added a raised portion to carry ducts for conditioning and ventilation, which was also an opportunity to create spatial interest and bring in light from above, and we re-sloped the roof to drain to the perimeter instead of the middle of the house. Carbon-sequestering wood fiberboard insulation was added to the walls, and the windows were replaced with triple-glazed units. With new heat pump heating, cooling, and water heating, the operational carbon footprint was reduced by 93%.
 Tom Bassett-Dilley Architect, Ltd.
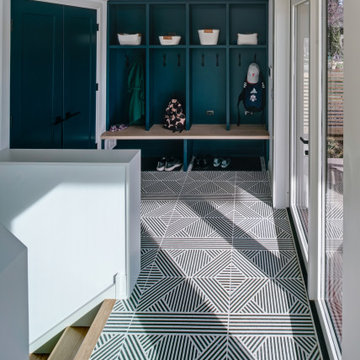
This historic home in Oak Park was in need of updating, with deferred maintenance inside and out requiring extensive work. This created an opportunity to rethink the house for a modern family in the 21st century, with an updated plan, a strong connection to the yard from the kitchen and new mudroom, covered patio, and flexible rooms for work-at-home, gym, or guest functions. The insulation and mechanical systems were upgraded to Phius levels, and a solar PV array added to meet annual net zero energy performance. With minimal upfront energy expenditure, the home’s operational carbon was reduced by 100%, and the house is a delightful place for the young family to grow into.

Sponsored
Delaware, OH

Buckeye Basements, Inc.
Central Ohio's Basement Finishing ExpertsBest Of Houzz '13-'21
 Chester County Kitchen & Bath
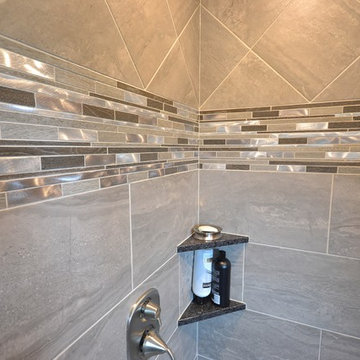
Full second floor renovation with new expanded bathroom. We started this project by taking down all the second floors plaster on the walls and ceilings. We reframed the bedroom closets to better utilize the space as well as adding a new hallway linen closet. We enlarged the main bathroom giving room for a new show stopping shower. New insulation, drywall, and trims were installed throughout. We also installed all new soft close by pass closet doors, new closet shelving, and black gas pipe closet rods. New Johnson hickory hardwood floors were installed throughout the bedrooms, hall, and stairs in English pub series; color hickory scotch. The bathroom tile work is exceptional and the metallic accent band adds to the look. From the ground up this second floor is brand new and it shows. Everything is now crisp and bright; a totally different space.
 EverLog™ Systems: Worry Free Concrete Logs
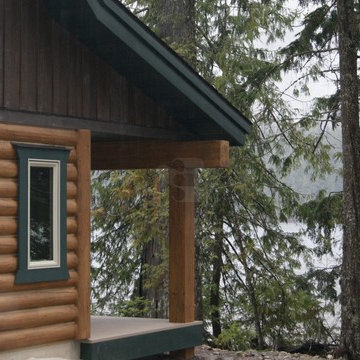
After turning off the highway into the trees on Bull Lake in Northwest Montana you’ll emerge from a tunnel like driveway to find this beautiful concrete log cabin perched within jumping distance of the water. Featuring our structural insulated 8″ Round EverLog concrete logs the home stays nice and warm in the winter and cool in the summer with the added benefit of never having to maintain the logs. The logs were finished in our Golden color while the EverLog Board & Batten siding used for the gables and dormers was finished in our Natural Brown.
 Tom Bassett-Dilley Architect, Ltd.
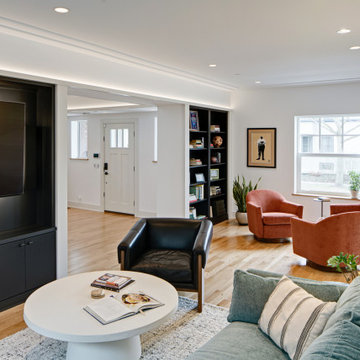
This historic home in Oak Park was in need of updating, with deferred maintenance inside and out requiring extensive work. This created an opportunity to rethink the house for a modern family in the 21st century, with an updated plan, a strong connection to the yard from the kitchen and new mudroom, covered patio, and flexible rooms for work-at-home, gym, or guest functions. The insulation and mechanical systems were upgraded to Phius levels, and a solar PV array added to meet annual net zero energy performance. With minimal upfront energy expenditure, the home’s operational carbon was reduced by 100%, and the house is a delightful place for the young family to grow into.
 ActivWall
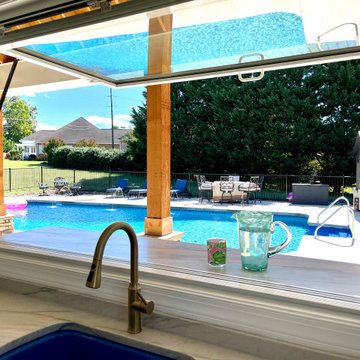
If you are planning to build or renovate a pool house for the upcoming season, be sure to include an ActivWall Gas Strut Window in your design. Contact us for a quote, and our team will help add some #WowFactor to your backyard!
This unit, located in central Virginia, measures 96″ wide by 48″ high. The thermally-broken aluminum frame is finished in a white powder coat with a saddle sill. The glass used for this unit is Insulated LowE 366.

Sponsored
Columbus, OH

Wannemacher Interiors
Customized Award-Winning Interior Design Solutions in Franklin Cnty OH
 America Green Builders

In this project we added 250 sq. ft master suite addition which included master bathroom, closet and large master bathroom with double sink vanity, jacuzzi tub and corner shower. it took us 3 month to complete the job from demolition day.
The project included foundation, framing, rough plumbing/electrical, insulation, drywall, stucco, roofing, flooring, painting, and installing all bathroom fixtures.
 EverLog™ Systems: Worry Free Concrete Logs
Located on the Knife River just outside Mora, MN this family hunting cabin has year round functionality. In the winter, this home benefits from our insulated 16″ Hand Hewn EverLogs for an energy efficient performance that can outlast the long harsh Midwest winters. Energy efficiency is a key benefit in all of our projects. For this fishing and hunting cabin, the owner is guaranteed a warm and dry cabin to return to after a day of duck hunting or snowmobiling. Saddle notch corners with wide chink lines also add a rustic look and feel.
Howard Homes Inc. designed and built this cabin.
 EverLog™ Systems: Worry Free Concrete Logs
Located on the Knife River just outside Mora, MN this family hunting cabin has year round functionality. In the winter, this home benefits from our insulated 16″ Hand Hewn EverLogs for an energy efficient performance that can outlast the long harsh Midwest winters. Energy efficiency is a key benefit in all of our projects. For this fishing and hunting cabin, the owner is guaranteed a warm and dry cabin to return to after a day of duck hunting or snowmobiling. Saddle notch corners with wide chink lines also add a rustic look and feel.
Howard Homes Inc. designed and built this cabin.
91