
Search results for "Adding ribbons" in Home Design Ideas
 Salcedo Homes

This home is the American Dream! How perfect that we get to celebrate it on the 4th of July weekend ?? 4,104 Total AC SQFT with 4 bedrooms, 4 bathrooms and 4-car garages with a Rustic Contemporary Multi-Generational Design.
This home has 2 primary suites on either end of the home with their own 5-piece bathrooms, walk-in closets and outdoor sitting areas for the most privacy. Some of the additional multi-generation features include: large kitchen & pantry with added cabinet space, the elder's suite includes sitting area, built in desk, ADA bathroom, large storage space and private lanai.
Raised study with Murphy bed, In-home theater with snack and drink station, laundry room with custom dog shower and workshop with bathroom all make their dreams complete! Everything in this home has a place and a purpose: the family, guests, and even the puppies!
.
.
.
#salcedohomes #multigenerational #multigenerationalliving #multigeneration #multigenerationhome #nextgeneration #nextgenerationhomes #motherinlawsuite #builder #customhomebuilder #buildnew #newconstruction #newconstructionhomes #dfwhomes #dfwbuilder #familybusiness #family #gatesatwatersedge #oakpointbuilder #littleelmbuilder #texasbuilder #faithfamilyandbeautifulhomes #2020focus
 Four Elements Construction

In this renovation, our client wanted to refresh her main floor. We started by giving the kitchen, main bathroom, and ensuite bathroom a complete makeover. Custom cabinetry, quartz countertops, and a ceramic tile backsplash were installed in the kitchen and both bathrooms. Custom glass was added to the new showers as well. And, in order to create a more open front entry, we removed the wall separating the dining room from the front hallway. In addition to new lighting and plumbing fixtures throughout, the home received all new trim, doors, flooring and a coat of paint. As a result, this home was completely transformed inside!
 Pinnacle Design & Remodeling


Landmark Remodeling partnered on us with this basement project in Minnetonka.
Long-time, returning clients wanted a family hang out space, equipped with a fireplace, wet bar, bathroom, workout room and guest bedroom.
They loved the idea of adding value to their home, but loved the idea of having a place for their boys to go with friends even more.
We used the luxury vinyl plank from their main floor for continuity, as well as navy influences that we have incorporated around their home so far, this time in the cabinetry and vanity.
The unique fireplace design was a fun alternative to shiplap and a regular tiled facade.
Photographer- Height Advantages
Find the right local pro for your project
 M.C. Enterprises Construction
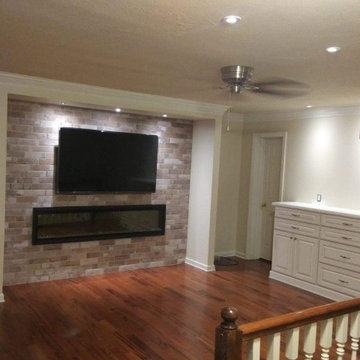
The added recessed lights add a perfect amount of light to highlight the fireplace wall and new built in buffet.
Inspiration for a mid-sized cottage loft-style medium tone wood floor and brown floor family room remodel in Other with beige walls, a ribbon fireplace, a brick fireplace and a wall-mounted tv
Inspiration for a mid-sized cottage loft-style medium tone wood floor and brown floor family room remodel in Other with beige walls, a ribbon fireplace, a brick fireplace and a wall-mounted tv
 Stannard Architects

Kwong Residence: Open Living Space
The heart of this home is a stunning library that rises majestically within the double-height living space. A minimalist, open-tread staircase leads to this lofted sanctuary, where the rich, warm tones of the wood offer a striking contrast against the industrial backdrop of steel and concrete.
Below, the living room is a testament to modern comfort, anchored by a sleek, contemporary fireplace. This central feature commands attention, its clean lines and subtle design adding to the overall elegance of the space. Natural light pours in through the expansive windows, which complements the raw, textural beauty of the exposed timber and steel beams above.
 User

UserThis home was built in the early 2000’s. We completely reconfigured the kitchen, updated the breakfast room, added a bar to the living room, updated a powder room, a staircase and several fireplaces.
 Blue Cypress Design Build
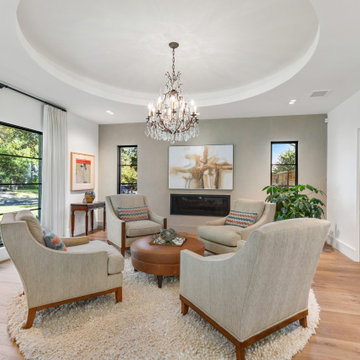
This elegant sitting room from Blue Cypress Design Build Firm features a cozy circular seating arrangement centered around a leather ottoman. The space is illuminated by a statement crystal chandelier, and large windows bring in ample natural light. Neutral tones and soft textures create a calming, sophisticated ambiance, with light wood flooring adding warmth. Art pieces and a modern fireplace accent the walls, while glass doors offer seamless access to the outdoors, creating a perfect balance of comfort and style.

Sponsored
Columbus, OH

Structural Remodeling
Franklin County's Heavy Timber Specialists | Best of Houzz 2020!
 TATCOR DESIGN BUILD
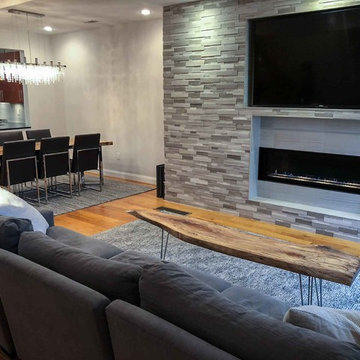
When in the living room, an accent wall of textured gray-toned stones frames the large flat screen TV and contemporary linear gas fireplace creating a beautiful focal point for the space. Helpful shelving with custom lighting are also included. The space is brightened by the recessed lighting in the room. Gorgeous picturesque windows are along one wall with custom window frames and paneling. Custom wood tables made by WOODLYNNS EDGE, "Live edge slab tables and woodwork," were added to various rooms throughout the home. Gorgeous chandelier lighting for the dinning room adds a hint of elegance to the room as well as light.
 Quick Sidekick Handyman & Contracting
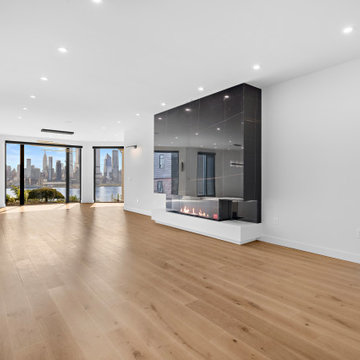
This living room exudes modern elegance with its sleek design and sophisticated features. A striking black marble fireplace serves as the centerpiece, adding a touch of luxury and warmth to the space. The expansive windows offer stunning, unobstructed views of the city skyline, flooding the room with natural light and creating a seamless connection between the indoor space and the vibrant urban landscape outside. With clean lines, minimalistic decor, and an open, airy feel, this living room is the perfect blend of style and comfort, making it an ideal setting for both relaxation and entertaining.

 Distinctive Bathrooms and Kitchens
Tub Special Room, Basic design, Low end Bathroom, Good value for the money: Bathroom Display at our 2035 Lanthier Showroom, Ottawa, Ontario, Canada. Designed by Susan Mitchell, and Dominic Manzo @ Distinctive Bathrooms and Kitchens. You can come view our 30+ bathroom displays.




Sponsored
Columbus, OH

Hope Restoration & General Contracting
Columbus Design-Build, Kitchen & Bath Remodeling, Historic Renovations
 June Scott Design

This driveway features a ribbon of stones and California native grasses that meanders along a Hollywood-style center planting area.
This is an example of a small craftsman drought-tolerant and partial sun front yard concrete paver garden path in Los Angeles for spring.
This is an example of a small craftsman drought-tolerant and partial sun front yard concrete paver garden path in Los Angeles for spring.
 Solid Apollo LED

Justin Moorland. Solid Apollo LED. Here Waterproof Pure White LED Strip Lights were added behind the bathroom mirrors, as back lighting, for an incredible indirect lighting effect. The soft glow from the strip light not only adds to the modern layout of the bathroom, but also keeps with the simplistic design as no lighting fixtures disturb the well planned design. The Waterproof LED Strip Lights are easy to control and easy to dim for just the right amount of light. Here the LED Strip Light was placed along the edges of the back of the mirrors, and then the mirror was hung just over an inch away from the wall to avoid creating hot spots (where individual LED's are shown) for a completely smooth linear lighting effect all around the mirror.


Sponsored
Delaware, OH

Buckeye Basements, Inc.
Central Ohio's Basement Finishing ExpertsBest Of Houzz '13-'21
 Falken Reynolds Interiors
Photo: Janis Nicolay

A partial renovation and complete furniture package for this home in Vancouver delivered modern and authentic spaces for a young family. The craftsman bones of the house were honoured and a 90’s fireplace was replaced with a modern version that blends into the wainscotting and allows the TV to be recessed above. Modern furniture and lighting were kept in a light neutral palette to emphasize the space and create a feeling of calm treasured after a busy day at the office. A mix of Italian and locally crafted pieces create a layered sense of home and a unique balance of sophistication and casualness. Falken Reynolds added a unique take on Holiday decorating for a feature in Western Living Magazine.
 Tracy Berman Interiors

Simplicity, Calming, Contemporary and easy to clean were all adjectives the home owners wanted to see in their new Master Bathroom remodel. A oversized Jacuzzi tub was removed to create a very large walk in shower with a wet and dry zone. Corner benches were added for seating along with a niche for toiletries. The new vanity has plenty of storage capacity. The chrome fixtures coordinate with the mirrors and vanity lights to create a contemporary and relaxing Master Bathroom.
 June Scott Design

This front yard features a seating area and jar fountain, ringed by aromatic native plantings of California Lilac, Manzanita, Cleveland Sage. A meadow-style planting of native sedge grasses create soft look in the foreground, and new concrete pavers add a modern touch. We also believe the project’s driveway to be among the prettiest we’ve created or seen: a ribbon of stones and grasses now meanders along a Hollywood-style center planting area.
32