
Search results for "Adding ribbons" in Home Design Ideas

 Bensonwood
Stacy Bass Photography
Mid-sized beach style formal and enclosed dark wood floor and brown floor living room photo in New York with gray walls, a ribbon fireplace, a concrete fireplace and a wall-mounted tv
Mid-sized beach style formal and enclosed dark wood floor and brown floor living room photo in New York with gray walls, a ribbon fireplace, a concrete fireplace and a wall-mounted tv

 Holiday Warehouse Inc.
For this lavish living space, we used a 10' artificial Christmas tree by Holiday Warehouse. Our team designed the tree with classic red, lime green and a hint of gold. Multiple layers of Christmas ribbon adorn the tree. Floral stems are added with the ornaments to give unique texture throughout the tree. The mantle base is a commercial-grade, PVC Christmas garland by Holiday Warehouse. We added real-feel greenery to liven up the garland, and used large-scale flowers to combat the scale of the space.

 Green Canopy Homes
Example of a trendy white two-story exterior home design in Seattle with a shed roof
Find the right local pro for your project

 Cuppett Kilpatrick Architecture + Interior Design
Ryann Ford
Country two-story mixed siding exterior home idea in Austin
Country two-story mixed siding exterior home idea in Austin

 Touzet Studio
Example of a large beach style concrete floor and gray floor family room design in Miami with white walls, a stone fireplace, a wall-mounted tv and a ribbon fireplace

 Simply Stunning Spaces
Love Chip & Joanna from Fixxer Upper? Well so did our clients here! We took their love for Farmhouse and added our simply stunning twist into the mix to give our clients a unique style they could call their own! Everything you see was custom designed and delivered upon by our team at simply stunning spaces. From the custom kitchen cabinets, hood, countertops, bathroom vanities, fireplace built-ins, lighting and more! It was "concrete to candlelight" on this one!

 Eva Quateman Interiors
Fabulous renovation of a River North living room.
Large trendy formal and open concept dark wood floor, brown floor and tray ceiling living room photo in Chicago with gray walls, a ribbon fireplace, no tv and a stone fireplace
Large trendy formal and open concept dark wood floor, brown floor and tray ceiling living room photo in Chicago with gray walls, a ribbon fireplace, no tv and a stone fireplace

Sponsored
Columbus, OH

Wannemacher Interiors
Customized Award-Winning Interior Design Solutions in Franklin Cnty OH

 studiovert environmental + interior design
Emily Minton Redfield
Mid-sized farmhouse enclosed light wood floor and brown floor living room photo in Denver with white walls, a ribbon fireplace and a tile fireplace
Mid-sized farmhouse enclosed light wood floor and brown floor living room photo in Denver with white walls, a ribbon fireplace and a tile fireplace

 Beasley & Henley Interior Design
The color palette throughout the home is calming with coastal blues hues, light sand tones and creamy whites. The lighting, always an important element in the every Beasley & Henley interior, is creative and bold, with darker metal and wood tones adding a hint of ‘weight’ to the light colored interiors.
As often happens when Beasley & Henley installs a model, people pay attention -- and the Cameron was no exception

 Thomas Built LLC - Custom Cabinets
Courtney Cooper Johnson
Inspiration for a mid-sized craftsman enclosed dark wood floor family room remodel in Atlanta with beige walls, a ribbon fireplace, a metal fireplace and a media wall
Inspiration for a mid-sized craftsman enclosed dark wood floor family room remodel in Atlanta with beige walls, a ribbon fireplace, a metal fireplace and a media wall
 Mosby Building Arts
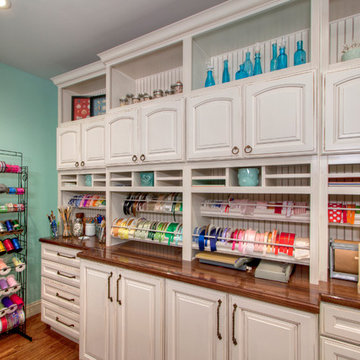
A Creve Coeur, MO finished basement with a gift wrapping room has an impressive floor-to-ceiling hutch cabinet that holds gift wrapping supplies is custom-designed and built by Mosby to fit exact crafting needs. It starts with Wellborn Madison maple cabinets with a white finish, and Cal Crystal Olde World Collection cabinet pulls. Details of ribbon, paper and supplies storage was measured on-site and ingenious carpenter ideas were applied to give them the craft storage they dreamed of.
Photo by Toby Weiss

 Cantoni
“Today, we are living in our dream home... completely furnished by Cantoni. We couldn’t be happier.” Lisa McElroy
Photos by: Lucas Chichon
Trendy open concept living room photo in Orange County with a ribbon fireplace and a wall-mounted tv
Trendy open concept living room photo in Orange County with a ribbon fireplace and a wall-mounted tv

 Tomlinson Designs
Vantage Point Imagery
Inspiration for a rustic formal and open concept medium tone wood floor living room remodel with beige walls, a ribbon fireplace, a stone fireplace and a wall-mounted tv
Inspiration for a rustic formal and open concept medium tone wood floor living room remodel with beige walls, a ribbon fireplace, a stone fireplace and a wall-mounted tv

Sponsored
Delaware, OH

Buckeye Basements, Inc.
Central Ohio's Basement Finishing ExpertsBest Of Houzz '13-'21

 Caroline Sharpnack
Photo: Caroline Sharpnack © 2017 Houzz
Inspiration for a transitional living room remodel in Nashville
Inspiration for a transitional living room remodel in Nashville

 Floors Etc.
Example of a trendy living room design in Baltimore with white walls and a ribbon fireplace

 Mãkena Interiors
Open Floor-plan, Indoor-Outdoor living, spectacular Modern Contemporary Old Las Palmas Estate in Palm Springs, CA
Large trendy open concept ceramic tile and beige floor living room photo with white walls, a standard fireplace and a metal fireplace
Large trendy open concept ceramic tile and beige floor living room photo with white walls, a standard fireplace and a metal fireplace
 Tapis Rouge
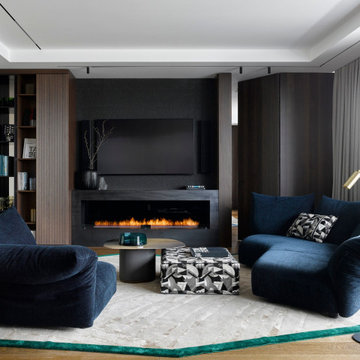
Hand-knotted rug
Mid-sized trendy formal brown floor and wood wall living room photo in New York with white walls and a ribbon fireplace
Mid-sized trendy formal brown floor and wood wall living room photo in New York with white walls and a ribbon fireplace

Sponsored
Columbus, OH

Hope Restoration & General Contracting
Columbus Design-Build, Kitchen & Bath Remodeling, Historic Renovations

 SCF Architecture, LLC
Our owners were looking to upgrade their master bedroom into a hotel-like oasis away from the world with a rustic "ski lodge" feel. The bathroom was gutted, we added some square footage from a closet next door and created a vaulted, spa-like bathroom space with a feature soaking tub. We connected the bedroom to the sitting space beyond to make sure both rooms were able to be used and work together. Added some beams to dress up the ceilings along with a new more modern soffit ceiling complete with an industrial style ceiling fan. The master bed will be positioned at the actual reclaimed barn-wood wall...The gas fireplace is see-through to the sitting area and ties the large space together with a warm accent. This wall is coated in a beautiful venetian plaster. Also included 2 walk-in closet spaces (being fitted with closet systems) and an exercise room.
Pros that worked on the project included: Holly Nase Interiors, S & D Renovations (who coordinated all of the construction), Agentis Kitchen & Bath, Veneshe Master Venetian Plastering, Stoves & Stuff Fireplaces

 Andrew Fyfe Photography
Inspiration for a contemporary open concept medium tone wood floor and brown floor living room remodel in Vancouver with white walls and a ribbon fireplace

 Laurysen Kitchens Ltd.
Example of a large transitional enclosed dark wood floor and brown floor family room library design in Ottawa with gray walls, a ribbon fireplace, a stone fireplace and a tv stand
5