
Search results for "Adding rings" in Home Design Ideas
 Renovation Associates, Inc.
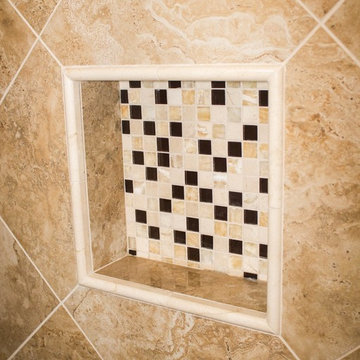
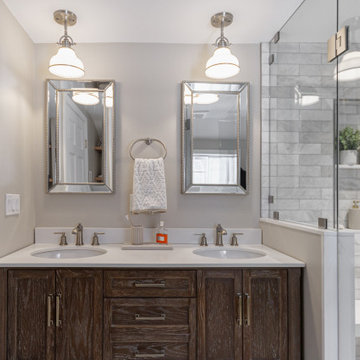
Custom brown and beige tile installed with an eccentric diagonal design. Smaller highlight tiles added in a custom design border. Marble bench top added to accent the shower design and to match the counters of the vanities outside the shower. Heather Cooper Photography (Marietta, GA)
 Bi-State Pool & Spa
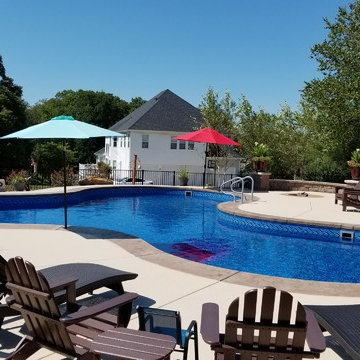
This pool would look AMAZING in your own backyard, ASK us how!!! The custom lagoon vinyl liner in-ground swimming pool has all the extra features any pool owner is looking for; stamped cantilevered coping, vinyl liner instep, tanning ledge, deep end interior bench, in wall ladder, pool umbrellas and a fire ring for added comfort.
 Doran Designs
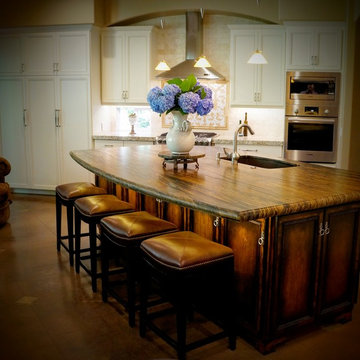
 The island is a real stone (quartzite) that is called Sandalus. The decorative luxury mosiac back splash is is mother of pearl and travertine. The island is made to look like a piece of furniture by doing a different counter top and a wood stain and black oil rub finish, also adding feet to the base and using different hardware pulls than the rest of the kitchen. The other kitchen counter top is Hawaii granite with 3 x 12 subway travertine tiles for back splash. There is added space under the granite to add LED lighting for the phone desk and also LED lighting under the island top to wash light over the cabinetry. Leather Counter Height Bar Stools. Concrete Floors
Find the right local pro for your project
 Doran Designs
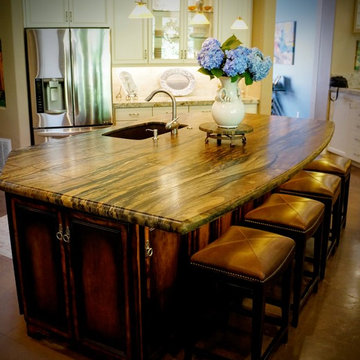
The island is a real stone (quartzite) that is called Sandalus. The decorative luxury mosiac back splash is is mother of pearl and travertine. The island is made to look like a piece of furniture by doing a different counter top and a wood stain and black oil rub finish, also adding feet to the base and using different hardware pulls than the rest of the kitchen. The other kitchen counter top is Hawaii granite with 3 x 12 subway travertine tiles for back splash. There is added space under the granite to add LED lighting for the phone desk and also LED lighting under the island top to wash light over the cabinetry. Leather Counter height Bar Stools. Concrete Floors
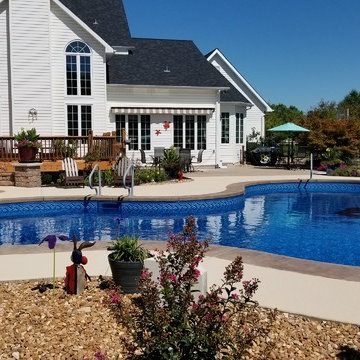 Bi-State Pool & Spa
This pool would look AMAZING in your own backyard, ASK us how!!! The custom lagoon vinyl liner in-ground swimming pool has all the extra features any pool owner is looking for; stamped cantilevered coping, vinyl liner instep, tanning ledge, deep end interior bench, in wall ladder, pool umbrellas and a fire ring for added comfort.
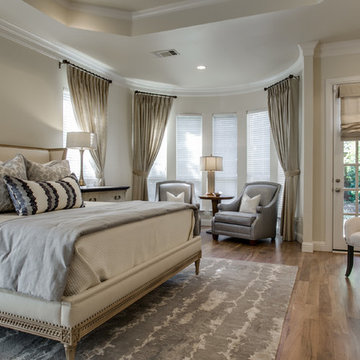
 PLN Interiors
Master Bedroom that we took from heavy dark traditional, and painted walls light, put in walnut floors, added this beautiful transitional bed with cream linen, and kept it light and ethereal with blues and grays.
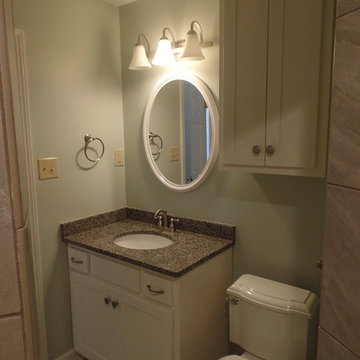
 Before and After Builders, Inc.
Totally remodeled this bathroom and added a shower with a corner seat.
Inspiration for a small timeless 3/4 porcelain tile porcelain tile corner shower remodel in Nashville with an undermount sink, shaker cabinets, white cabinets, granite countertops, a two-piece toilet and green walls
Inspiration for a small timeless 3/4 porcelain tile porcelain tile corner shower remodel in Nashville with an undermount sink, shaker cabinets, white cabinets, granite countertops, a two-piece toilet and green walls

Sponsored
Columbus, OH

Hope Restoration & General Contracting
Columbus Design-Build, Kitchen & Bath Remodeling, Historic Renovations
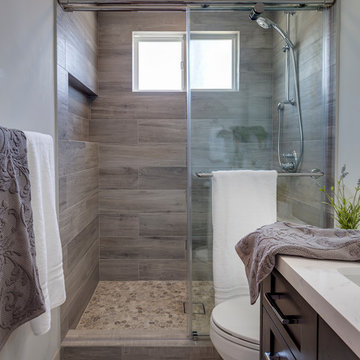
 Custom Design & Construction
This Transitional Whole Home Remodel required that the interior of the home be gutted in order to create the open concept kitchen / great room. The floors, walls and roofs were all reinsulated. The exterior was also updated with new stucco, paint and roof. Note the craftsman style front door in black! We also updated the plumbing, electrical and mechanical. The location and size of the new windows were all optimized for lighting. Adding to the homes new look are Louvered Shutters on all of the windows. The homeowners couldn’t be happier with their NEW home!
The kitchen features white shaker cabinet doors and Torquay Cambria countertops. White subway tile is warmed by the Dark Oak Wood floor. The home office space was customized for the homeowners. It features white shaker style cabinets and a custom built-in desk to optimize space and functionality. The master bathroom features DeWils cabinetry in walnut with a shadow gray stain. The new vanity cabinet was specially designed to offer more storage. The stylistic niche design in the shower runs the entire width of the shower for a modernized and clean look. The same Cambria countertop is used in the bathrooms as was used in the kitchen. "Natural looking" materials, subtle with various surface textures in shades of white and gray, contrast the vanity color. The shower floor is Stone Cobbles while the bathroom flooring is a white concrete looking tile, both from DalTile. The Wood Looking Shower Tiles are from Arizona Tile. The hall or guest bathroom features the same materials as the master bath but also offers the homeowners a bathtub. The laundry room has white shaker style custom built in tall and upper cabinets. The flooring in the laundry room matches the bathroom flooring.
 Alison Kandler Interior Design
Bret Gum for Cottages and Bungalows
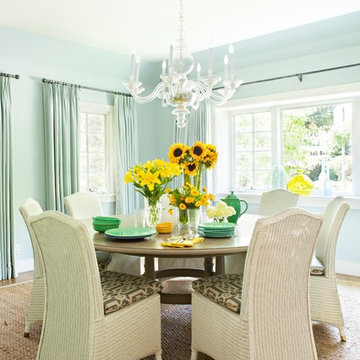
Inspiration for a transitional medium tone wood floor dining room remodel in Los Angeles with blue walls
Inspiration for a transitional medium tone wood floor dining room remodel in Los Angeles with blue walls
 Custom Design & Construction

This Transitional Whole Home Remodel required that the interior of the home be gutted in order to create the open concept kitchen / great room. The floors, walls and roofs were all reinsulated. The exterior was also updated with new stucco, paint and roof. Note the craftsman style front door in black! We also updated the plumbing, electrical and mechanical. The location and size of the new windows were all optimized for lighting. Adding to the homes new look are Louvered Shutters on all of the windows. The homeowners couldn’t be happier with their NEW home!
The kitchen features white shaker cabinet doors and Torquay Cambria countertops. White subway tile is warmed by the Dark Oak Wood floor. The home office space was customized for the homeowners. It features white shaker style cabinets and a custom built-in desk to optimize space and functionality. The master bathroom features DeWils cabinetry in walnut with a shadow gray stain. The new vanity cabinet was specially designed to offer more storage. The stylistic niche design in the shower runs the entire width of the shower for a modernized and clean look. The same Cambria countertop is used in the bathrooms as was used in the kitchen. "Natural looking" materials, subtle with various surface textures in shades of white and gray, contrast the vanity color. The shower floor is Stone Cobbles while the bathroom flooring is a white concrete looking tile, both from DalTile. The Wood Looking Shower Tiles are from Arizona Tile. The hall or guest bathroom features the same materials as the master bath but also offers the homeowners a bathtub. The laundry room has white shaker style custom built in tall and upper cabinets. The flooring in the laundry room matches the bathroom flooring.
 Spazio LA
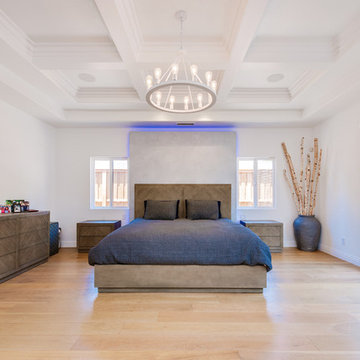
Master bedroom featuring new coffered ceilings and chandelier, entrance to the bathroom with custom barn door made of reclaimed wood, and new wall behind bed with Venetian plaster and LED lights.
 Interiors by Maite Granda
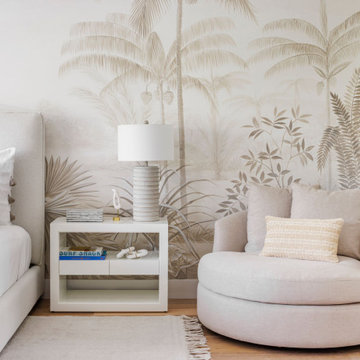
In the master bedroom design, we used a 53" headboard lotus upholstered bed and a 32" w Serena & Lily atelier wide nightstand. We went with a coastal beach theme, complete with palm wallpaper, a neutral color area rug, and an accent chair.

 Dynamic Garage Door
Dynamic Garage Door specializes in Tuscan Architectural beautification in the Newport Beach, CA through our custom designed and hand made architectural shutters, garden gates and garage doors. This Newport-Mesa Tuscan home was exquisitely decorated with a combination of custom gates, decorative shutters and balcony barn door style shutters all handcrafted out of authentic, century-old reclaimed barn wood specifically harvested for this custom project.
Beginning with the balcony shutters which actually slide from side to side like a real barn door we worked a charming rustic shutter design that would typically be seen in the Tuscan Riviera. We opted for sliding shutters as the balcony spacing limited the swing action of even bi-folding shutters. Incorporating real barn door hardware railing and crowing it behind the faux reclaimed wood beam made an excellent statement while adding functional shutters that can be shut close for comfort during the summer morning when the sun beats down into the master suite. The four shutter leafs are decorated with real hand forged dummy straps that were hammered and crafted by hand to achieve that gorgeous rustic charm typical of Tuscan architecture. The reclaimed barn wood from a century-old barn gives off a timeless appearance that increase in characters as the years go by. Because rustic barn wood has already aged beautifully over hundreds of years, the next century will only increase its authentically gorgeous appearance. The culmination of this project has been a meticulous collaborative input of our in-house head designer and the clients themselves. Although the completion of this project is lengthy and intricate, the results speak volumes and the wait simply justifies the outcome.
The rest of thew windows on this Tuscan home have been accessorized with rustic barn wood as well and accentuated with our custom designed and handmade dummy iron hinge straps. Our dummy hardware is so authentically done in the same tradition used for hundreds of years in Europe to create shutter hardware that looks authentic and functional although it is only decorative. The details of our custom shutters is evident in the slightest of details including the bolts used to hold the shutter straps in place. Each of the shutter also has a decorative ring pull with a hand-hammered back plate which enhances the appearance of true functional shutters and defining that authentic Tuscan look.
The beauty of this Tuscan home is visible throughout the entire property including the garden gates, garage doors and entry door. Again, for the garden gates, we went with rustic barn wood carefully crafted to preserve the original surface that has aged over hundreds of years but building the gates on galvanized steel frames that will ensure structural durability for the next few hundred years. The gates are highly secure, sound and can definitely hold back a crowd with authentic rustic charm. Don't be fooled with the simple-looking gate design. It is quite intricate with its 45 degree angle cuts around the perimeter of the trim which deviates water away from crevices that would otherwise make the gates vulnerable to the accumulation of moisture from the elements, sprinkler system or simply air humidity since the home is located near the ocean. Each one of the garden gates is equipped with European style mortise lock mechanisms and roller catches. Dynamic Garage Door gates are not your typical garden gates, they are truly made with quality and durability in mind as well as aesthetic attention to detail. Everything, from the hardware used, the core steel frame and overlay material used is hand selected and approved individually for maximum beauty and timeless appreciation.
At Dynamic Garage Door, we specialize in multiple facet projects that include garden gates, driveway gates as well as barn doors and shutters. It is very important because these are the accessories that can make or break the beauty and continuity of your home's architectural style and authenticity.
Increase your curb appeal and home value with Dynamic Garage Door's gates, shutters and automatic custom garage doors. Our in-house designers would love to speak with you today!
Design Consultation Center: (855) 343-3667

Sponsored
Columbus, OH

Wannemacher Interiors
Customized Award-Winning Interior Design Solutions in Franklin Cnty OH
 Haus Interior Design
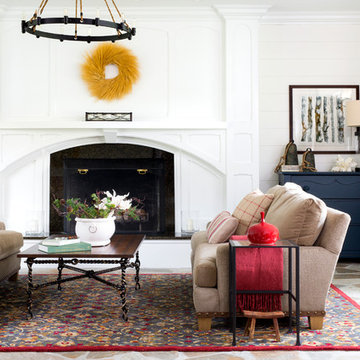
This 1850s farmhouse in the country outside NY underwent a dramatic makeover! Dark wood molding was painted white, shiplap added to the walls, wheat-colored grasscloth installed, and carpets torn out to make way for natural stone and heart pine flooring. We based the palette on quintessential American colors: red, white, and navy. Rooms that had been dark were filled with light and became the backdrop for cozy fabrics, wool rugs, and a collection of art and curios.
Photography: Stacy Zarin Goldberg
See this project featured in Home & Design Magazine here: http://www.homeanddesign.com/2016/12/21/farmhouse-fresh
 Irons Brothers Construction Inc
Soundview 360
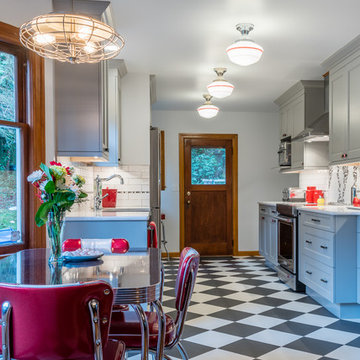
Inspiration for a mid-sized transitional galley vinyl floor and multicolored floor eat-in kitchen remodel in Seattle with a farmhouse sink, shaker cabinets, gray cabinets, quartz countertops, multicolored backsplash, porcelain backsplash, stainless steel appliances and no island
Inspiration for a mid-sized transitional galley vinyl floor and multicolored floor eat-in kitchen remodel in Seattle with a farmhouse sink, shaker cabinets, gray cabinets, quartz countertops, multicolored backsplash, porcelain backsplash, stainless steel appliances and no island
 Grigsby Construction
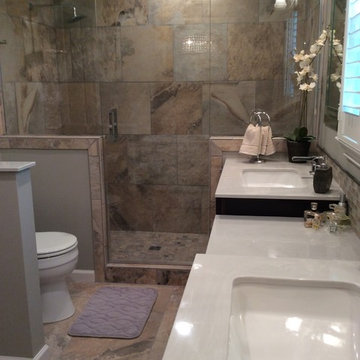
This small bathroom needed updating and enlarging. We took out a small linen closet in the hall and adding that space into the shower area.
MidContinent Cabinets Accent tile is Karma Blend — at Counter Dimensions Inc.



 Curto's Appliances

Outdoor Kitchen Design done by the Ring of Fire. Prior to adding in all appliances.
Mid-sized minimalist backyard ground level wood railing outdoor kitchen deck photo in New York with no cover
Mid-sized minimalist backyard ground level wood railing outdoor kitchen deck photo in New York with no cover

 Atlas Pools, Inc.
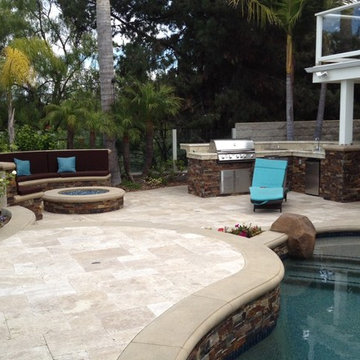
This area in the left foreground was raised and has a travertine paver finish with coping edges. The wall below at the pool has a stacked stone finish. The Baja Shelf and steps on the right were added to the existing pool and all received new Pebble finish and trim/waterline tile. The outdoor kitchen and living areas are in the background.
25