
Search results for "Adding rings" in Home Design Ideas
 Sierra Living Concepts Inc
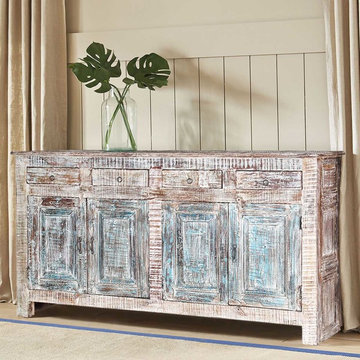
Brighten your home with accent furniture in light shades and colors. Our Winter White Rustic Reclaimed Wood 72” Freestanding Buffet Cabinet stands off the floor on extended sides so it’s easy to clean underneath. The counter top extends slightly beyond the frame providing a large work area. There’s lots of storage with two double door 2-shelf extra-large cupboard sections and four top drawers. The white stain has been worn away with time so hints of other colors peek out from underneath.
This rustic freestanding cabinet is built with reclaimed wood. Old wood is seasoned over time; we honor this process and refrain from adding new paints and stains.
Special Features:
• 100% Handcrafted, Rustic Solid Wood Furniture
• Authentically distressed
• Rich brown interior stain
• Ring pulls on drawers
• Iron handles and wooden latches on drawers
• MDF in back
 Sierra Living Concepts Inc
Dimension:
38" L X 19.5" D X 40" H
Cabinet Shelves: 34” L X 14” D X 13” H
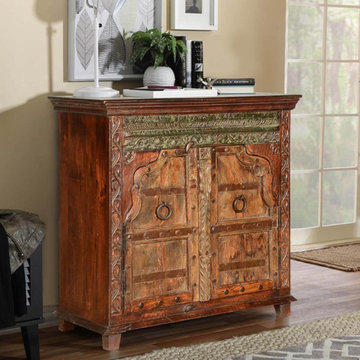
Invite antiquity to your home with this intricately hand carved buffet. Our Rustic Gothic Gates Reclaimed Wood Freestanding Storage Cabinet is built with solid hardwood and features an extraordinary front with iron strips, rivets, ring pulls, hand carved framing and a unique cut on the doors. The double door 2-shelf cabinet stands off the ground for easy cleaning.
This traditional 38" long buffet is authentically distressed because it is built with carefully selected reclaimed wood from Gujarat. Old wood surfaces slowly evolve through the passage of time. No new paints or stains are added.
Special Features:
• Solid Wood back
• Tudor style rose and leaves carved into frame
• Wooden door latches
NOTE:
Custom Options such as Size, Shape, Shade & Design are not applicable to this item.
Reclaimed Furniture is subjected to have Slight Variations.
 Sierra Living Concepts Inc
Dimension:
Overall: 55" L X 15.5" D X 18" H
Cabinet: 14" L X 14" D X 10" H
Cabinet Shelves: 18" L X 13" D X 4.5" H
Drawer: 11.5" L X 11.5" D X 3" H
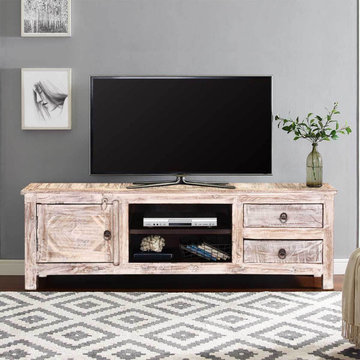
If you’re looking for relaxed and light colored accent furniture, check out our Appalachian Winter White Reclaimed Wood TV Console Media Cabinet. This 55” long entertainment island stands off the floor on short legs. Your storage options include a single door side cupboard, two open middle shelves, and two drawers on the side. The media console top extends slightly beyond the edge.
This simple and rustic TV cabinet is built with reclaimed wood. Old wood is usually denser than new wood and is naturally seasoned over time. We honor this natural process and refrain from adding any new stains or paints to the exterior.
Special Features:
• 100% Handcrafted
• Reclaimed solid wood craftsmanship
• Authentically distressed
• Contrasting dark interior
• 1 cabinet, 2 open shelves, 2 drawers
• Iron ring pulls and wooden latches
• Distressed colors on the side panels
• Heirloom quality
Note: Real wood is a product of nature, and as such, no two pieces are alike. Variations in solid wood grain patterns are to be expected and make each furniture uniquely beautiful, just like us humans.
Find the right local pro for your project
 Creasey Construction
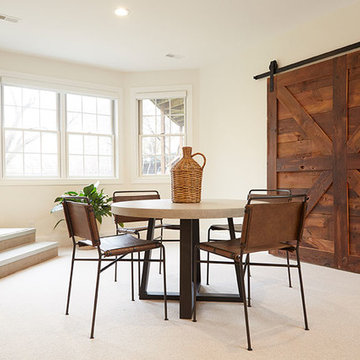
A renovation transformed this basement from blah to ta-dah. Removing a stage platform in this area helped to open up the space giving this basement family room a more spacious and airy feel. The homeowner added an authentic, handmade, sliding barn door made from 100+-year-old wood salvaged by Sangamon Reclaimed, from various American barns and buildings. The sliding door was installed using a black, flat track hardware kit including black bolts and lags, matching steel wheels, and drywall anti-crush rings --for a stronger hold.
 Corinthian Fine Homes
These homeowners relocated to Indianapolis and wanted a traditional home in the Meridian Hills area that offered family living space off the kitchen. “It’s what we were used to, but we had trouble finding exactly what we were looking for.” They spent a lot of time thinking about the possibilities of a remodel. They had space both within and outside the house that were under-utilized and decided to embark on a significant renovation project.
We endeavored to completely rework the current floor plan in hopes of addressing all their needs and wants. Plans included relocating the kitchen, moving the exterior walls by a couple of feet, raising the ceiling, and moving the office. The results of these changes were dramatic. Additionally the family now enjoys a larger and updated entrance with storage and closets that is perfect for their two active daughters and two often muddy labs, a beautiful kitchen with improved functionality that is filled with tons of natural light, as well as a cozy hearth room, ideal for relaxing together as a family. The once neglected screened porch is now a unique and inviting office with workspace for everyone.
Once these improvements were made the view to the back of the house was now apparent, the couple decided to enhance their outdoor living space as well. We added a new patio, a custom pergola, water feature and a fire pit. “Now it’s a private spot to relax and connect with the outdoors. It really highlights the style of the house and we love it,” says the homeowner.
 HollyJacobsDesigns
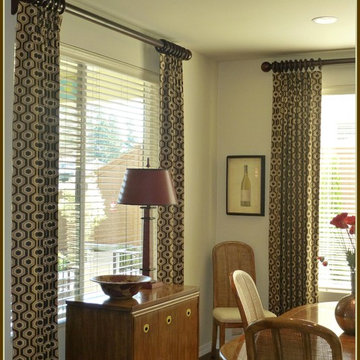
The pattern in these stationary side panels added just the amount of interest that this room needed.
Inspiration for a transitional dining room remodel in Seattle
Inspiration for a transitional dining room remodel in Seattle
 Sierra Living Concepts Inc
Dimension:
49.5" L X 19.5" D X 48" H
Cabinet Shelves: 37" L X 13.5" D X 18.5" H
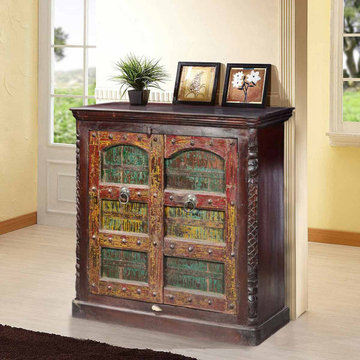
Go bold and go gothic with our colorful hand crafted 49.5" wide cabinet. This solid hardwood American Gothic double door storage cupboard has a simple framed base, rounded corners and intricately hand carved front corner details.
These magnificent doors are reclaimed wood from Gujarat. The coloring comes from the natural aging process, no new paints or stains are added to the doors. The cabinet frame and top are built with solid mango wood, a tropical hardwood grown as a sustainable crop.
Special Features:
• Iron rivets and bands on doors
• Star burst ring pulls
• Hand rubbed stain and finish on frame
• Solid Wood back
NOTE:
Custom Options such as Size, Shape, Shade & Design are not applicable to this item.
Reclaimed Furniture is subjected to have Slight Variations.



 Pennsylvania Landscape & Nursery Association
Terren Landscapes http://www.terrenlandscapes.com
2014 PLNA Awards for Landscape Excellence Winner
Category: Residential $120,000 & Over
Award Level: Silver
Project Description:
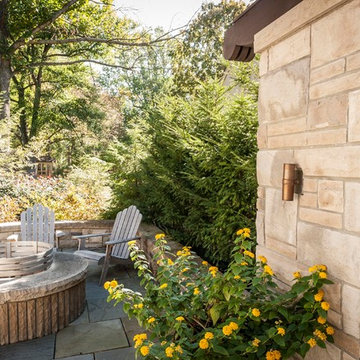
The goal of the Vaccaro project was to change the existing non-functional landscape into multiple entertainment spaces while working within the tight confines of impervious coverage requirements. The project consisted of removing, redesigning and re-installing existing hardscaping, front and rear, reconfiguring the driveway to accommodate more parking, handling storm water on-site, and increasing the aesthetic appeal of the property.
The client was remodeling the home in the theme of a rustic French country estate and in our design we endeavored to adhere to this chosen theme. The existing driveway was a circular driveway located off of the main axis of the front door. Reconfiguring the driveway improved vehicular flow, provided additional parking, and reduced impervious space. By consolidating the parking to the side of the house where the garage is located, we maintained the French theme in encouraging arriving cars to pull up closer to the home's entry. We also worked with the architect in the renovation of the home to position the garage windows so that they were placed in the voids of the arbor we constructed over the parking spaces by the garage. The rustic arbor creates a vertical element and delineates the pedestrian walkway from vehicular traffic. The main walkway spans the front of the home so that it extends down to the parking area to guide visitors to the main entrance.
To handle the storm water generated by the driveway, we installed a rain garden, which was placed in the front right side yard. The rain garden area was excavated, the soil in the planting areas was heavily amended with compost, sand, and diatomaceous earth, and mostly native plant material was installed to help absorb excess water. In the bottom-most area of the basin filter fabric was laid to help prevent migration of the stone into the soil and decorative stone was spread to slow the flow of water. Storm water is held until it successfully infiltrates the soil, and the plant material provides a natural habitat that supports butterflies, birds, and beneficial insects.
The existing front patio was removed and the size increased to make the space more functional. To increase function and circulation we worked with the architect to create a dining room that extends to the out-of-doors by adding French doors to the front of the home, which open to the new gravel front terrace. The homeowner desired a planting scheme that would create delineation between the front yard and the gravel terrace without blocking the morning sunlight. To achieve this we chose standardized Physocarpus 'Diablo' to compliment the warm cream-colored stucco of the home and provide structure to the patio space.
In the rear of the property we removed the existing brick patio and installed a dry-laid quartzite patio that nicely compliments the cream-colored stucco. We redesigned the rear patio space using 45 degree angles to represent the old French design theory of bisecting spaces with diagonals. Utilizing this design theory created more interesting patio spaces and allowed us to soften the sharp angles by planting the negative spaces between the house and patio. Seat walls were also designed and installed to create more seating without sacrificing impervious space.
Per the homeowner's wishes, we also designed a separate area in the rear of the yard for a natural boulder fire pit, which is located along the axis of the kitchen window. Half of the ring utilizes boulders for seating for a small gathering while the other half
allowed the homeowner's addition of colorful Adirondack chairs to finish the fire circle.
Incorporating the French theme throughout, we also designed and installed a small vegetable garden in the side yard so the homeowner could grow her own vegetables and herbs.
Photo Credit:
Terren Landscapes
 mackmiller design+build
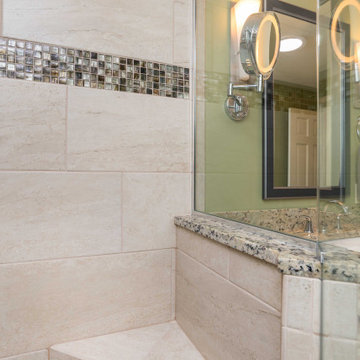
This primary bath features a vanity with white raised panel doors and a center tower with two drawers and two doors with rain glass inserts. Black cabinet knobs provide contrast and reference the black found in the granite countertop. The widespread vanity faucets and towel rings are Delta Lahara. The shower head and hand shower combo are also Delta Lahara. There is a hardwired two-sided wall hung make-up mirror, two custom mirrors with black and silver frames, and a curbless shower door with a hinged glass door. Other features include a polished chrome Portals Hardware shower handle and a granite topped knee wall with a glass panel. A tile covered corner shower bench was installed. A mother of pearl horizontal Deco strip was added in the shower. The shower walls feature large format taupe colored tiles laid horizontally and matching 2" x 2" tiles on the shower floor. The large format tile is also installed on the bathroom floor. Granite countertops are installed on the vanity and the shower knee wall cap. Granite colors include black, amber, taupe, white, and shades of blue green. The shade of the green color found in the granite was chosen for the bathroom wall paint.
 Cabinet-S-Top

This kitchen was updated by custom painting the cabinets and adding new Atlas Browning hardware in a Champagne finish. New Eternia Hopefield quartz was installed on the countertops. Daltile Brickwork Patio 2”x 8” glazed porcelain tile was installed on the backsplash. On the floor is Homecrest Cascade Luxury Vinyl Tile in Trestle color. Also installed is an Elkay Quartz classic composite undermount sink in mocha and Hampton Hills Auburn Pendant 9” inch light in bronze finish.

The powder room was updated with an Arched wall mirror in bronze metal, Kohler 8” spread faucet in polished nickel, American Standard vitreous china pedestal sink in white, Kohler Highline toilet, Kohler tempered Vibrant paper holder, towel ring in polished nickel finish and Possini Euro Kita wall light in polished nickel. The floor is Homecrest Cascade Luxury Vinyl Tile in Trestle color.
The fireplace and beams were custom painted.
 Living with Lolo
Home Office in Minton Circle | Room Type:
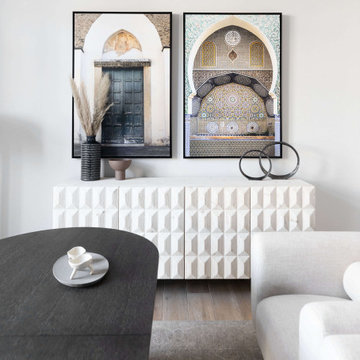
Full Home Design & Furnishing – Approximately 5,300 sq ft | 5 Bed | 5 ½ Bath (including office, primary bedroom/bath, dining room, family room, breakfast nook and wine wall).
Project Name:
Minton Circle |
Key Feature:
A Transitional/Modern home designed for multigenerational living, highlighted by a custom wine feature wall with built-in cabinetry, a fully custom arched pantry door, and layered lighting and furnishings that elevated the builder-grade finishes.
Challenge:
Designing a full dining room wine wall that would serve as a striking focal point without overwhelming the space or feeling heavy against the clean, modern architecture.
Solution:
We recessed the wine wall within the architectural niche to create depth and intentional framing. Slim, vertical metal racks were installed in a symmetrical layout, allowing the bottles themselves to become sculptural elements against the crisp white backdrop. By pairing the open wine display with low, dark cabinetry below, we grounded the feature and added concealed storage to balance form and function. The minimal metal detailing and negative space keep the installation feeling light and modern, while still delivering impact the moment you enter the room.
Materials:
Lighting: Circa Lighting, Regina Andrew.
Rugs: Loloi, JLeigh Carpets, Momeni.
Wallpaper: Phillip Jeffries.
Furnishings: Moss Studio, Bernhardt, Four Hands.
Art: Leftbank.
Timeline:
Completed March 2022.
 The Fabric Loft
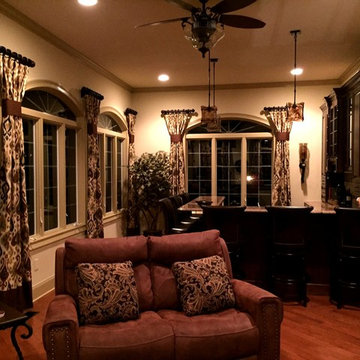
Arched windows in this Newtown, PA sunroom are accented with single pinch pleated panels. The panels have a coordinating fabric at the bottom for an added touch. The tiebacks are made from the coordinating fabric and are strategically placed between the windows. Drapery poles were custom cut and expertly installed by The Fabric Loft.
 Cabinet-S-Top

This kitchen was updated by custom painting the cabinets and adding new Atlas Browning hardware in a Champagne finish. New Eternia Hopefield quartz was installed on the countertops. Daltile Brickwork Patio 2”x 8” glazed porcelain tile was installed on the backsplash. On the floor is Homecrest Cascade Luxury Vinyl Tile in Trestle color. Also installed is an Elkay Quartz classic composite undermount sink in mocha and Hampton Hills Auburn Pendant 9” inch light in bronze finish.
The powder room was updated with an Arched wall mirror in bronze metal, Kohler 8” spread faucet in polished nickel, American Standard vitreous china pedestal sink in white, Kohler Highline toilet, Kohler tempered Vibrant paper holder, towel ring in polished nickel finish and Possini Euro Kita wall light in polished nickel. The floor is Homecrest Cascade Luxury Vinyl Tile in Trestle color.
The fireplace and beams were custom painted.

Sponsored
Columbus, OH

Hope Restoration & General Contracting
Columbus Design-Build, Kitchen & Bath Remodeling, Historic Renovations

 Eastern Jungle Gym
Foot Print 9' x 23' (allow 6' clearance around set)
Playdeck Height: 5'
Overall Height 11'6"
Swing Beam Height: 8′
Clubhouse Size: 55″x 39″
Tent Color: Solid Green or Green & Yellow
10′ Wave Slide Color: Green or Yellow
The Dreamscape Swing Set is designed to fit your yard and your budget! It is the smallest of the straight base clubhouse series, making it perfect for younger children. It has one clubhouse with a large extended tent top, with 6' of inside standing height. The Dreamscape #1 features a 10' wave slide, two sling swings, gym ring trapeze bar combo and even comes with a steering wheel, telescope and grab handles. The Dreamscape swing set comes complete with everything pictured and can be added onto later so it can grow with your family.
 Anna Design LLC
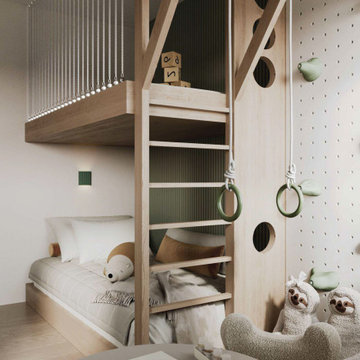
This delightful children’s bedroom features a loft bed structure. The lower level boasts a cozy bed adorned with pillows and stuffed toys, while wooden steps lead to the upper level. Gymnastic rings hang from the ceiling, adding an element of playfulness. A round table with an open book and pencils invites creativity. The minimalist design, neutral tones, and hints of green create a warm and inviting atmosphere.

 Xcel Fence
"Vail" Style is one of the most popular styles of steel fencing you will find in most retail stores and residential properties, Our "Vail” Style not only adds a great look to your home, apartment complex and/or commercial property but it is pre-galvanized inside and out and is double powder-coated which prevents rust, Our components are easily customized. By just adding a rail or two and/or rings to the top and/or bottom you can change the look of your "Do it Yourself" fencing panels.
 Cabinet-S-Top
This kitchen was updated by custom painting the cabinets and adding new Atlas Browning hardware in a Champagne finish. New Eternia Hopefield quartz was installed on the countertops. Daltile Brickwork Patio 2”x 8” glazed porcelain tile was installed on the backsplash. On the floor is Homecrest Cascade Luxury Vinyl Tile in Trestle color. Also installed is an Elkay Quartz classic composite undermount sink in mocha and Hampton Hills Auburn Pendant 9” inch light in bronze finish.
The powder room was updated with an Arched wall mirror in bronze metal, Kohler 8” spread faucet in polished nickel, American Standard vitreous china pedestal sink in white, Kohler Highline toilet, Kohler tempered Vibrant paper holder, towel ring in polished nickel finish and Possini Euro Kita wall light in polished nickel. The floor is Homecrest Cascade Luxury Vinyl Tile in Trestle color.
The fireplace and beams were custom painted.

Sponsored
Columbus, OH
Hope Restoration & General Contracting
Columbus Design-Build, Kitchen & Bath Remodeling, Historic Renovations
 Ronbow Corp.
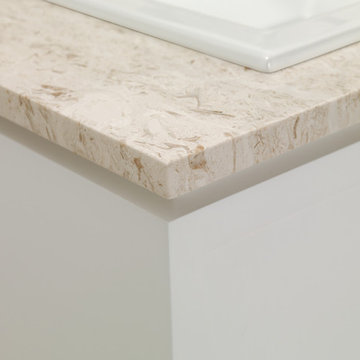
This freestanding single vanity will add a new dimension of class and style to your modern powder room with lovely hourglass shape and decadent LED border mirror. A white ceramic self-rimming sink rises gently from a Cream Beige natural stone marble vanity top that is pre-drilled to accommodate your favorite widespread fixture. The elegant White vanity base features two dovetail full-extension drawers with delicate ring pulls in a unique hourglass arrangement. Each drawer contains two separate interior compartments to keep your bathroom items well organized. The vanity base features fully finished interiors throughout and is made of solid wood and furniture grade plywood construction with real wood veneer, finished with non-toxic, eco-friendly polyurethane for maximum protection. A contemporary metal framed mirror with an LED light border hangs above the vanity adding pleasant accent lighting to your space.
 Elite Concrete Design
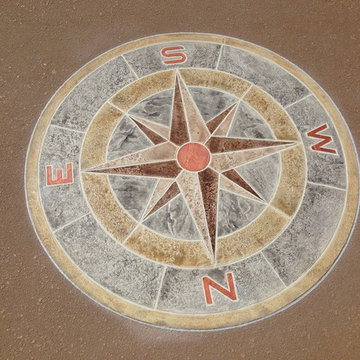
Stamped compass rose medallion's can be placed anywhere on stable concrete, the compass itself is approx 4' in diameter, an outer ring of stone may be added to make the compass better fit the area
 Cure Design Group
a classic city home, built in the 50’s. Her family moved in August of ’18, and in less than a year, she’s already completed a number of remodel projects including additions to the master bedroom and 2-bedroom + bath “kids’ wing.” She’s opened walls from the kitchen to the living and dining rooms creating a massive open floor plan and refinished all the original hardwood floors. After seeing her beautifully furnished space and hearing her listing everything she’s done to get her house the way it looks today, I had so many exciting ideas to help her add the finishing touches she was needing and to give her the look she was going for.
Referencing her inspiration pics saved to Houzz and Pinterest, the first item on the list was to add window treatments. These were presented in a soft, crisp white fabric which maintains the brightness for each room, diffusing the sunlight throughout, keeping each space light and airy. The simple functional panels give her the privacy she wanted from all the passersby walking the park, which are lined to help regulate the temperature differences she needed. The hardware for these panels is something to mention –simple, modern, matte black rods and brackets, highlighted with acrylic finials and gold rings. This combination is an exclamation point showcasing what custom window treatments can really do for a room. The main dining room window boasts a striking contrast of rich black wide leather tape, drawing your eye right to the beautiful picture window, which in and of itself is a perfect accent to this space.
From there, adding the right wall hangings and artwork, task lighting, accessories, and accents layered throughout, mixing lots of textures, metal finishes, and varying shades of color synchronizes one room to the next buttoning up the entire design concept she was striving to achieve.
29