
Search results for "Adding rings" in Home Design Ideas
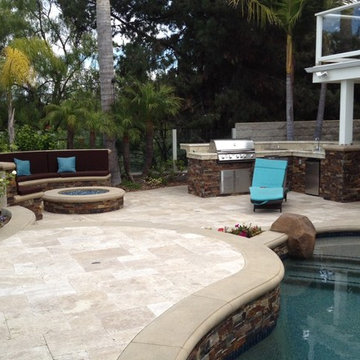
 Atlas Pools, Inc.
This area in the left foreground was raised and has a travertine paver finish with coping edges. The wall below at the pool has a stacked stone finish. The Baja Shelf and steps on the right were added to the existing pool and all received new Pebble finish and trim/waterline tile. The outdoor kitchen and living areas are in the background.

 Hursthouse Landscape - Architect, Build, Maintain
Photo of a large transitional partial sun backyard stone landscaping in Chicago for summer.

Find the right local pro for your project





Sponsored
Columbus, OH

Hope Restoration & General Contracting
Columbus Design-Build, Kitchen & Bath Remodeling, Historic Renovations
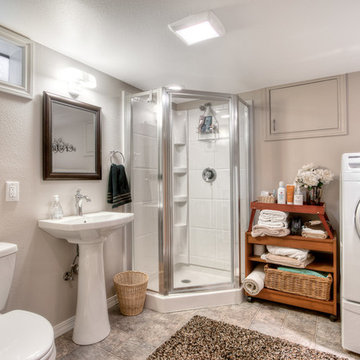
 Powell Homes & Renovations
As much as possible is made of a small space by adding a corner shower, standing sink, and toilet to the laundry room.
Elegant linoleum floor bathroom photo in Seattle with beige walls
Elegant linoleum floor bathroom photo in Seattle with beige walls

 Dynamic Garage Door
Dynamic Garage Door specializes in Tuscan Architectural beautification in the Newport Beach, CA through our custom designed and hand made architectural shutters, garden gates and garage doors. This Newport-Mesa Tuscan home was exquisitely decorated with a combination of custom gates, decorative shutters and balcony barn door style shutters all handcrafted out of authentic, century-old reclaimed barn wood specifically harvested for this custom project.
Beginning with the balcony shutters which actually slide from side to side like a real barn door we worked a charming rustic shutter design that would typically be seen in the Tuscan Riviera. We opted for sliding shutters as the balcony spacing limited the swing action of even bi-folding shutters. Incorporating real barn door hardware railing and crowing it behind the faux reclaimed wood beam made an excellent statement while adding functional shutters that can be shut close for comfort during the summer morning when the sun beats down into the master suite. The four shutter leafs are decorated with real hand forged dummy straps that were hammered and crafted by hand to achieve that gorgeous rustic charm typical of Tuscan architecture. The reclaimed barn wood from a century-old barn gives off a timeless appearance that increase in characters as the years go by. Because rustic barn wood has already aged beautifully over hundreds of years, the next century will only increase its authentically gorgeous appearance. The culmination of this project has been a meticulous collaborative input of our in-house head designer and the clients themselves. Although the completion of this project is lengthy and intricate, the results speak volumes and the wait simply justifies the outcome.
The rest of thew windows on this Tuscan home have been accessorized with rustic barn wood as well and accentuated with our custom designed and handmade dummy iron hinge straps. Our dummy hardware is so authentically done in the same tradition used for hundreds of years in Europe to create shutter hardware that looks authentic and functional although it is only decorative. The details of our custom shutters is evident in the slightest of details including the bolts used to hold the shutter straps in place. Each of the shutter also has a decorative ring pull with a hand-hammered back plate which enhances the appearance of true functional shutters and defining that authentic Tuscan look.
The beauty of this Tuscan home is visible throughout the entire property including the garden gates, garage doors and entry door. Again, for the garden gates, we went with rustic barn wood carefully crafted to preserve the original surface that has aged over hundreds of years but building the gates on galvanized steel frames that will ensure structural durability for the next few hundred years. The gates are highly secure, sound and can definitely hold back a crowd with authentic rustic charm. Don't be fooled with the simple-looking gate design. It is quite intricate with its 45 degree angle cuts around the perimeter of the trim which deviates water away from crevices that would otherwise make the gates vulnerable to the accumulation of moisture from the elements, sprinkler system or simply air humidity since the home is located near the ocean. Each one of the garden gates is equipped with European style mortise lock mechanisms and roller catches. Dynamic Garage Door gates are not your typical garden gates, they are truly made with quality and durability in mind as well as aesthetic attention to detail. Everything, from the hardware used, the core steel frame and overlay material used is hand selected and approved individually for maximum beauty and timeless appreciation.
At Dynamic Garage Door, we specialize in multiple facet projects that include garden gates, driveway gates as well as barn doors and shutters. It is very important because these are the accessories that can make or break the beauty and continuity of your home's architectural style and authenticity.
Increase your curb appeal and home value with Dynamic Garage Door's gates, shutters and automatic custom garage doors. Our in-house designers would love to speak with you today!
Design Consultation Center: (855) 343-3667
 Studio Steidley

Without adding square footage, Studio Steidley was able to make this once cramped and ill worked floorplan into a functional space for the client.
Small transitional master gray tile and glass tile porcelain tile and gray floor corner shower photo in Dallas with shaker cabinets, white cabinets, a two-piece toilet, gray walls, an undermount sink, quartz countertops and a hinged shower door
Small transitional master gray tile and glass tile porcelain tile and gray floor corner shower photo in Dallas with shaker cabinets, white cabinets, a two-piece toilet, gray walls, an undermount sink, quartz countertops and a hinged shower door
 Lori Ramsay Design
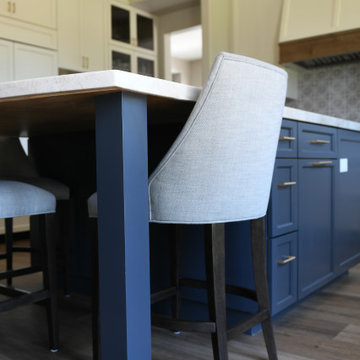
The large island in this kitchen serves as a gathering and dining space for family and friends. Ample storage and work surface provide the home owners a highly functioning kitchen.
The tall crown molding is beautiful and functional with HVAC tucked inside and pendant lights by Visual Comfort add a touch of modern luxury to this traditionally based kitchen.
 Designline
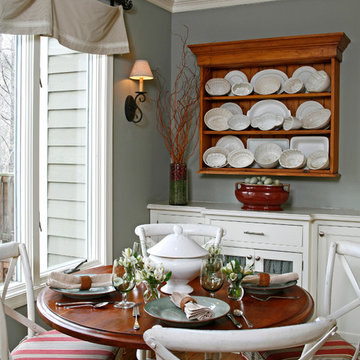
This breakfast room was designed around a collection of old white ironstone and jelly molds. The designer found the hanging pine shelves at a flea market and enhanced the piece with matching moldings. The dining chairs have tie-on cushions with tailored skirts that can be removed for cleaning. The top of the dining table was made from old cherry and was attached to a pedestal base painted off-white. Fabric panels are mounted behind doors of chicken wire.
photo by Anne Gummerson
 Curated Nest

Formal dining room: This light-drenched dining room in suburban New Jersery was transformed into a serene and comfortable space, with both luxurious elements and livability for families. Moody grasscloth wallpaper lines the entire room above the wainscoting and two aged brass lantern pendants line up with the tall windows. We added linen drapery for softness with stylish wood cube finials to coordinate with the wood of the farmhouse table and chairs. We chose a distressed wood dining table with a soft texture to will hide blemishes over time, as this is a family-family space. We kept the space neutral in tone to both allow for vibrant tablescapes during large family gatherings, and to let the many textures create visual depth.
Photo Credit: Erin Coren, Curated Nest Interiors

Sponsored
Columbus, OH

Wannemacher Interiors
Customized Award-Winning Interior Design Solutions in Franklin Cnty OH
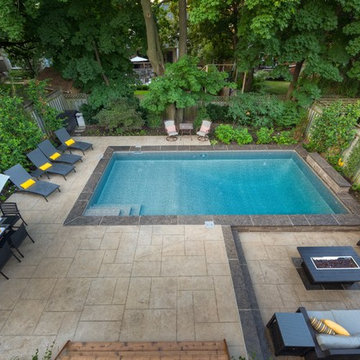
 Betz Pools Limited
The entire backyard is basically low maintenance with an easy care architectural stamped concrete deck ringed by contrasting Wiarton pebble top stone coping. Special care was taken to work around the tree protection zones. Columnar species were added along the sides to enhance privacy.

 Penberthy Custom Builders

Example of a small arts and crafts kids' white tile and ceramic tile porcelain tile, white floor and single-sink alcove shower design in Houston with brown cabinets, gray walls, an undermount sink, quartzite countertops, a hinged shower door, white countertops and a freestanding vanity

 Laura Gills: An Interior Design Company
This bathroom had a pretty window but no other architectural features. The old shower was a little fiberglass cave.
So we opened it up, added some columns, and some rope lighting, to feel like you were relaxing in a tub under the evening sky.
Photographer: Tom McInerney


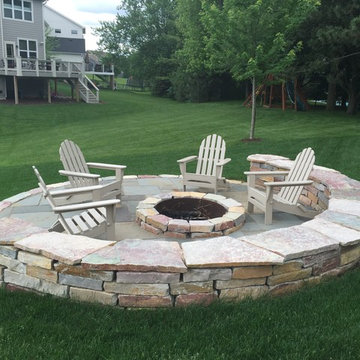
 Dean Bjorkstrand, Inc.
Inspiration for a mid-sized traditional full sun backyard stone formal garden in Minneapolis with a fire pit.

 Nature's Expressions
This was the second phase adding a back stone patio, boulders for retaining, landscaping and ring of stones for a fire pit.
Inspiration for a mid-sized rustic backyard stone patio remodel in Other with a fire pit and no cover
Inspiration for a mid-sized rustic backyard stone patio remodel in Other with a fire pit and no cover
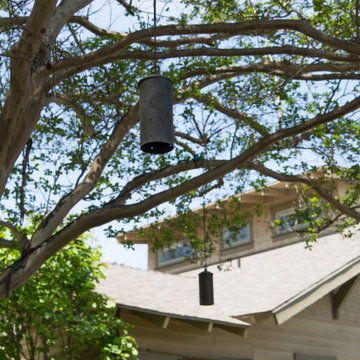
 June Scott Design
Hanging lights provide soft area lighting in this front garden for a Craftsman style house.
This front yard features a seating area and jar fountain, ringed by aromatic native plantings of California Lilac, Manzanita, Cleveland Sage. A meadow-style planting of native sedge grasses create soft look in the foreground, and new concrete pavers add a modern touch. We also believe the project’s driveway to be among the prettiest we’ve created or seen: a ribbon of stones and grasses now meanders along a Hollywood-style center planting area.
26