
Search results for "Adding rings" in Home Design Ideas
 Cure Design Group
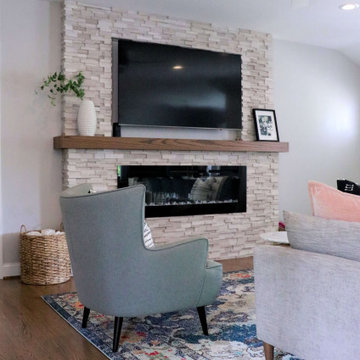
a classic city home, built in the 50’s. Her family moved in August of ’18, and in less than a year, she’s already completed a number of remodel projects including additions to the master bedroom and 2-bedroom + bath “kids’ wing.” She’s opened walls from the kitchen to the living and dining rooms creating a massive open floor plan and refinished all the original hardwood floors. After seeing her beautifully furnished space and hearing her listing everything she’s done to get her house the way it looks today, I had so many exciting ideas to help her add the finishing touches she was needing and to give her the look she was going for.
Referencing her inspiration pics saved to Houzz and Pinterest, the first item on the list was to add window treatments. These were presented in a soft, crisp white fabric which maintains the brightness for each room, diffusing the sunlight throughout, keeping each space light and airy. The simple functional panels give her the privacy she wanted from all the passersby walking the park, which are lined to help regulate the temperature differences she needed. The hardware for these panels is something to mention –simple, modern, matte black rods and brackets, highlighted with acrylic finials and gold rings. This combination is an exclamation point showcasing what custom window treatments can really do for a room. The main dining room window boasts a striking contrast of rich black wide leather tape, drawing your eye right to the beautiful picture window, which in and of itself is a perfect accent to this space.
From there, adding the right wall hangings and artwork, task lighting, accessories, and accents layered throughout, mixing lots of textures, metal finishes, and varying shades of color synchronizes one room to the next buttoning up the entire design concept she was striving to achieve.
 Brad Cox, Architect, Inc.
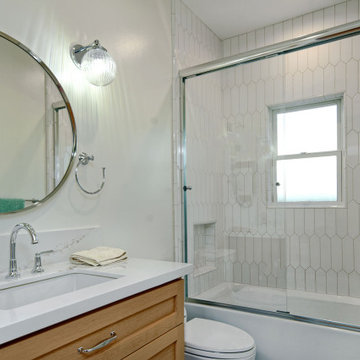
Shiny chrome details add a touch of sparkle to this lovely bathroom. White picket tiles extend all the way to the ceiling, adding both charm and functionality. A shower niche provides space for soap and shampoo, keeping the combination bathtub and shower neat and tidy. The natural wood vanity introduces a warm, inviting element to the space.
 Integrity Blinds & Shutters
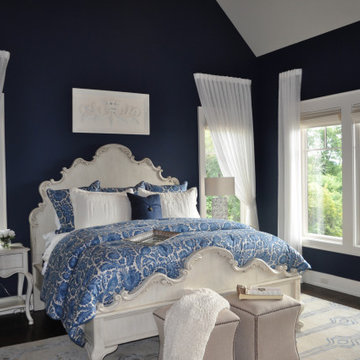
Elevate your room by adding depth, dimension, and texture with our most decorative window accents, drapery and drapery hardware. With your vision and our expertise, we can help you select the right drapery fabric and hardware for your style. Our selection of fabrics, rods, finials, and rings is endless.
Find the right local pro for your project
 Cabinet-S-Top

This kitchen was updated by custom painting the cabinets and adding new Atlas Browning hardware in a Champagne finish. New Eternia Hopefield quartz was installed on the countertops. Daltile Brickwork Patio 2”x 8” glazed porcelain tile was installed on the backsplash. On the floor is Homecrest Cascade Luxury Vinyl Tile in Trestle color. Also installed is an Elkay Quartz classic composite undermount sink in mocha and Hampton Hills Auburn Pendant 9” inch light in bronze finish.
The powder room was updated with an Arched wall mirror in bronze metal, Kohler 8” spread faucet in polished nickel, American Standard vitreous china pedestal sink in white, Kohler Highline toilet, Kohler tempered Vibrant paper holder, towel ring in polished nickel finish and Possini Euro Kita wall light in polished nickel. The floor is Homecrest Cascade Luxury Vinyl Tile in Trestle color.
The fireplace and beams were custom painted.
 O'Hanlon Kitchen & Bath
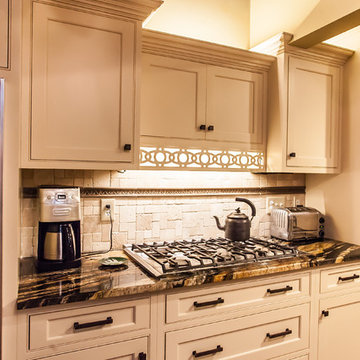
Dorothy in York, PA wanted to add some glamour and elegance to her kitchen. She made the right choice coming to O'Hanlon Kitchens! With the help of our designer, her kitchen turned out beautifully! We added new DeWils Cabinetry in Cafe Creme, with a gorgeous Black Supreme granite counter top. Looks like a great place to ring in 2016! Champagne, anyone?
Photos by: Elliot Quintin
 Cure Design Group
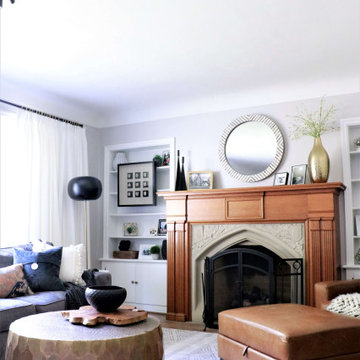
a classic city home, built in the 50’s. Her family moved in August of ’18, and in less than a year, she’s already completed a number of remodel projects including additions to the master bedroom and 2-bedroom + bath “kids’ wing.” She’s opened walls from the kitchen to the living and dining rooms creating a massive open floor plan and refinished all the original hardwood floors. After seeing her beautifully furnished space and hearing her listing everything she’s done to get her house the way it looks today, I had so many exciting ideas to help her add the finishing touches she was needing and to give her the look she was going for.
Referencing her inspiration pics saved to Houzz and Pinterest, the first item on the list was to add window treatments. These were presented in a soft, crisp white fabric which maintains the brightness for each room, diffusing the sunlight throughout, keeping each space light and airy. The simple functional panels give her the privacy she wanted from all the passersby walking the park, which are lined to help regulate the temperature differences she needed. The hardware for these panels is something to mention –simple, modern, matte black rods and brackets, highlighted with acrylic finials and gold rings. This combination is an exclamation point showcasing what custom window treatments can really do for a room. The main dining room window boasts a striking contrast of rich black wide leather tape, drawing your eye right to the beautiful picture window, which in and of itself is a perfect accent to this space.
From there, adding the right wall hangings and artwork, task lighting, accessories, and accents layered throughout, mixing lots of textures, metal finishes, and varying shades of color synchronizes one room to the next buttoning up the entire design concept she was striving to achieve.
 Reico Kitchen & Bath

Designed by Cat Neitzey of Reico Kitchen & Bath in Fredericksburg, VA in collaboration with Good Bees Remodeling, this primary bathroom features Merillat Classic cabinets in the Glenrock 5-piece drawer front door style in Maple with a Nightfall finish. The countertop is a 72” Virginia Marble cultured marble double bowl vanity top in Pewter with Wave Bowls and a 1.5" Bullnose Edge.
Additionally, the bathroom also features: Moen Eva fixtures and accessories, including robe hook, towel ring, towel bar, lighting and vanity sink faucets; Moen Flara shower faucet; Moen handheld showering; Sterling Glass Custom Serenity Brushed Stainless Tempered Glass/Flat Polished Shower Surround/Slider; and CDA Elegance Iconic Blue 24” x 48” floor tiles with Roman herringbone pattern inlay.
Said Cat, “It is fun working with clients who favor bold selections. They did a great job making choices to blend this transitional bathroom into their traditional style home. The modern, bold color and variation from the tile juxtapose nicely with the Roman herringbone pattern in the tile to create the spa retreat they were hoping for. In the shower, the tile was hand selected to show the colors ombre from dark to light above the accent lines. I especially love the 24”x 48” tiles used vertically below the accent. It allows you to really see the beauty in the variation of the tile.” Added the client, “I really like how the shower tile extends across the entire wall to include the tub area.”
Photos courtesy of Tim Snyder Photography.

Sponsored
Columbus, OH

Hope Restoration & General Contracting
Columbus Design-Build, Kitchen & Bath Remodeling, Historic Renovations
 Integrity Blinds & Shutters
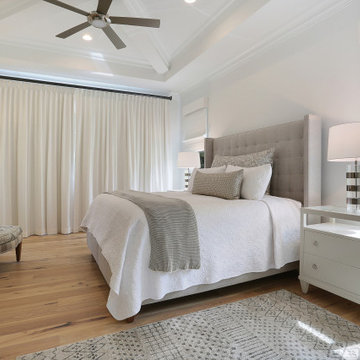
Elevate your room by adding depth, dimension, and texture with our most decorative window accents, drapery and drapery hardware. With your vision and our expertise, we can help you select the right drapery fabric and hardware for your style. Our selection of fabrics, rods, finials, and rings is endless.
 KOPA DRAPES
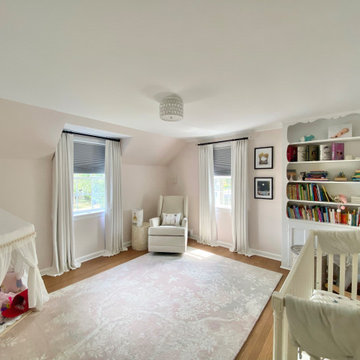
The vision for this project in our client’s home located in Westfield, NJ, was to bring a timeless and classic look to their daughter’s nursery.
The beauty in deciding to get custom drapes, is that one has the power to decide on every little detail that goes into manufacturing their draperies. Everything custom made, is made and selected with intention, and this project was exactly that. For this nursery room in our client’s home, they really wanted to achieve a very classic and timeless look. They wanted their nursery to be a room in which their daughter could grow and still be able to keep the same aesthetic as the years progress.
For this reason, our designer suggested going with a very light and simple fabric. The fabric utilized for the nursery was Evoque / Calm, made of a polyester and cotton blend. This white fabric with a very light sheen gave the room a very open and simple feel, yet elegant look. Along with being intentional with the fabric choice, the height of the drapes were also a small detail that went a long way with decorating this room.
THE BEAUTY OF PUDDLED DRAPES
These drapes are what we would call “puddled drapes.” This simply means the drapes have a break on the floor of about 2-3 inches. The decision to make the drapes puddle allowed for the look of the room to be exactly what our client desired, which was to have that timeless and classic look. In addition to the fabric choice itself, the hardware used for this project also added to that aesthetic.
The choice to go with the designer rod and rings in matte black, allowed for our customers to have flow within their entire house. Other spaces in their home have black accents, so choosing to go with this hardware, they were able to incorporate the same look as the rest of their home. All in all, all the decisions made as far as fabric selection and hardware allowed for our customer to transform their daughter’s nursery to exactly what they desired.
 User
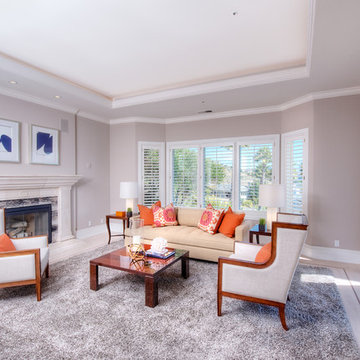
UserThis gated contemporary home has grand double entry doors which allow you to enjoy San Francisco city views that are framed in the dining room windows. Enjoy candlelight and wine dinners in the elegant dining room with hardwood floors and high ceilings. Romantic living room with fireplace and French doors opening to adjoining terrace that overlooks the lovely gardens. The ‘cooks kitchen,' is designed for people who like to cook and entertain at the same time. Kitchen opens to the family room with comfy sofa and flat screen T.V. Kitchen includes gas cook top, large double ovens, dual dishwashers, spectacular views and easy access to the garage. Master bedroom has walk-in closets, oversize shower and romantic spa-tub with views and fireplace. All day sun completes this special property that connects to the Ring Mountain Preserve for added privacy and hiking.
 Alair Homes Plano
This home built in 2000 was dark and the kitchen was partially closed off. They wanted to open it up to the outside and update the kitchen and entertaining spaces. We removed a wall between the living room and kitchen and added sliders to the backyard. The beautiful Openseas painted cabinets definitely add a stylish element to this previously dark brown kitchen. Removing the big, bulky, dark built-ins in the living room also brightens up the overall space.
 lavish
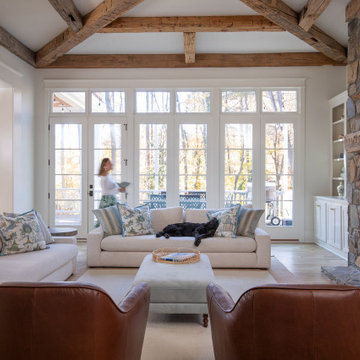
This breathtaking whole-home renovation is a masterclass in balancing raw, natural materials with refined coastal elegance. Reclaimed wood, fieldstone, linen, cane, and soft blue hues weave a cohesive story from the soaring great room all the way up to the nursery — creating a home that feels both grounded in the land and kissed by the sea.
Great Room
The emotional heart of the home is a spectacular great room anchored by a floor-to-ceiling fieldstone fireplace with a hand-hewn reclaimed wood beam mantel and a herringbone brick firebox. Flanking the fireplace are generous built-in white shelving units with linen-backed interiors, beautifully styled with blue-and-white chinoiserie, ceramic vessels, and coastal curiosities.
Overhead, a dramatic cathedral ceiling with exposed reclaimed wood trusses in a king-post configuration draws the eye upward and gives the space an almost barn-like grandeur — softened immediately by the warmth of crisp white walls and abundant natural light pouring in through a wall of French doors. Those doors open to a deck overlooking mature woodland, blurring the boundary between inside and out.
The furnishings strike a balance that feels lived-in and luxurious at once. Two generous cream linen sofas face each other across a soft blue-gray upholstered square ottoman, while a pair of cognac saddle-leather swivel chairs add warmth and contrast. A stone pedestal side table, a rattan tray, and an oversized abstract seascape canvas above the mantel complete a room that is effortlessly inviting.
Kitchen & Dining
The open-plan kitchen and dining space flows seamlessly from the great room, united by the same reclaimed beam ceiling and wide-plank light oak hardwood floors. The kitchen itself is a dream: custom white inset cabinetry with brushed nickel hardware surrounds a showstopping island with a pale blue-gray painted base and a warm natural butcher block top — a choice that brings organic texture and approachability to an otherwise polished space.
A handmade zellige-style light blue brick backsplash adds subtle artisanal character behind a professional-grade six-burner gas range framed by a tailored white custom range hood. Open glass shelves nearby display a curated collection of blue-and-white chinoiserie vases, adding personality and a collected feel. Clear glass-and-nickel pendant lanterns hang over the island, while a stunning crystal rod linear chandelier marks the dining area — a glamorous counterpoint to all the rustic texture in the room.
Cane-back counter stools and a matching set of cane dining chairs in white keep the palette light, fresh, and connected to the home's coastal character. A stone arch passageway between the kitchen and adjacent rooms adds architectural drama and reinforces the home's commitment to natural materiality.
Staircase & Entry
The staircase is a design moment in its own right. A classic woven runner in gray with a crisp navy border brings pattern and polish to the oak treads, while a built-in window seat with a navy cushion at the landing creates a charming reading nook. A nautical-inspired abstract canvas on the entry wall sets the tonal palette for the upper level.
Primary Bedroom
Upstairs, the primary bedroom is a soft, serene retreat wrapped in a soothing dusty blue — walls and ceiling painted the same tranquil tone for an enveloping, cocoon-like effect. A white linen platform bed with an upholstered headboard sits beneath a wide horizontal panoramic cloud painting in a warm wood frame, evoking an open sky. The nightstands — in a soft white with brass ring pulls — are paired with ribbed ceramic table lamps that echo the room's quiet coastal sensibility.
Blue-and-white gingham curtains on a brass rod, a soft white textured carpet, a cream leather recliner, and a slim brass reading floor lamp round out a room that feels simultaneously fresh and deeply restful. Blue embroidered bedding and a striped bolster pillow tie the whole palette together with gentle precision.
Nursery
A thoughtfully designed nursery shares the upper level's soft blue palette, with a classic white Jenny Lind spindle crib, a natural wood book rack, a wicker whale toy basket, and a gold circular mirror creating a space that is sweet without being saccharine. The same cloud painting above the bed and the soft blue walls create a dreamy, sky-like atmosphere perfectly suited for a young child.
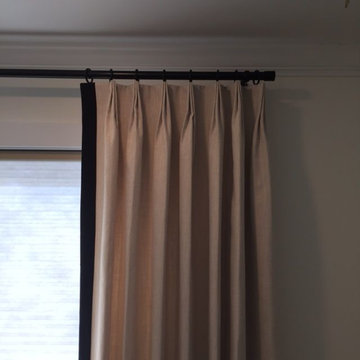
 Flooring & Window Decor
A black border and pole was selected to complement the furnishings in the room. This was a 100" wide window
that needed to be framed to soften the overwhelming size in a small room. A Duette honeycomb shade was added to help with the glare on the television.

Sponsored
Columbus, OH
Hope Restoration & General Contracting
Columbus Design-Build, Kitchen & Bath Remodeling, Historic Renovations
 User
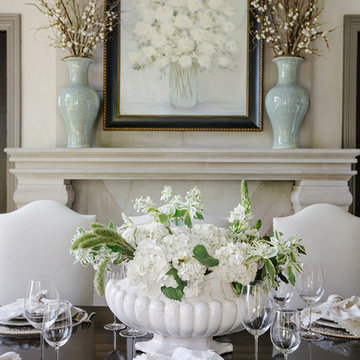
UserThere’s no statelier way to dine than around the table of this gracious South Carolina mountain home. Far from rustic, the room’s warm and airy grandeur provides an elegant space for both casual meals and elegant soirees. Ivory plaster walls keep the space light, while dark gray moldings add depth. Displayed above the grand cast stone fireplace is a floral still life painting in a watery palette of seafoam and aqua. Celadon vases are filled with dried branches and buds, adding softness and height. Large side chairs are covered in cream leather and trimmed with bronze nails. The table is set with vanilla linen napkins, silver napkin rings and gold placemats. An arrangement of local hydrangeas fills a biscuit-glazed pot, finishes the lush tablescape
 Cabinet-S-Top
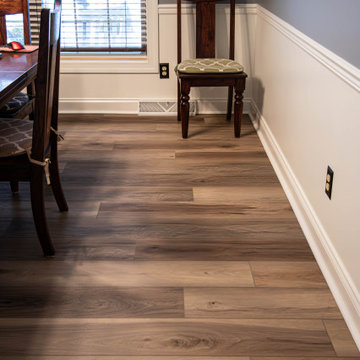
This kitchen was updated by custom painting the cabinets and adding new Atlas Browning hardware in a Champagne finish. New Eternia Hopefield quartz was installed on the countertops. Daltile Brickwork Patio 2”x 8” glazed porcelain tile was installed on the backsplash. On the floor is Homecrest Cascade Luxury Vinyl Tile in Trestle color. Also installed is an Elkay Quartz classic composite undermount sink in mocha and Hampton Hills Auburn Pendant 9” inch light in bronze finish.
The powder room was updated with an Arched wall mirror in bronze metal, Kohler 8” spread faucet in polished nickel, American Standard vitreous china pedestal sink in white, Kohler Highline toilet, Kohler tempered Vibrant paper holder, towel ring in polished nickel finish and Possini Euro Kita wall light in polished nickel. The floor is Homecrest Cascade Luxury Vinyl Tile in Trestle color.
The fireplace and beams were custom painted.
 Luxe Custom Homes

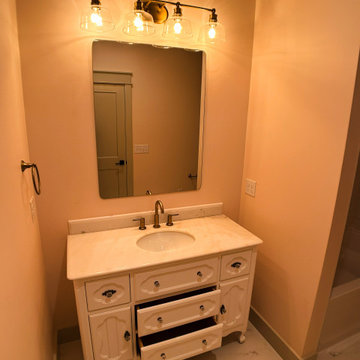
This inviting guest bathroom blends warm peach walls with soft neutral elegance creating a cozy spa like retreat. The crisp white ornate vanity features a luxurious marble countertop and curved details paired with matte black faucets and hardware for modern contrast.
A large rectangular mirror reflects the warm glow from brass vanity lights while black subway tile surrounds the shower and tub niche adding timeless sophistication and depth. The freestanding white tub sits neatly in the corner under sloped ceilings with recessed lighting providing a serene focal point. Light wood flooring grounds the space and gold accents on towel rings and hooks add subtle luxury.
This thoughtful design maximizes compact charm with smart storage and soothing tones inspiring homeowners to craft welcoming guest baths that feel luxurious practical and effortlessly stylish. Perfect for boosting guest suite appeal and showcasing refined transitional updates.

 The Toy Tamer
We added a tree mural that doubles as a fun game to put the stuffed animals away - kids toss the animals at the bells to try and ring them, even if they miss, the animals fall into the bins where they belong. The kids don't even know they're cleaning up - it's all a game!

Sponsored
Columbus, OH

Wannemacher Interiors
Customized Award-Winning Interior Design Solutions in Franklin Cnty OH
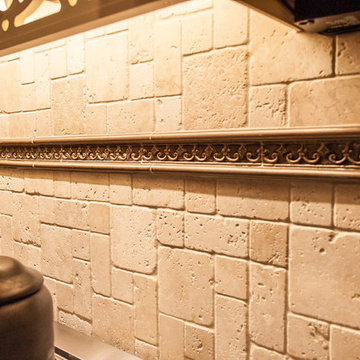 O'Hanlon Kitchen & Bath
Dorothy in York, PA wanted to add some glamour and elegance to her kitchen. She made the right choice coming to O'Hanlon Kitchens! With the help of our designer, her kitchen turned out beautifully! We added new DeWils Cabinetry in Cafe Creme, with a gorgeous Black Supreme granite counter top. Looks like a great place to ring in 2016! Champagne, anyone?
Photos by: Elliot Quintin
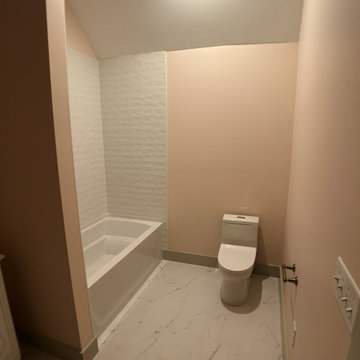 Luxe Custom Homes
This inviting guest bathroom blends warm peach walls with soft neutral elegance creating a cozy spa like retreat. The crisp white ornate vanity features a luxurious marble countertop and curved details paired with matte black faucets and hardware for modern contrast.
A large rectangular mirror reflects the warm glow from brass vanity lights while black subway tile surrounds the shower and tub niche adding timeless sophistication and depth. The freestanding white tub sits neatly in the corner under sloped ceilings with recessed lighting providing a serene focal point. Light wood flooring grounds the space and gold accents on towel rings and hooks add subtle luxury.
This thoughtful design maximizes compact charm with smart storage and soothing tones inspiring homeowners to craft welcoming guest baths that feel luxurious practical and effortlessly stylish. Perfect for boosting guest suite appeal and showcasing refined transitional updates.
 Cabinet-S-Top
This kitchen was updated by custom painting the cabinets and adding new Atlas Browning hardware in a Champagne finish. New Eternia Hopefield quartz was installed on the countertops. Daltile Brickwork Patio 2”x 8” glazed porcelain tile was installed on the backsplash. On the floor is Homecrest Cascade Luxury Vinyl Tile in Trestle color. Also installed is an Elkay Quartz classic composite undermount sink in mocha and Hampton Hills Auburn Pendant 9” inch light in bronze finish.
The powder room was updated with an Arched wall mirror in bronze metal, Kohler 8” spread faucet in polished nickel, American Standard vitreous china pedestal sink in white, Kohler Highline toilet, Kohler tempered Vibrant paper holder, towel ring in polished nickel finish and Possini Euro Kita wall light in polished nickel. The floor is Homecrest Cascade Luxury Vinyl Tile in Trestle color.
The fireplace and beams were custom painted.
33