
Search results for "Adding rings" in Home Design Ideas
 Phoenix Home Remodeling
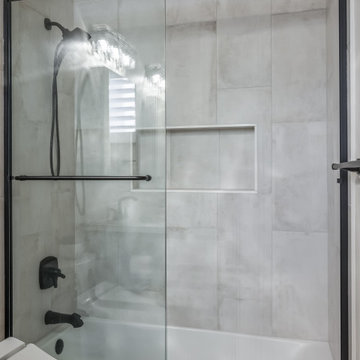
For the guest bathroom, Trina envisioned a fresh, updated look with practical features for her children. The existing toilet and flooring were retained, while the shower and vanity areas underwent a complete makeover.
The old shower and vanity were completely removed to facilitate the new layout. A larger Kohler soaking tub with matte black trim and fixtures was installed, along with white porcelain tiles for the shower walls.
Delta Stryke fixtures in matte black, including a multifunction showerhead and dual-function valve, were chosen for consistency with the primary bathroom.
Sollid Designer Series cabinets in Napa Honey and Jeffrey Alexander matte black handles were used for the vanity, paired with Montreal quartz countertops.
The vanity area featured the modern Delta Stryke faucets, Kohler medicine cabinets as mirrors for additional storage, and two sleek vanity lights.
Delta Stryke accessories, including towel bars, rings, and a toilet paper holder, were added to cohesively finish the look.
 User
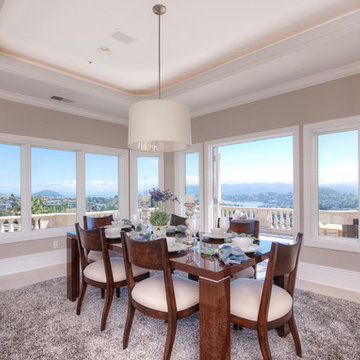
UserThis gated contemporary home has grand double entry doors which allow you to enjoy San Francisco city views that are framed in the dining room windows. Enjoy candlelight and wine dinners in the elegant dining room with hardwood floors and high ceilings. Romantic living room with fireplace and French doors opening to adjoining terrace that overlooks the lovely gardens. The ‘cooks kitchen,' is designed for people who like to cook and entertain at the same time. Kitchen opens to the family room with comfy sofa and flat screen T.V. Kitchen includes gas cook top, large double ovens, dual dishwashers, spectacular views and easy access to the garage. Master bedroom has walk-in closets, oversize shower and romantic spa-tub with views and fireplace. All day sun completes this special property that connects to the Ring Mountain Preserve for added privacy and hiking.
 San Luis Kitchen Co.

A nice Hispanic lady wanted her kitchen to be brighter and to reflect her ethnic heritage. Maintaining the basic footprint to preserve the Terra-cotta floor, San Luis Kitchen replaced her boring flat-panel stock cabinets with custom knotty pine ones. We added details such as rope trim, a stacked crown, and ring pulls for handles. The client then chose a traditional style tile counter at the sink and butcher block for the island.
Wood-Mode Fine Custom Cabinetry: Brookhaven's Winfield
Find the right local pro for your project
 Cabinet-S-Top
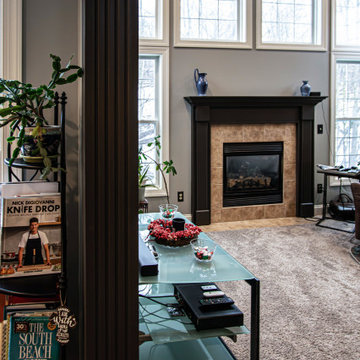
This kitchen was updated by custom painting the cabinets and adding new Atlas Browning hardware in a Champagne finish. New Eternia Hopefield quartz was installed on the countertops. Daltile Brickwork Patio 2”x 8” glazed porcelain tile was installed on the backsplash. On the floor is Homecrest Cascade Luxury Vinyl Tile in Trestle color. Also installed is an Elkay Quartz classic composite undermount sink in mocha and Hampton Hills Auburn Pendant 9” inch light in bronze finish.
The powder room was updated with an Arched wall mirror in bronze metal, Kohler 8” spread faucet in polished nickel, American Standard vitreous china pedestal sink in white, Kohler Highline toilet, Kohler tempered Vibrant paper holder, towel ring in polished nickel finish and Possini Euro Kita wall light in polished nickel. The floor is Homecrest Cascade Luxury Vinyl Tile in Trestle color.
The fireplace and beams were custom painted.
 Margaret Volney Designs, LLC
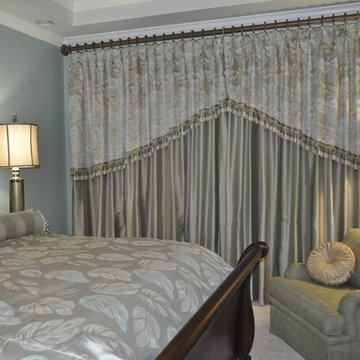
These custom-designed pinch-pleated draperies are beautiful and sophisticated. The drapery heading is an attached pinch-pleated valance, fabricated in a leaf pattern fabric which highlights and compliments the solid drapery panel fabric. The sculpted valance adds a dramatic touch, as the panel and valance function together as one creating a spectacular appearance in both the closed and open positions. Color coordinating decorative trim is attached along the bottom of the valance, adding an extra layer of elegance to this window treatment. Decorative wooden rings and wood traverse rod enable ease of operation. Creating continuity in the room, a custom duvet cover and euro shams were also fabricated in this pattern fabric. Note the leaf motif of the forged-iron glass-top table on the right. Margaret Volney, Designer & Photographer
 Cheery Curtains

The 2 inches wooden pole is a standout feature of this product. Made from high-quality wood, it offers durability and a natural aesthetic. This thick and sturdy pole ensures stability, allowing for easy hanging of curtains. Its diameter of 2 inches provides a substantial and visually appealing appearance, adding a touch of elegance to any space. Whether used for single or double curtain rods, the 2 inches wooden pole is a reliable choice that combines functionality with style. Available in antique white and antique gold finishes, it complements a variety of interior designs. Handmade with attention to detail, it showcases the craftsmanship and quality.
 Eubank Design Concepts
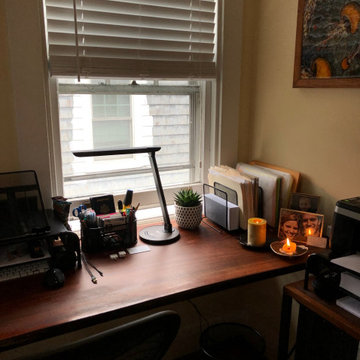
Our challenge was to organize a home business office—in a space only 7 ft x 8 ft—where the owner managed international sales with more than 300 products! A beautiful hand-planed cherry desk with a raw edge had been installed along one wall, but the office lacked organized storage space. With the addition of quick-access dividing trays, tiered computer stands for digital equipment, and free-standing shelving for matching 3-ring binders, the workflow was streamlined and all paperwork found a home! We also added an adjustable LED desk lamp to create a range of lighting conditions — perfect for simple photography work used for digital marketing!

Sponsored
Columbus, OH

Wannemacher Interiors
Customized Award-Winning Interior Design Solutions in Franklin Cnty OH
 User
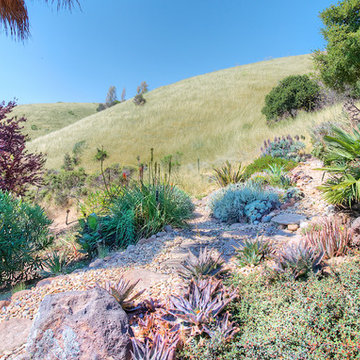
UserThis gated contemporary home has grand double entry doors which allow you to enjoy San Francisco city views that are framed in the dining room windows. Enjoy candlelight and wine dinners in the elegant dining room with hardwood floors and high ceilings. Romantic living room with fireplace and French doors opening to adjoining terrace that overlooks the lovely gardens. The ‘cooks kitchen,' is designed for people who like to cook and entertain at the same time. Kitchen opens to the family room with comfy sofa and flat screen T.V. Kitchen includes gas cook top, large double ovens, dual dishwashers, spectacular views and easy access to the garage. Master bedroom has walk-in closets, oversize shower and romantic spa-tub with views and fireplace. All day sun completes this special property that connects to the Ring Mountain Preserve for added privacy and hiking.
 Hem Collective

This was a reconfiguration of a small bathroom. We added a skylight above the shower to bring in more natural light and used a rich, green tile to ring in some color. The resulting space is a luxurious experience in a small package.
 User
UserThis gated contemporary home has grand double entry doors which allow you to enjoy San Francisco city views that are framed in the dining room windows. Enjoy candlelight and wine dinners in the elegant dining room with hardwood floors and high ceilings. Romantic living room with fireplace and French doors opening to adjoining terrace that overlooks the lovely gardens. The ‘cooks kitchen,' is designed for people who like to cook and entertain at the same time. Kitchen opens to the family room with comfy sofa and flat screen T.V. Kitchen includes gas cook top, large double ovens, dual dishwashers, spectacular views and easy access to the garage. Master bedroom has walk-in closets, oversize shower and romantic spa-tub with views and fireplace. All day sun completes this special property that connects to the Ring Mountain Preserve for added privacy and hiking.
 Fiorito Interior Design
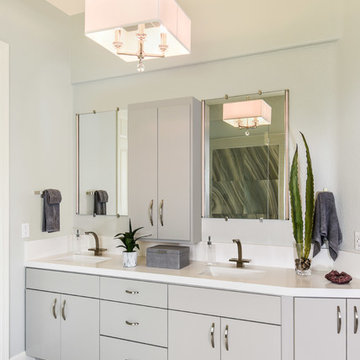
For this project, my client’s goal was to remove a rarely-used existing bath tub next to a medium-sized shower and replace it all with a roomy, open, walk-in shower. With soaring, ten-foot high ceilings, this space became a luxurious statement in minimalism!
I chose a neutral, linen-striated ceramic tile for the floor which, since we were creating a barrier-free shower, meant I could run this tile into the shower and add a hidden, tiled drain for a continuous, seamless look. This makes the bathroom appear even larger. For interest, I added opulent, large-format, ceramic tiles with a blue- and grey-veined marble pattern trimmed out with metal strips. A grand glass wall separates the wet area from the rest of the bathroom. Controls for the shower were wisely placed at the entrance which also features towel hooks and a towel bar on a coordinating panel of blue marble ceramic tile.
The rest of the bathroom received a modern makeover as well with a crisp, custom-built vanity and quartz counter top replacing the old tile counter. Undermount sinks and sculptural hardware sit under modern mirrors with integrated LED lights for maximum light on the face. To top this design off, I chose a glamorous but tailored chandelier with discreet crystal embellishments to infuse sophistication into this sleek, minimalist space.
The new room is light, bright, and uncluttered. For this client, the ultimate luxury is not having a space full of things, but having a space that is simply full of space!
Photo by Bernardo Grijalva
 Sierra Living Concepts Inc
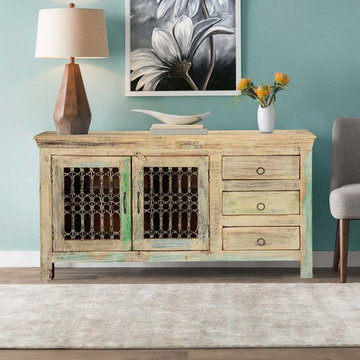
Celebrate the romance and natural beauty of freshly fallen snow all year long in the comfort of your warm home with our classic Winter White Iron Grill Sideboard. This solid hardwood buffet is constructed with reclaimed wood from Gujarat. The wood is authentically distressed as a natural byproduct of time. No new stains or paints are added to the rustic old wood cabinet.
This hand crafted cabinet stands off the floor on short feet so cleaning is easy. The sideboard doors feature ornate iron grill work and open onto a large 2-shelf cupboard section. Three side drawers offer you additional storage.
Special Features:
• Solid Wood back
• Finished dark brown interior
• Iron handles on doors, ring pulls on drawers
• Wooden Door latches
NOTE:
Custom Options such as Size, Shape, Shade & Design are not applicable to this item.
Reclaimed Furniture is subjected to have Slight Variations
 LBC Lighting
Funl
By ET2
SKU# E22475
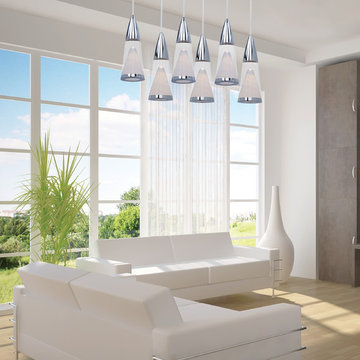
The Funl collection offers frosted cones encased in clear acrylic cylinders are illuminated by dimmable COB LED modules which are dimmable. Polished Chrome metal rings are added for contrasting detail perfect for any design space.
Features:
Finish: Polished Chrome
Material: Metal
Lamping: LED
Color Temperature: 3000K
Lumens: 240
Average Rated Hours: 40,000
DImmable: Low-voltage electronic dimmer

Sponsored
Columbus, OH

Hope Restoration & General Contracting
Columbus Design-Build, Kitchen & Bath Remodeling, Historic Renovations
 Cabinet-S-Top
This kitchen was updated by custom painting the cabinets and adding new Atlas Browning hardware in a Champagne finish. New Eternia Hopefield quartz was installed on the countertops. Daltile Brickwork Patio 2”x 8” glazed porcelain tile was installed on the backsplash. On the floor is Homecrest Cascade Luxury Vinyl Tile in Trestle color. Also installed is an Elkay Quartz classic composite undermount sink in mocha and Hampton Hills Auburn Pendant 9” inch light in bronze finish.
The powder room was updated with an Arched wall mirror in bronze metal, Kohler 8” spread faucet in polished nickel, American Standard vitreous china pedestal sink in white, Kohler Highline toilet, Kohler tempered Vibrant paper holder, towel ring in polished nickel finish and Possini Euro Kita wall light in polished nickel. The floor is Homecrest Cascade Luxury Vinyl Tile in Trestle color.
The fireplace and beams were custom painted.

 KCBR Design | Remodel
Our clients wanted a speakeasy vibe for their basement as they love to entertain. We achieved this look/feel with the dark moody paint color matched with the brick accent tile and beams. The clients have a big family, love to host and also have friends and family from out of town! The guest bedroom and bathroom was also a must for this space - they wanted their family and friends to have a beautiful and comforting stay with everything they would need! With the bathroom we did the shower with beautiful white subway tile. The fun LED mirror makes a statement with the custom vanity and fixtures that give it a pop. We installed the laundry machine and dryer in this space as well with some floating shelves. There is a booth seating and lounge area plus the seating at the bar area that gives this basement plenty of space to gather, eat, play games or cozy up! The home bar is great for any gathering and the added bedroom and bathroom make this the basement the perfect space!
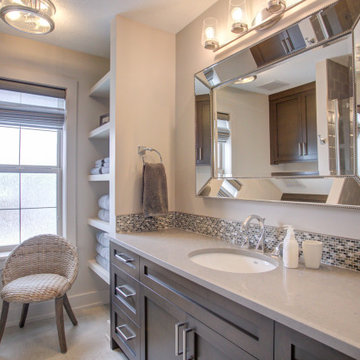
 Lara Hontzias Interior Design
This home was a total renovation overhaul! I started working with this wonderful family a couple of years ago on the exterior and it grew from there! Exterior, full main floor, full upper floor and bonus room all renovated by the time we were done. The addition of wood beams, hardwood flooring and brick bring depth and warmth to the house. We added a lot of different lighting throughout the house. Lighting for art, accent and task lighting - there is no shortage now. Herringbone and diagonal tile bring character along with varied finishes throughout the house. We played with different light fixtures, metals and textures and we believe the result is truly amazing! Basement next?
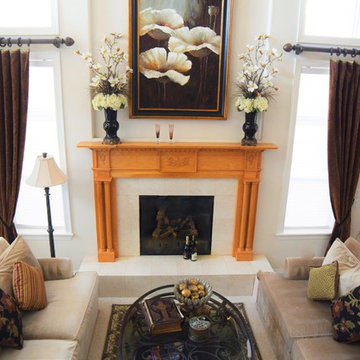
 A Creative Touch Draperies & Interiors
The 3" wood drapery rods and rings really added a punch to these 9 foot windows surrounding the fireplace.
Example of a large classic open concept carpeted and beige floor living room design in Denver with beige walls, a standard fireplace and a wood fireplace surround
Example of a large classic open concept carpeted and beige floor living room design in Denver with beige walls, a standard fireplace and a wood fireplace surround

Sponsored
Delaware, OH

Buckeye Basements, Inc.
Central Ohio's Basement Finishing ExpertsBest Of Houzz '13-'21
 AMLD INTERIOR INC
KA1862 Saturn
DESCRIPTION:
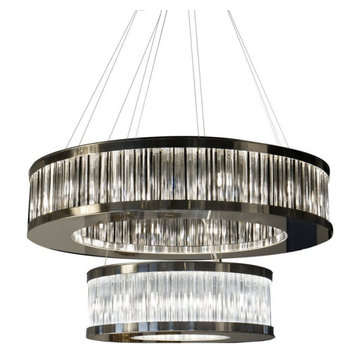
Capturing attention in a way other fixtures can’t, chandeliers make a statement in any interior design without stealing valuable floor space. A majestic chandelier based on a two-rings metal structure where the glass elements “triedri” hang from . Lighted from 30 bulbs perfect to give a luxury look to your space. This impressive piece would be a splendid addition to any private or public space. The key to an elegant, opulent, bespoke design is understanding the aspirations of the client, the relevance of location, and maximizing the potential of existing elements in the space.
SPECIFICATIONS:
Collection: Contemporary
Size: 35” Length x 35” Width x 43” Height (Custom sizes also available)
Extension: Adjustable rod comes in connectable segments for a customizable length up to 12 ft.
Shape: Circular
Frame Finish: Chrome (Different finish options available at no additional cost)
Materials: Steel, Glass
Weight: 154 lbs
Bulbs: 30L, G9 led
Assembly: Fully Assembled
Dimmer Switch Compatible: Optional
Shipping: LTL
Rush Order: 4-6 Weeks; 15% added to the total
Regular Lead Time: 6-10 Weeks
Warranty: 5 Years Full Coverage (includes replacement parts)
SIZE OPTIONS:
Size: Price:
26” Length x 26” Width x 32” Height $4,770.00
30” Length x 30” Width x 37” Height $5,864.00
35” Length x 35” Width x 43” Height (AS SHOWN) $6,708.00
40” Length x 40” Width x 49” Height $8,906.00
45” Length x 45” Width x 60” Height $9,485.00
Custom Sizes, Finishes, Colors Available Upon Request
 Reico Kitchen & Bath
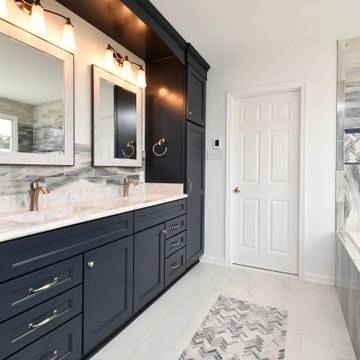
Designed by Cat Neitzey of Reico Kitchen & Bath in Fredericksburg, VA in collaboration with Good Bees Remodeling, this primary bathroom features Merillat Classic cabinets in the Glenrock 5-piece drawer front door style in Maple with a Nightfall finish. The countertop is a 72” Virginia Marble cultured marble double bowl vanity top in Pewter with Wave Bowls and a 1.5" Bullnose Edge.
Additionally, the bathroom also features: Moen Eva fixtures and accessories, including robe hook, towel ring, towel bar, lighting and vanity sink faucets; Moen Flara shower faucet; Moen handheld showering; Sterling Glass Custom Serenity Brushed Stainless Tempered Glass/Flat Polished Shower Surround/Slider; and CDA Elegance Iconic Blue 24” x 48” floor tiles with Roman herringbone pattern inlay.
Said Cat, “It is fun working with clients who favor bold selections. They did a great job making choices to blend this transitional bathroom into their traditional style home. The modern, bold color and variation from the tile juxtapose nicely with the Roman herringbone pattern in the tile to create the spa retreat they were hoping for. In the shower, the tile was hand selected to show the colors ombre from dark to light above the accent lines. I especially love the 24”x 48” tiles used vertically below the accent. It allows you to really see the beauty in the variation of the tile.” Added the client, “I really like how the shower tile extends across the entire wall to include the tub area.”
Photos courtesy of Tim Snyder Photography.
 Miland Home Construction, LLC
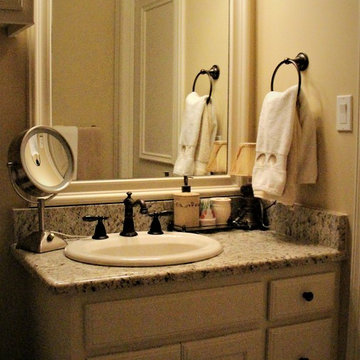
This beautiful kitchen underwent a fabulous makeover! Our client chose to do away with the darker colors and bring in more vibrant white and classy colors. The beautiful oil rubbed bronze hardware paired perfect with the granite counter tops and white cabinetry. Biscuit colored subway tile and mosaic backsplash added just enough warmth to this newly bright kitchen! We carried the granite along the house to match in the bathrooms and laundry room as well.
32