
Search results for "Adding rings" in Home Design Ideas
 lavish
This breathtaking whole-home renovation is a masterclass in balancing raw, natural materials with refined coastal elegance. Reclaimed wood, fieldstone, linen, cane, and soft blue hues weave a cohesive story from the soaring great room all the way up to the nursery — creating a home that feels both grounded in the land and kissed by the sea.
Great Room
The emotional heart of the home is a spectacular great room anchored by a floor-to-ceiling fieldstone fireplace with a hand-hewn reclaimed wood beam mantel and a herringbone brick firebox. Flanking the fireplace are generous built-in white shelving units with linen-backed interiors, beautifully styled with blue-and-white chinoiserie, ceramic vessels, and coastal curiosities.
Overhead, a dramatic cathedral ceiling with exposed reclaimed wood trusses in a king-post configuration draws the eye upward and gives the space an almost barn-like grandeur — softened immediately by the warmth of crisp white walls and abundant natural light pouring in through a wall of French doors. Those doors open to a deck overlooking mature woodland, blurring the boundary between inside and out.
The furnishings strike a balance that feels lived-in and luxurious at once. Two generous cream linen sofas face each other across a soft blue-gray upholstered square ottoman, while a pair of cognac saddle-leather swivel chairs add warmth and contrast. A stone pedestal side table, a rattan tray, and an oversized abstract seascape canvas above the mantel complete a room that is effortlessly inviting.
Kitchen & Dining
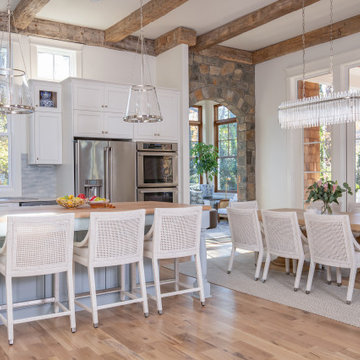
The open-plan kitchen and dining space flows seamlessly from the great room, united by the same reclaimed beam ceiling and wide-plank light oak hardwood floors. The kitchen itself is a dream: custom white inset cabinetry with brushed nickel hardware surrounds a showstopping island with a pale blue-gray painted base and a warm natural butcher block top — a choice that brings organic texture and approachability to an otherwise polished space.
A handmade zellige-style light blue brick backsplash adds subtle artisanal character behind a professional-grade six-burner gas range framed by a tailored white custom range hood. Open glass shelves nearby display a curated collection of blue-and-white chinoiserie vases, adding personality and a collected feel. Clear glass-and-nickel pendant lanterns hang over the island, while a stunning crystal rod linear chandelier marks the dining area — a glamorous counterpoint to all the rustic texture in the room.
Cane-back counter stools and a matching set of cane dining chairs in white keep the palette light, fresh, and connected to the home's coastal character. A stone arch passageway between the kitchen and adjacent rooms adds architectural drama and reinforces the home's commitment to natural materiality.
Staircase & Entry
The staircase is a design moment in its own right. A classic woven runner in gray with a crisp navy border brings pattern and polish to the oak treads, while a built-in window seat with a navy cushion at the landing creates a charming reading nook. A nautical-inspired abstract canvas on the entry wall sets the tonal palette for the upper level.
Primary Bedroom
Upstairs, the primary bedroom is a soft, serene retreat wrapped in a soothing dusty blue — walls and ceiling painted the same tranquil tone for an enveloping, cocoon-like effect. A white linen platform bed with an upholstered headboard sits beneath a wide horizontal panoramic cloud painting in a warm wood frame, evoking an open sky. The nightstands — in a soft white with brass ring pulls — are paired with ribbed ceramic table lamps that echo the room's quiet coastal sensibility.
Blue-and-white gingham curtains on a brass rod, a soft white textured carpet, a cream leather recliner, and a slim brass reading floor lamp round out a room that feels simultaneously fresh and deeply restful. Blue embroidered bedding and a striped bolster pillow tie the whole palette together with gentle precision.
Nursery
A thoughtfully designed nursery shares the upper level's soft blue palette, with a classic white Jenny Lind spindle crib, a natural wood book rack, a wicker whale toy basket, and a gold circular mirror creating a space that is sweet without being saccharine. The same cloud painting above the bed and the soft blue walls create a dreamy, sky-like atmosphere perfectly suited for a young child.
 Taragano Design and Build
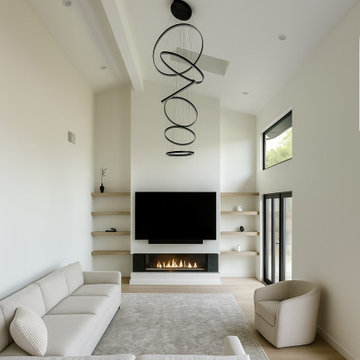
Design rendering for a living room remodel in San Ramon,
California, by Taragano Design & Build.
Opening a ceiling to the roof structure creates volume and takes
away the surface that used to hold the light. Skylights were placed
in the new vault to replace what the flat ceiling was providing,
which is the part homeowners underestimate when they ask to raise a
ceiling.
The fireplace was kept low and linear rather than built up as a
mass. In a room this tall, a full height stone chimney would pull
all the weight to one end. Holding the firebox down and letting the
wall run plain above it keeps the height reading as height rather
than as something to fill.
Shelving is recessed into the wall on both sides so nothing
projects into a room whose whole quality is uninterrupted plane.
Storage was given to a low cabinet below rather than to anything
that would break the surface.
The tall window sits above the door line to bring light in without
adding another opening at eye level, where the wall is doing
compositional work.
Licensed general contractor, CSLB #1143420. Diamond Certified.
 O'Hanlon Kitchen & Bath
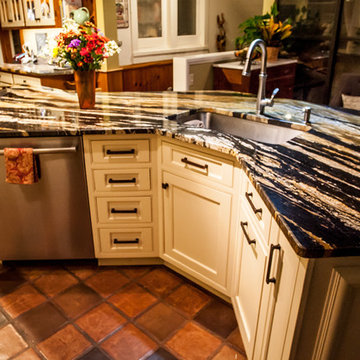
Dorothy in York, PA wanted to add some glamour and elegance to her kitchen. She made the right choice coming to O'Hanlon Kitchens! With the help of our designer, her kitchen turned out beautifully! We added new DeWils Cabinetry in Cafe Creme, with a gorgeous Black Supreme granite counter top. Looks like a great place to ring in 2016! Champagne, anyone?
Photos by: Elliot Quintin
Find the right local pro for your project
 lavish
This breathtaking whole-home renovation is a masterclass in balancing raw, natural materials with refined coastal elegance. Reclaimed wood, fieldstone, linen, cane, and soft blue hues weave a cohesive story from the soaring great room all the way up to the nursery — creating a home that feels both grounded in the land and kissed by the sea.
Great Room
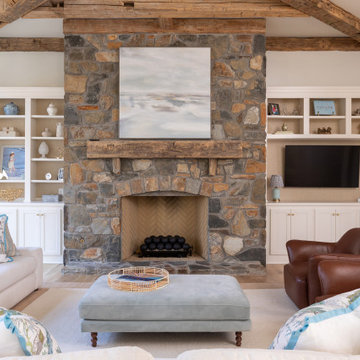
The emotional heart of the home is a spectacular great room anchored by a floor-to-ceiling fieldstone fireplace with a hand-hewn reclaimed wood beam mantel and a herringbone brick firebox. Flanking the fireplace are generous built-in white shelving units with linen-backed interiors, beautifully styled with blue-and-white chinoiserie, ceramic vessels, and coastal curiosities.
Overhead, a dramatic cathedral ceiling with exposed reclaimed wood trusses in a king-post configuration draws the eye upward and gives the space an almost barn-like grandeur — softened immediately by the warmth of crisp white walls and abundant natural light pouring in through a wall of French doors. Those doors open to a deck overlooking mature woodland, blurring the boundary between inside and out.
The furnishings strike a balance that feels lived-in and luxurious at once. Two generous cream linen sofas face each other across a soft blue-gray upholstered square ottoman, while a pair of cognac saddle-leather swivel chairs add warmth and contrast. A stone pedestal side table, a rattan tray, and an oversized abstract seascape canvas above the mantel complete a room that is effortlessly inviting.
Kitchen & Dining
The open-plan kitchen and dining space flows seamlessly from the great room, united by the same reclaimed beam ceiling and wide-plank light oak hardwood floors. The kitchen itself is a dream: custom white inset cabinetry with brushed nickel hardware surrounds a showstopping island with a pale blue-gray painted base and a warm natural butcher block top — a choice that brings organic texture and approachability to an otherwise polished space.
A handmade zellige-style light blue brick backsplash adds subtle artisanal character behind a professional-grade six-burner gas range framed by a tailored white custom range hood. Open glass shelves nearby display a curated collection of blue-and-white chinoiserie vases, adding personality and a collected feel. Clear glass-and-nickel pendant lanterns hang over the island, while a stunning crystal rod linear chandelier marks the dining area — a glamorous counterpoint to all the rustic texture in the room.
Cane-back counter stools and a matching set of cane dining chairs in white keep the palette light, fresh, and connected to the home's coastal character. A stone arch passageway between the kitchen and adjacent rooms adds architectural drama and reinforces the home's commitment to natural materiality.
Staircase & Entry
The staircase is a design moment in its own right. A classic woven runner in gray with a crisp navy border brings pattern and polish to the oak treads, while a built-in window seat with a navy cushion at the landing creates a charming reading nook. A nautical-inspired abstract canvas on the entry wall sets the tonal palette for the upper level.
Primary Bedroom
Upstairs, the primary bedroom is a soft, serene retreat wrapped in a soothing dusty blue — walls and ceiling painted the same tranquil tone for an enveloping, cocoon-like effect. A white linen platform bed with an upholstered headboard sits beneath a wide horizontal panoramic cloud painting in a warm wood frame, evoking an open sky. The nightstands — in a soft white with brass ring pulls — are paired with ribbed ceramic table lamps that echo the room's quiet coastal sensibility.
Blue-and-white gingham curtains on a brass rod, a soft white textured carpet, a cream leather recliner, and a slim brass reading floor lamp round out a room that feels simultaneously fresh and deeply restful. Blue embroidered bedding and a striped bolster pillow tie the whole palette together with gentle precision.
Nursery
A thoughtfully designed nursery shares the upper level's soft blue palette, with a classic white Jenny Lind spindle crib, a natural wood book rack, a wicker whale toy basket, and a gold circular mirror creating a space that is sweet without being saccharine. The same cloud painting above the bed and the soft blue walls create a dreamy, sky-like atmosphere perfectly suited for a young child.
 Fiorito Interior Design
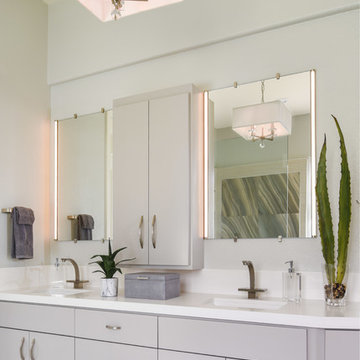
For this project, my client’s goal was to remove a rarely-used existing bath tub next to a medium-sized shower and replace it all with a roomy, open, walk-in shower. With soaring, ten-foot high ceilings, this space became a luxurious statement in minimalism!
I chose a neutral, linen-striated ceramic tile for the floor which, since we were creating a barrier-free shower, meant I could run this tile into the shower and add a hidden, tiled drain for a continuous, seamless look. This makes the bathroom appear even larger. For interest, I added opulent, large-format, ceramic tiles with a blue- and grey-veined marble pattern trimmed out with metal strips. A grand glass wall separates the wet area from the rest of the bathroom. Controls for the shower were wisely placed at the entrance which also features towel hooks and a towel bar on a coordinating panel of blue marble ceramic tile.
The rest of the bathroom received a modern makeover as well with a crisp, custom-built vanity and quartz counter top replacing the old tile counter. Undermount sinks and sculptural hardware sit under modern mirrors with integrated LED lights for maximum light on the face. To top this design off, I chose a glamorous but tailored chandelier with discreet crystal embellishments to infuse sophistication into this sleek, minimalist space.
The new room is light, bright, and uncluttered. For this client, the ultimate luxury is not having a space full of things, but having a space that is simply full of space!
Photo by Bernardo Grijalva
 Neuman & Neuman Real Estate, Inc.
Photo Credit: Sign On San Diego.
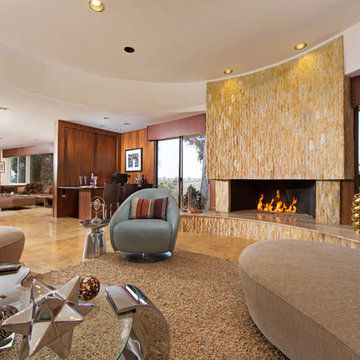
The Walnut paneling in the dining and living areas are original. The walnut veneer was numbered when sliced and then book-ended when installed, so one can see the ring of the tree branches. The fireplace is original with its kidney-bean shape and Jerusalem stone surrounds. The glass rocks were added by the current homeowners to create a modern look.
 mackmiller design+build
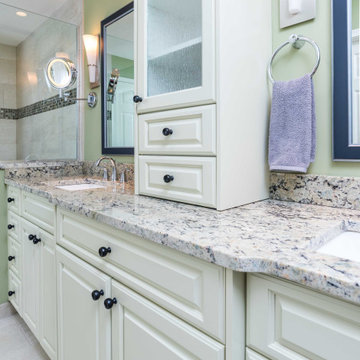
This primary bath features a vanity with white raised panel doors and a center tower with two drawers and two doors with rain glass inserts. Black cabinet knobs provide contrast and reference the black found in the granite countertop. The widespread vanity faucets and towel rings are Delta Lahara. The shower head and hand shower combo are also Delta Lahara. There is a hardwired two-sided wall hung make-up mirror, two custom mirrors with black and silver frames, and a curbless shower door with a hinged glass door. Other features include a polished chrome Portals Hardware shower handle and a granite topped knee wall with a glass panel. A tile covered corner shower bench was installed. A mother of pearl horizontal Deco strip was added in the shower. The shower walls feature large format taupe colored tiles laid horizontally and matching 2" x 2" tiles on the shower floor. The large format tile is also installed on the bathroom floor. Granite countertops are installed on the vanity and the shower knee wall cap. Granite colors include black, amber, taupe, white, and shades of blue green. The shade of the green color found in the granite was chosen for the bathroom wall paint.


 O'Hanlon Kitchen & Bath
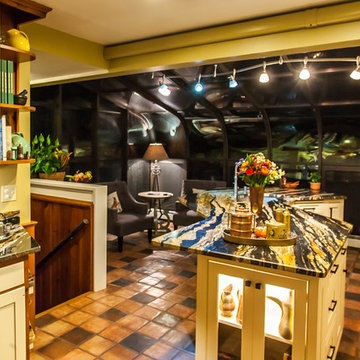
Dorothy in York, PA wanted to add some glamour and elegance to her kitchen. She made the right choice coming to O'Hanlon Kitchens! With the help of our designer, her kitchen turned out beautifully! We added new DeWils Cabinetry in Cafe Creme, with a gorgeous Black Supreme granite counter top. Looks like a great place to ring in 2016! Champagne, anyone?
Photos by: Elliot Quintin

 Dan Duckham Architect
 The site was 10 acres bordering a 15 acre lake. The clients were convinced by a business partner to move 10 miles west of town and share the lake he was excavating. They quickly became very excited about the emerging design, preliminary drawings were never finished, working drawings were brief and details were sketchy. Fortunately a favorite contractor with a gifted crew was available and all were OK with working it out as we went along. Several more rooms and outbuildings were added during construction. After the excitement of building and furnishing was over they found themselves unhappy with the isolation and by 1975 had sold the house to Malnik.
In 1979 we began renovations and additions to the buildings and site that continued non-stop for 7 years. Again I had the luxury of the same building team, plus a very creative new client who never ran out of ideas for things to do. First stables for 20 horses and a recreation building which included 2 bowling alleys, squash court, weight gym, game room and a boat house. Then a 90' square & 30' high screened space frame that enclosed a swimming pool with 3 guest houses and a free form "cave" structure arranged around the four sides. Next a riding ring and viewing pavilion, and when 25 more acres were acquired the lake was extended into a series of waterways and the entrance was moved to the opposite side of the property, which resulted in a long meandering entrance road passing over three bridges. A new entrance building was fitted between the space frame and the recreation building. The last project was a 3000 sq. ft. master bedroom, bath and gallery addition to the main house completed in 1992.
The entire complex was demolished in 2005 by a high end residential developer as Boca Raton had moved seriously westward.
 Sierra Living Concepts Inc
Dimension:
79" L X 19.5" D X 24" H
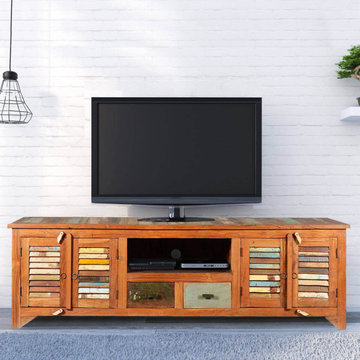
Add a splash of color and a relaxed style to your media room with our Rustic Entertainment Cabinet. This hand crafted Television media island is built with solid reclaimed wood.
The surface of old wood is naturally seasoned over time and develops an authentic antique quality. We honor this natural ageing process, no new paints or stains are added. There's lots of storage space with two 2-shelf side cupboards, two pillbox style drawers and an open middle top shelf. The cabinet doors have multi-colored slats. The 79" long TV cabinet is part of our Appalachian Rustic collection
Special Features
• 100% Handcrafted
• Solid Wood construction
• Media Island stands off the ground on short legs.
• Traditional ring pulls on doors and wooden latches
• Solid Wood back
• Colored slat board surface
Note: Custom Options such as Size, Shape, Shade & Design are not applicable to this item. Furniture is subjected to have Slight Variations. Real wood is a product of nature, and as such, no two pieces are alike. Variations in solid wood grain patterns are to be expected and make each furniture uniquely beautiful, just like us humans.
 Drapery Connection
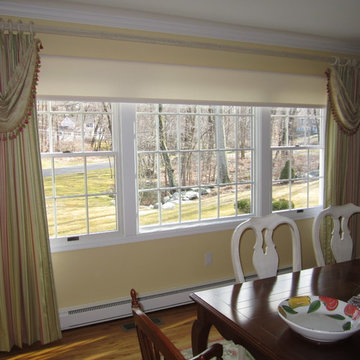
A gentle introduction of color is essential to this dining room’s large picture window. Draperies with Swag Overlays naturally soften the surrounding geometric features. Using a pink and green striped fabric on the draperies, and coordinating light green foliage fabric on swag overlays greatly accentuates this picture window. The addition of pink and green tassel fringe further embellishes these swags, as well as emphasizing their soft curves to the space. These draperies are finished off with a decorative fluted pole, fluted rings, and stunning floral shaped finials. For privacy and sun protection we added a large custom roller shade. Altogether, these window treatments become a focal point to this room.
 Neuman & Neuman Real Estate, Inc.
Photo Credit: Sign On San Diego.
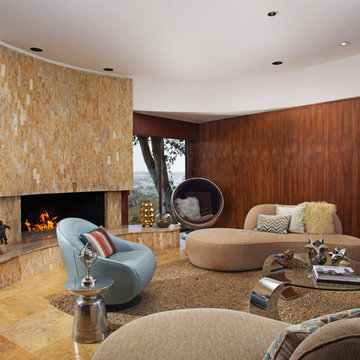
The Walnut paneling in the dining and living areas are original. The walnut veneer was numbered when sliced and then book-ended when installed, so one can see the ring of the tree branches. The fireplace is original with its kidney-bean shape and Jerusalem stone surrounds. The glass rocks were added by the current homeowners to create a modern look.
 Slovack-Bass
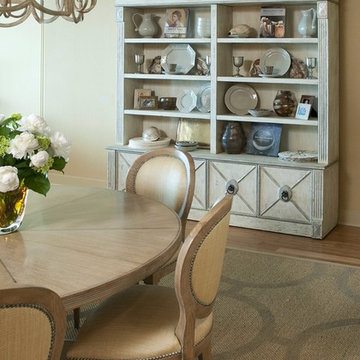
This dining room opens to the adjacent living space making this high rise unit feel spacious and light filled. A custom designed display cabinet provide additional storage as well as character to the space. The finish is a hand distressed two-toned paint. For added texture the area rug is a woven sisal with a hand stenciled ring pattern that ties into the repeating round shapes on the dining chairs and the table. Upholstering the dining chairs in a wipeable woven fabric ensures maximum durability in the beach setting.
Photos by: Don Glentzer

Sponsored
Columbus, OH

Hope Restoration & General Contracting
Columbus Design-Build, Kitchen & Bath Remodeling, Historic Renovations
 Manomin Resawn Timbers
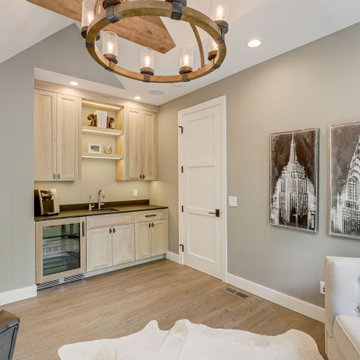
This bright home office and lounge area includes a built in wet bar with a beverage fridge, coffee station, and open display shelving, set beneath a soaring vaulted ceiling. A Reclaimed Wood Timber crosses near the peak of the ceiling, adding a touch of natural texture and rustic warmth against the soft sage walls and light wood cabinetry.
Every piece of reclaimed wood at Manomin Resawn Timbers is salvaged from 19th and early 20th century barns, factories, and warehouses, structures built during the Industrial Revolution from old growth hardwoods that grew slower and denser than the trees available today. Through our detailed process of denailing, kiln drying, and precision milling, that history is preserved and prepared for a new life in modern homes.
Whether you are a homebuilder, a home remodeling contractor, a homeowner, or a designer planning a space like this one, Manomin Resawn Timbers has reclaimed wood timbers to fit your vision. Visit our showroom in Hugo, MN or reach out to us with a call or a message to discover the antique charm of reclaimed wood.
 Cure Design Group
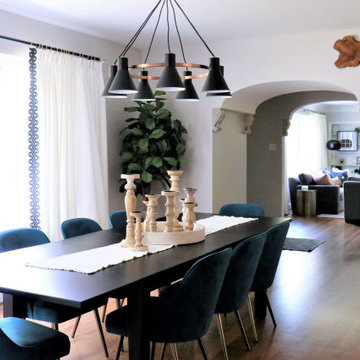
a classic city home, built in the 50’s. Her family moved in August of ’18, and in less than a year, she’s already completed a number of remodel projects including additions to the master bedroom and 2-bedroom + bath “kids’ wing.” She’s opened walls from the kitchen to the living and dining rooms creating a massive open floor plan and refinished all the original hardwood floors. After seeing her beautifully furnished space and hearing her listing everything she’s done to get her house the way it looks today, I had so many exciting ideas to help her add the finishing touches she was needing and to give her the look she was going for.
Referencing her inspiration pics saved to Houzz and Pinterest, the first item on the list was to add window treatments. These were presented in a soft, crisp white fabric which maintains the brightness for each room, diffusing the sunlight throughout, keeping each space light and airy. The simple functional panels give her the privacy she wanted from all the passersby walking the park, which are lined to help regulate the temperature differences she needed. The hardware for these panels is something to mention –simple, modern, matte black rods and brackets, highlighted with acrylic finials and gold rings. This combination is an exclamation point showcasing what custom window treatments can really do for a room. The main dining room window boasts a striking contrast of rich black wide leather tape, drawing your eye right to the beautiful picture window, which in and of itself is a perfect accent to this space.
From there, adding the right wall hangings and artwork, task lighting, accessories, and accents layered throughout, mixing lots of textures, metal finishes, and varying shades of color synchronizes one room to the next buttoning up the entire design concept she was striving to achieve.
 O'Hanlon Kitchen & Bath
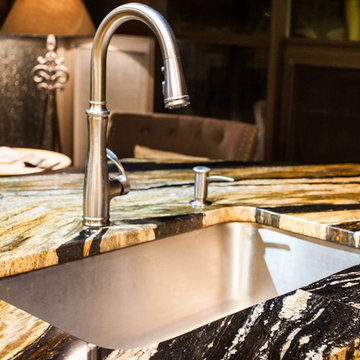
Dorothy in York, PA wanted to add some glamour and elegance to her kitchen. She made the right choice coming to O'Hanlon Kitchens! With the help of our designer, her kitchen turned out beautifully! We added new DeWils Cabinetry in Cafe Creme, with a gorgeous Black Supreme granite counter top. Looks like a great place to ring in 2016! Champagne, anyone?
Photos by: Elliot Quintin
 Solscapes
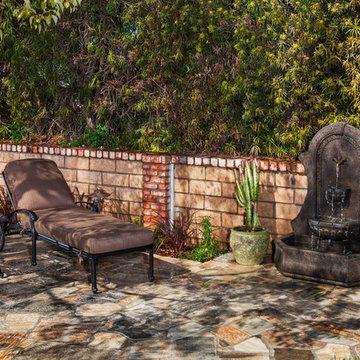
After building and living in their home for 40 years, the customer was looking to create a living and entertaining space in their backyard that had been simply a large, high maintenance, but unused lawn. The curved flagstone and colored concrete pathways added whimsy to the design, and an invitation to explore. We built a barbecue for entertaining, a secret garden with a fountain, a fire ring for evening get-togethers, and a large Pergola for dining alfresco.

Sponsored
Columbus, OH
Hope Restoration & General Contracting
Columbus Design-Build, Kitchen & Bath Remodeling, Historic Renovations
 I am Home-Staging
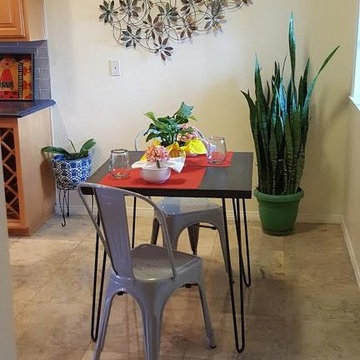
I created an intimate eating space in the kitchen with a handmade hairpin leg table and fun chairs. Topped off the look with pops of red in the placemats and added warmth with a cloth napkin and flower napkin rings.
 Max Hugo Interior Design
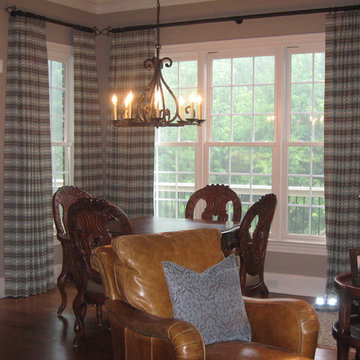
Draperies were added to this Dining Nook for privacy and light control. Since an upholstery fabric was selected for the draperies, the stripes have a horizontal orientation. These draperies were made in a reverse pleated style for a neat appearance at the drapery top edge. These draperies are opened and closed manually.

38