
Search results for "Additional advantage" in Home Design Ideas

 place architecture:design
Tom Holdsworth Photography
Our clients wanted to create a room that would bring them closer to the outdoors; a room filled with natural lighting; and a venue to spotlight a modern fireplace.
Early in the design process, our clients wanted to replace their existing, outdated, and rundown screen porch, but instead decided to build an all-season sun room. The space was intended as a quiet place to read, relax, and enjoy the view.
The sunroom addition extends from the existing house and is nestled into its heavily wooded surroundings. The roof of the new structure reaches toward the sky, enabling additional light and views.
The floor-to-ceiling magnum double-hung windows with transoms, occupy the rear and side-walls. The original brick, on the fourth wall remains exposed; and provides a perfect complement to the French doors that open to the dining room and create an optimum configuration for cross-ventilation.
To continue the design philosophy for this addition place seamlessly merged natural finishes from the interior to the exterior. The Brazilian black slate, on the sunroom floor, extends to the outdoor terrace; and the stained tongue and groove, installed on the ceiling, continues through to the exterior soffit.
The room's main attraction is the suspended metal fireplace; an authentic wood-burning heat source. Its shape is a modern orb with a commanding presence. Positioned at the center of the room, toward the rear, the orb adds to the majestic interior-exterior experience.
This is the client's third project with place architecture: design. Each endeavor has been a wonderful collaboration to successfully bring this 1960s ranch-house into twenty-first century living.
 Dunn and Associates Inc, Architects
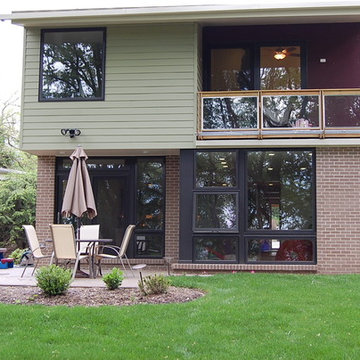
This modern addition to an urban Pittsburgh residence incorporates a new Great Room (below) and Master Suite (above). The expansive rear glazing and Balcony take advantage of a wooded hillside view. Trespa wall panels with exposed fasteners play compositionally against the James Hardie siding and ironspot brickwork.

 AV Architects + Builders
AV Architects + Builders
Location: McLean, VA, USA
Our newest custom modern home, located in the heart of McLean, Virginia measures just over 8,700 square feet.
Situated on a beautiful lot on Old Chesterbrook Road, the modern home design takes advantage of the lot’s natural contours and sight-lines. Spread throughout three levels, the home contains five bedrooms, six full bathrooms, one half-bath, and a three-car garage.
The main level of our modern home design features an open-floor plan designed to entertain family and friends. The entry flows into both the grand dining room and the central area, dedicated to the kitchen, breakfast and a double height great room that opens to a large outdoor deck with picturesque views of the expansive backyard. Located just off the garage is a functional mudroom that features plenty of storage space. In addition to a large home office and powder room, the entire left wing is dedicated to a private master suite with an expansive custom his/her walk-in closet, a master bath with a rainfall shower and a free-standing soaking tub with his/her vanities.
The upper level of our modern home design features three generously sized en-suite bedrooms with full baths and closets with a full-size laundry room with plenty of storage space.
The lower level of our modern home design also features an en-suite guest bedroom with full bath and walk-in closets amenities. It also includes an expansive recreational room with a glass enclosed wine cellar to house your prized wine collection. To finish out the lower level, we added a full exercise room paired with a full bath with direct access to the outdoor terrace and complimented the house with plenty of storage space.
The materials we used for our modern home design are of the highest quality brands. We wanted to hand-select materials that would last for years to come, require little to no maintenance, and compliment the modern aesthetic of the home. The home features aluminum-clad oversized windows, Nichiha rectangular siding, and brick with a pastel finish; all brought together under a vacation style hip roof.
Overall, we wanted to create a modern home design that feels like a retreat but still offers all the required amenities a family needs to keep up with the fast pace of Northern Virginia.
Find the right local pro for your project
 Jessica Gething Design
design by Jessica Gething Design
built by R2Q Construction
photos by Genevieve Garruppo

Example of a beach style kids' room design in New York
Example of a beach style kids' room design in New York

 Centre Sky Architecture Ltd
Example of a large mountain style brown split-level wood house exterior design with a shed roof and a mixed material roof

 Legacy Architects, LLC
Kitchen addition designed to respond to the original construction using stone wainscot and cement fiber siding. Expansive dining window installed to take advantage of lake view.

 Degnan Design-Build-Remodel
The addition was needed to extend the living space and take advantage of the beautiful backyard view.
Mid-sized eclectic red two-story vinyl gable roof photo with a shingle roof
Mid-sized eclectic red two-story vinyl gable roof photo with a shingle roof



 Crest Glass, Inc.
This atrium addition to the family room opens up the space with natural light and access to the gardens. A great way to use small spaces to their advantage!


 Hansmire Builders
A new dining room with a view to woods and ravine - taking advantage of natural light and setting.
Inspiration for a mid-sized transitional light wood floor enclosed dining room remodel in Seattle with white walls
Inspiration for a mid-sized transitional light wood floor enclosed dining room remodel in Seattle with white walls

 Normandy Remodeling
A screened in porch at the of rear he yard allows the homeowners to take advantage of ideal views and entertaining possibilities.
Inspiration for a mid-sized craftsman screened-in back porch remodel in Chicago with decking and a roof extension
Inspiration for a mid-sized craftsman screened-in back porch remodel in Chicago with decking and a roof extension
 Southwind Flooring
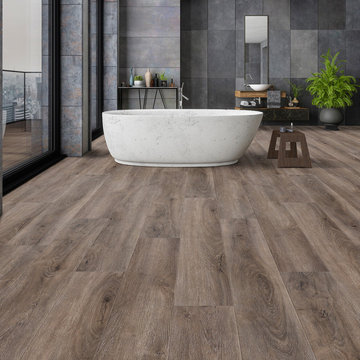
ADVANTAGE PLANK Style. Quality. Performance. Advantage Plank boast a hearty 12 mil durable wear layer on a dense, waterproof SPC core for superior scratch and indentation protection. Wood grain texturing and beautifully crafted decors makes this floor the perfect addition to any room in your home. Naturally hygienic and easy to clean makes this collection a great choice for homes with kids and pets. Available in 7” widths by 48” in length.

 SV Design
This historic 1840’s Gothic Revival home perched on the harbor, presented an array of challenges: they included a narrow-restricted lot cozy to the neighboring properties, a sensitive coastal location, and a structure desperately in need of major renovations.
The renovation concept respected the historic notion of individual rooms and connecting hallways, yet wanted to take better advantage of water views. The solution was an expansion of windows on the water siding of the house, and a small addition that incorporates an open kitchen/family room concept, the street face of the home was historically preserved.
The interior of the home has been completely refreshed, bringing in a combined reflection of art and family history with modern fanciful choices.
Adds testament to the successful renovation, the master bathroom has been described as “full of rainbows” in the morning.

Sponsored
Columbus, OH

Structural Remodeling
Franklin County's Heavy Timber Specialists | Best of Houzz 2020!
 Southwind Flooring
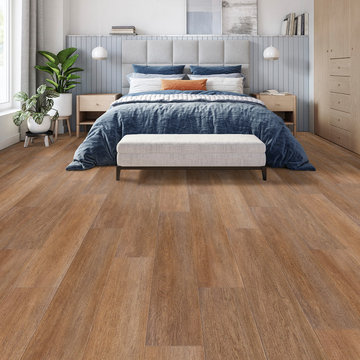
ADVANTAGE PLANK Style. Quality. Performance. Advantage Plank boast a hearty 12 mil durable wear layer on a dense, waterproof SPC core for superior scratch and indentation protection. Wood grain texturing and beautifully crafted decors makes this floor the perfect addition to any room in your home. Naturally hygienic and easy to clean makes this collection a great choice for homes with kids and pets. Available in 7” widths by 48” in length.

 Wiedemann Architects LLC
The client is an avid collector of books. Her modest cape cod home provided little room for the collection and she realized that her home did not take advantage of the depth of her property. The rear yard was unlandscaped and sloped toward the rear of the house. The goal was to create a library that oriented to a rear garden and to create an exterior terrace which would address the slope of the property and form a sheltered outdoor space for dining and relaxation.
The solution was to create a library addition with a large bow window with built-in desk facing the newly formed upper garden. In collaboration with a landscape architect, we terraced the sloping site and created a courtyard between the garage and new library, sheltered by a pergola. The French doors added to the modest garage provide the other side of the courtyard.
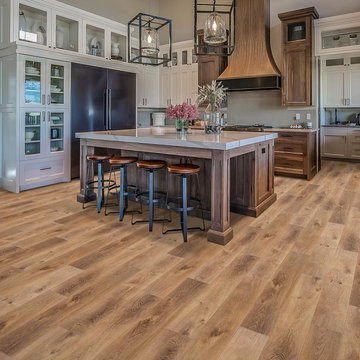 Southwind Flooring
ADVANTAGE PLANK Style. Quality. Performance. Advantage Plank boast a hearty 12 mil durable wear layer on a dense, waterproof SPC core for superior scratch and indentation protection. Wood grain texturing and beautifully crafted decors makes this floor the perfect addition to any room in your home. Naturally hygienic and easy to clean makes this collection a great choice for homes with kids and pets. Available in 7” widths by 48” in length.

 Meadowlark Design+Build
The goal was to create an exterior space that could be used to take full advantage of the beautiful backyard area. Our designers stayed true to the Tudor-style aesthetic by creating a welcoming space that could be used for three seasons of the year. The porch creates a perfect respite for rainy days. Design and construction by Meadowlark Design + Build in Ann Arbor, Michigan. Photography by Joshua Caldwell.



 Peter Q Brown Innovative Design
This North Bozeman remodeling project showcases an outdoor room addition in the form of a covered second story deck.
To see the videos about this project:
Part 1: https://youtu.be/NGjuhX6dUzQ
Part 2: https://youtu.be/CRC-BjNdnzM
This deck addition allows the enjoyment of early morning sun, as well as utilizing the resulting afternoon shade during those hot Bozeman summers.
The owners took advantage of the three dimensional modeling of the building to visualize the changes they had in mind. The ability to see multiple visual perspectives of this outdoor room addition, as well as the entire project was a great advantage. The modeling worked to the contractor’s advantage as well, in that the structural components that needed to come together in the creation of this outdoor room addition were clearly illustrated. This covered outdoor room addition presented design challenges as well as opportunity. The challenge was supporting the roof yet not impacting the views. The solution was using a clear span steel truss. This truss design allows unimpeded views to the neighborhood below and sturdy support for the roof structure above. We took this occasion to incorporate a circular steel ring into the truss, giving it an artistic flair. The outdoor room addition ceiling is quite noticeable from the street. With that in mind, as a visual feature we exposed the roof structure. The oversized ridge and beams are visible from all directions below. In reconfiguring the lower level entry, we duplicated the roof structure and truss design, visually tying the upper and lower levels together. This property sits on a highly visible corner lot. The outdoor room addition, the new front entry, and extensive landscaping give this building the proper curb appeal and is a nice addition to the neighborhood.

 Acorn Deck House Company
This stunning Rhode Island Retreat is an Acorn Deck House Company collaboration with Glen S. Fontecchio
Architects. It is set on a breathtaking, waterfront property and is designed to take full advantage of the
panoramic views. It features a welcoming living room, kitchen, dining room and expansive decks that are
perfect for entertaining. The house also has three bedrooms, an office and four and a half baths.

 Advantage Design + Remodel
Deck container garden - mid-sized traditional backyard deck container garden idea in Milwaukee with a roof extension
13