
Search results for "Additional bed" in Home Design Ideas

 Lake Country Builders
Example of a bedroom beach style gender-neutral carpeted and beige floor kids' bedroom design in Minneapolis with brown walls

 Kelly & Stone Architects
Tim Stone
Inspiration for a rustic medium tone wood floor bedroom remodel in Denver with beige walls
Inspiration for a rustic medium tone wood floor bedroom remodel in Denver with beige walls

 Cummings Architecture + Interiors
The beautiful, old barn on this Topsfield estate was at risk of being demolished. Before approaching Mathew Cummings, the homeowner had met with several architects about the structure, and they had all told her that it needed to be torn down. Thankfully, for the sake of the barn and the owner, Cummings Architects has a long and distinguished history of preserving some of the oldest timber framed homes and barns in the U.S.
Once the homeowner realized that the barn was not only salvageable, but could be transformed into a new living space that was as utilitarian as it was stunning, the design ideas began flowing fast. In the end, the design came together in a way that met all the family’s needs with all the warmth and style you’d expect in such a venerable, old building.
On the ground level of this 200-year old structure, a garage offers ample room for three cars, including one loaded up with kids and groceries. Just off the garage is the mudroom – a large but quaint space with an exposed wood ceiling, custom-built seat with period detailing, and a powder room. The vanity in the powder room features a vanity that was built using salvaged wood and reclaimed bluestone sourced right on the property.
Original, exposed timbers frame an expansive, two-story family room that leads, through classic French doors, to a new deck adjacent to the large, open backyard. On the second floor, salvaged barn doors lead to the master suite which features a bright bedroom and bath as well as a custom walk-in closet with his and hers areas separated by a black walnut island. In the master bath, hand-beaded boards surround a claw-foot tub, the perfect place to relax after a long day.
In addition, the newly restored and renovated barn features a mid-level exercise studio and a children’s playroom that connects to the main house.
From a derelict relic that was slated for demolition to a warmly inviting and beautifully utilitarian living space, this barn has undergone an almost magical transformation to become a beautiful addition and asset to this stately home.
Find the right local pro for your project

 O’Hara Interiors
Martha O'Hara Interiors, Interior Design & Photo Styling | Kyle Hunt & Partners, Builder | Troy Thies, Photography
Please Note: All “related,” “similar,” and “sponsored” products tagged or listed by Houzz are not actual products pictured. They have not been approved by Martha O’Hara Interiors nor any of the professionals credited. For information about our work, please contact design@oharainteriors.com.

 Jessica Gething Design
design by Jessica Gething Design
built by R2Q Construction
photos by Genevieve Garruppo
Example of a beach style kids' room design in New York
Example of a beach style kids' room design in New York


 Giffin & Crane General Contractors, Inc.
Bathroom.
Tuscan alcove bathtub photo in Santa Barbara with an undermount sink, dark wood cabinets and recessed-panel cabinets
Tuscan alcove bathtub photo in Santa Barbara with an undermount sink, dark wood cabinets and recessed-panel cabinets

Sponsored
Columbus, OH

Wannemacher Interiors
Customized Award-Winning Interior Design Solutions in Franklin Cnty OH
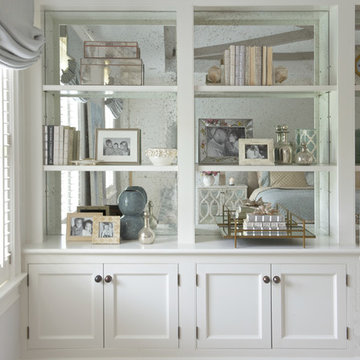
 RR Builders, LLC
RR Builders
Example of a mid-sized transitional light wood floor bedroom design in New York with white walls
Example of a mid-sized transitional light wood floor bedroom design in New York with white walls


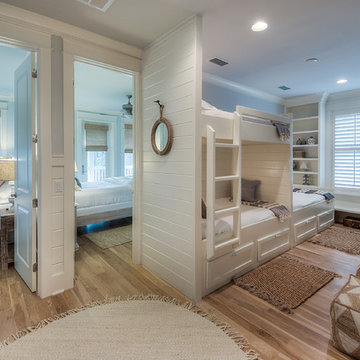

 STRUKTR Studios Photography
Photo: Marni Epstein-Mervis © 2018 Houzz
Transitional master bedroom photo with multicolored walls and no fireplace
Transitional master bedroom photo with multicolored walls and no fireplace

 Slarve Construction LLC
Mudroom with custom built cabinetry built by Slarve Construction.
Example of a transitional entryway design in San Francisco
Example of a transitional entryway design in San Francisco

 urbangreen furniture
Bedroom and mid-sized elegant boy medium tone wood floor and brown floor kids' bedroom photo in New York with beige walls


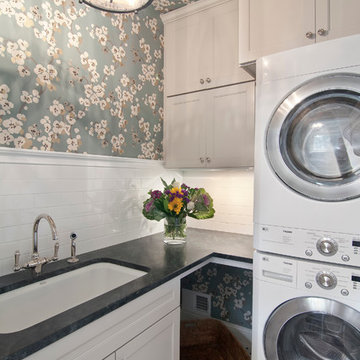
 Bizal Built, Inc.
Elegant laundry room photo in Minneapolis with multicolored walls and a stacked washer/dryer

 GardenWise
Michael K. Wilkinson
Example of a classic concrete paver patio design in DC Metro with a pergola and a fireplace
Example of a classic concrete paver patio design in DC Metro with a pergola and a fireplace

 Dream Coast Builders
Kids' bedroom - bedroom and large rustic gender-neutral carpeted and gray floor kids' bedroom idea with gray walls

Mid-sized minimalist ceramic tile home design photo in Houston with recessed-panel cabinets, white cabinets, granite countertops and beige walls

Sponsored
Columbus, OH

Structural Remodeling
Franklin County's Heavy Timber Specialists | Best of Houzz 2020!
 Spazio LA

this garage conversion includes custom built in cabinets with barn doors and movie projection area, hardwood flooring and a built in wall folding bed cabinet
4" LED recessed lights throughout the vaulted ceilings with a white wood siding and reclaimed wood beams
A custom built in bar with Quartz counter tops and reclaimed wood shelves
 Brooke Jones
Henry Jones

Inspiration for a farmhouse back porch remodel with decking and a roof extension
Inspiration for a farmhouse back porch remodel with decking and a roof extension
 ORA Inc

940sf interior and exterior remodel of the rear unit of a duplex. By reorganizing on-site parking and re-positioning openings a greater sense of privacy was created for both units. In addition it provided a new entryway for the rear unit. A modified first floor layout improves natural daylight and connections to new outdoor patios.
(c) Eric Staudenmaier
41