
Search results for "Additional bed" in Home Design Ideas
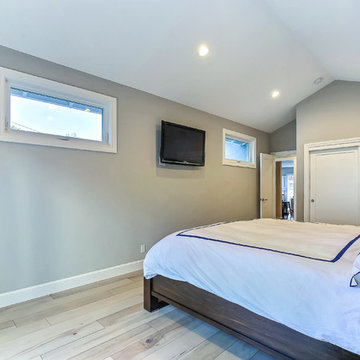
 Top Shelf Construction
Mid-sized trendy master light wood floor bedroom photo in San Francisco with gray walls

 Snake River Interiors
A mountain retreat for an urban family of five, centered on coming together over games in the great room. Every detail speaks to the parents’ parallel priorities—sophistication and function—a twofold mission epitomized by the living area, where a cashmere sectional—perfect for piling atop as a family—folds around two coffee tables with hidden storage drawers. An ambiance of commodious camaraderie pervades the panoramic space. Upstairs, bedrooms serve as serene enclaves, with mountain views complemented by statement lighting like Owen Mortensen’s mesmerizing tumbleweed chandelier. No matter the moment, the residence remains rooted in the family’s intimate rhythms.

 MossCreek
This beautiful lake and snow lodge site on the waters edge of Lake Sunapee, and only one mile from Mt Sunapee Ski and Snowboard Resort. The home features conventional and timber frame construction. MossCreek's exquisite use of exterior materials include poplar bark, antique log siding with dovetail corners, hand cut timber frame, barn board siding and local river stone piers and foundation. Inside, the home features reclaimed barn wood walls, floors and ceilings.
Find the right local pro for your project

 Dear Garden Associates, Inc.
In the past this house had been at the heart of a busy farm. The function of the property has long since changed but it yet remains someone’s home. The challenge is to retrofit existing farm buildings, and the surrounding landscape, to better reflect both the different lifestyle and needs of the present owners.
At the back of the farmhouse slopes have been modified to accommodate terraces, gardens and pathways linking through them. View sheds have been emphasized to showcase the property and the landscape filled with four seasons of interest.
The geometry of the hard-scaping (walls, stairs, and walkways) is softened by the addition of lush plant material selected for both textural and colour qualities (evergreen, flowering and foliage).
This view includes Smooth Viburnum (Viburnum nudum ‘Winterthur’), Purple Smokebush (Cotinus coggygria ‘Royal Purple’), Mellow Yellow Spiraea (Spiraea thunbergii ‘Ogon’), and Russian Sage (Perovskia atriplicifolia).

 A.Clore Interiors
Our client asked for a glamours master retreat that reflected her style of earthly elements and travel. We delivered with this curated space of existing furnishings (bed and dresser) and plush additions (chaise and window treatments). Elements of gold, nail head details, embellished pillows and glitzy lighting finish off the feeling of an escape to Paris!! Designed by A.Clore Interiors, Amber Clore and Desiree Joseph. Photographed by Abby Liga Photography.

 Balodemas Architects
Anice Hoachlander, Hoachlander Davis Photography
Example of a mid-sized 1950s guest light wood floor bedroom design in DC Metro with green walls and no fireplace
Example of a mid-sized 1950s guest light wood floor bedroom design in DC Metro with green walls and no fireplace
 Michael Muro Garden Design

Photo of a small modern partial sun front yard concrete paver outdoor basketball/tennis/multi-game court in Seattle for spring.

Sponsored
Columbus, OH

Structural Remodeling
Franklin County's Heavy Timber Specialists | Best of Houzz 2020!


 Heather Banks
Photo: Heather Banks © 2015 Houzz

This is an example of a farmhouse landscaping in Austin.
This is an example of a farmhouse landscaping in Austin.

 Stephen Alexander Homes & Neighborhoods
Jonathan Edwards Media
Large minimalist backyard stone and custom-shaped natural pool house photo
Large minimalist backyard stone and custom-shaped natural pool house photo

 Fougeron Architecture FAIA
Inspiration for a large contemporary medium tone wood floor and brown floor bedroom remodel in San Francisco with gray walls



 Turnstone Custom Homes

Large beach style master light wood floor and beige floor bedroom photo with beige walls and a ribbon fireplace


 Western DuPage Landscaping, Inc.
The goal of this project was to provide a lush and vast garden for the new owners of this recently remodeled brick Georgian. Located in Wheaton this acre plus property is surrounded by beautiful Oaks.
Preserving the Oaks became a particular challenge with the ample front walk and generous entertaining spaces the client desired. Under most of the Oaks the turf was in very poor condition, and most of the property was covered with undesirable overgrown underbrush such as Garlic Mustard weed and Buckthorn.
With a recently completed addition, the garages were pushed farther from the front door leaving a large distance between the drive and entry to the home. This prompted the addition of a secondary door off the kitchen. A meandering walk curves past the secondary entry and leads guests through the front garden to the main entry. Off the secondary door a “kitchen patio” complete with a custom gate and Green Mountain Boxwood hedge give the clients a quaint space to enjoy a morning cup of joe.
Stepping stone pathways lead around the home and weave through multiple pocket gardens within the vast backyard. The paths extend deep into the property leading to individual and unique gardens with a variety of plantings that are tied together with rustic stonewalls and sinuous turf areas.
Closer to the home a large paver patio opens up to the backyard gardens. New stoops were constructed and existing stoops were covered in bluestone and mortared stonewalls were added, complimenting the classic Georgian architecture.
The completed project accomplished all the goals of creating a lush and vast garden that fit the remodeled home and lifestyle of its new owners. Through careful planning, all mature Oaks were preserved, undesirables removed and numerous new plantings along with detailed stonework helped to define the new landscape.
 SRE BUILDING ASSOCIATES
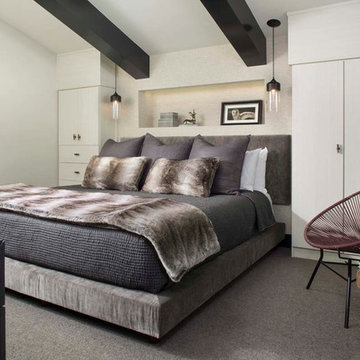
Spacious room with beautifully designed built-in closets and storage to avoid using up space to build a whole separate room. The light fixtures on either side of the bed create a clean room avoiding bedside tables and lamps with chords. Another small space with beautiful utilization.

Sponsored
Columbus, OH

Hope Restoration & General Contracting
Columbus Design-Build, Kitchen & Bath Remodeling, Historic Renovations
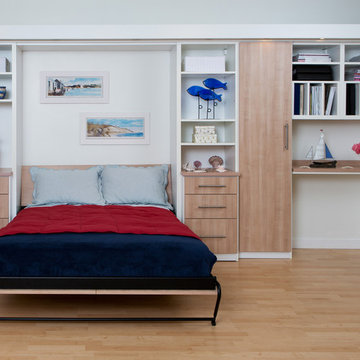
 California Closets
Modern Guest Room with Wall Bed
Bedroom - mid-sized contemporary guest light wood floor and beige floor bedroom idea in Charleston with white walls and no fireplace
Bedroom - mid-sized contemporary guest light wood floor and beige floor bedroom idea in Charleston with white walls and no fireplace
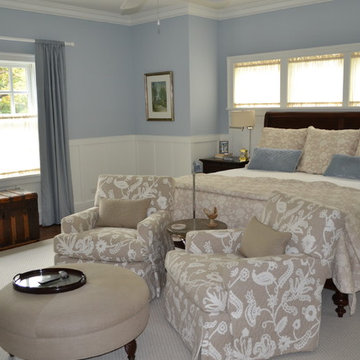
 Cynthia B. Wilson Interior Design
Example of a large classic master dark wood floor bedroom design in Milwaukee with blue walls
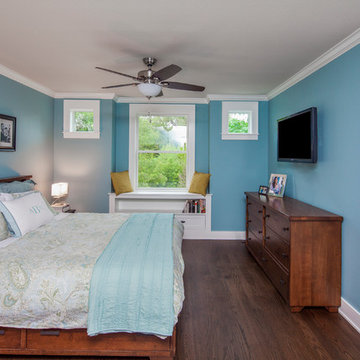
 CG&S Design-Build
Master Suite
Photo by Tre Dunham
Mid-sized transitional master medium tone wood floor bedroom photo in Austin with blue walls
Mid-sized transitional master medium tone wood floor bedroom photo in Austin with blue walls
79