
Search results for "Additional benefit" in Home Design Ideas
 Countertop Store Association

Granite countertops are the ideal choice for any space in your home. Granite countertops impress for their durability, lasting for more than decades.
In addition to its superior durability, other additional benefits include:
- Heat Resistance: Granite kitchen countertops do not burn or burn if you place a hot pan or pan directly on them.
- Scratch Resistance: Granite countertops in kitchens and bathrooms are one of the hardest natural materials you can find.
- Low maintenance: Granite countertops in the bathroom and kitchen need very little maintenance. For spills and daily cleaning, you'll just need a mild soap and water mixture - nothing else.
Still have doubts that granite is best for your countertops?
Get countertop Estimate in 24 hours from multiple local verified companies in 3 simple steps .
Click and upload pictures .
https://countertopstores.com/get-started-estimate
 Care Free Homes, Inc.
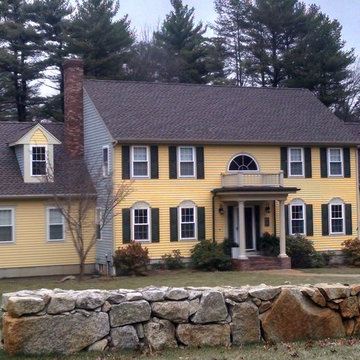
This beautiful Assonet, MA family room addition was expertly built to match the main home. Our crew began by excavating the land, pouring the foundation and framing the addition. We then matched the cedar clapboards and roof to the main home. The roof is a assonet ma family room additionGAF Timberline HD Mission Brown roofing system. As a GAF Master Elite Contractor and a GAF Consumer Protection Award Winner, our customers enjoy the benefits of a 50 year, non-pro-rated factory registered warranty. Complete with GAF’s ice and water shield, drip edge, Starter course shingles, and Cobra Ridge Vent, this roofing system is ready for any Nor’Easter, blizzard, or hurricane with a 130 mph wind rating!
The addition also features 9 Harvey Classic Double Hung windows and a Harvey sliding patio door. Inside the addition, we also completed all plumbing, electrical, insulation, drywall, heating & AC. Inside the addition was finished with wood flooring in the living area and tile flooring in the mudroom and bathroom.
This family now has plenty of extra room to enjoy each other's company! Are you thinking of an addition for your home? Give us a call today to find out about the process!
 User
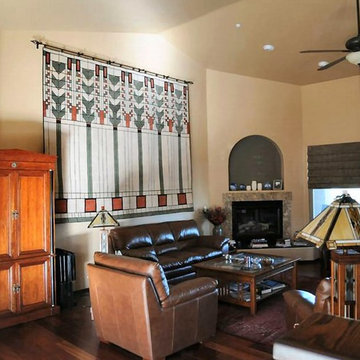
UserThe 9'7" x 8' rug was hung on the large wall as a tapestry. The client is ecstatic with the results. A very large and tall wall is now a focal point with a very unique piece.
An additional benefit is the client tells us the echo in the room is much less with the rug absorbing much of the room sound/noise.
Find the right local pro for your project

 Kipnis Architecture + Planning
The family room was totally gutted and expanded. The fireplace is the main focal point in the room. Remote controlled shades are located at the top of the horizontal band of windows. Ceiling fans help cool the room in the summer.
A.J. Brown Photography

 Julie Holloway
 http://www.jenniferkeslerphotography.com
Trendy gray tile and subway tile dark wood floor bathroom photo in Atlanta with gray walls
Trendy gray tile and subway tile dark wood floor bathroom photo in Atlanta with gray walls
 Dreamwork Kitchens
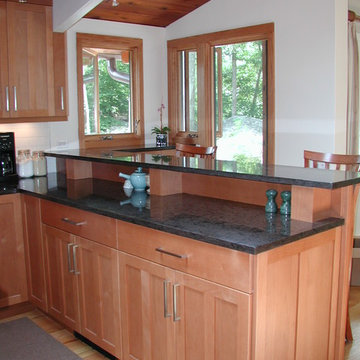
An additional benefit to the windows added to the corner is the ability to see guests arriving up the winding driveway. No more surprises!
Mid-century modern kitchen photo in New York
Mid-century modern kitchen photo in New York
 Derrington Building Studio
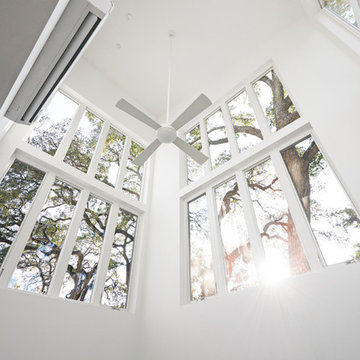
A driveway hugs the corner of the living room in House 2. These windows were intentionally placed high to protect the people inside from the awareness of cars driving directly beside them. An additional benefit to raising the windows comes from the home being surrounded by a tree canopy. The view of the late afternoon sun from one’s sofa speaks for itself.
Photo Credit:
Craig Washburn Pictures

Sponsored
Columbus, OH

Structural Remodeling
Franklin County's Heavy Timber Specialists | Best of Houzz 2020!
 Frontier Landscaping Inc
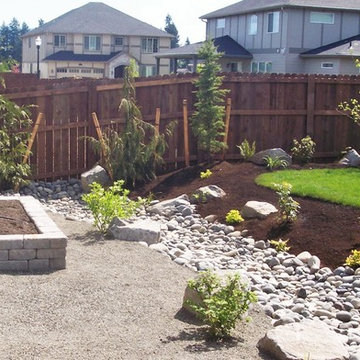
A raised garden bed made of retaining wall blocks is sturdy, accessible, and ideal for supplying this family's kitchen with fresh herbs and edibles.
The gravel surround and dry creek bed act as natural dividers for the different uses in the new yard.
Additional benefits: Thirsty lawn space has been reduced significantly but without sacrificing it entirely.
The brand new native plantings, which are small at first installation, have been positioned to allow comfortable growth in coming months to form a mature, well-rounded garden.

 Hurlbutt Designs
Beach style bathroom photo in Portland Maine with recessed-panel cabinets, white cabinets, multicolored walls and gray countertops

 RediRoot
RediRoot Plastic Air-Pruning Containers feature a slatted design that distinguishes it from traditional solid wall containers. This design provides plant material with superior aeration and drainage while reducing circling roots.
Air root pruning is a process where a plant's roots are pruned as they grow rather than when they are transplanted. Basically, when a root tip comes in contact with the air it is pruned, sending a signal to the plant to produce more lateral or fibrous roots.
RediRoot’s design features raised feet allowing for 360-degree air-pruning helping you get the most from your plants and trees. RediRoot has a variety of additional benefits including:
Reduces and often eliminates circling roots
Airflow allows growing medium to dry evenly reducing wet spots
Increases yield
Produces a dense, fibrous root structure
Reduces transplant shock
Made from recycled materials
BPA-free and UV resistant
 Katz Builders, Inc.
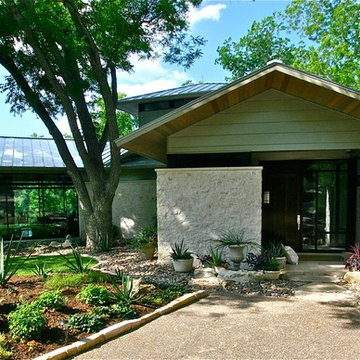
Situated on Lake Austin, we knew that this was going not going to be a simple remodel. From the start we planned that we had to leave the original home in place so that we could be grandfathered at it's location for the new addition and benefit to the close proximity that the home was to the lake. New regulations required that the home be set back further from the lake. It became clear during the design process that our owners were 100% committed to making this home not only environmentally friendly but also energy efficient by incorporating many high performance and up to date science into the design. Using Geo Thermal is one of them. They didn't want airconditioners to pollute the environment with their noise. They preferred to hear the trill of the birds instead. The resulting new build was designed with the original structure and added onto. The owners entertain but didn't want formal living spaced. The resulting structure is simultaneously freshly modern and comfortingly familiar. Awarded the Texas Association of Builders, Remodel/Renovation/ Addition of the Year STAR Award. Carport minimizing impervious cover.
Built by Katz Builders, Inc. Custom Home Builders and Remodelers,
Designed by Architectural firm Barley & Pfeiffer
 Katz Builders, Inc.
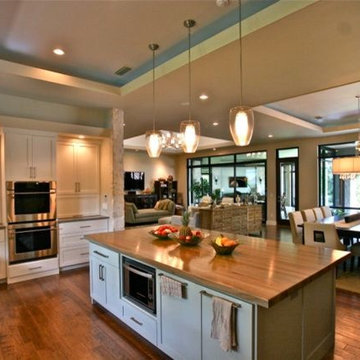
Situated on Lake Austin, we knew that this was going not going to be a simple remodel. From the start we planned that we had to leave the original home in place so that we could be grandfathered at it's location for the new addition and benefit to the close proximity that the home was to the lake. New regulations required that the home be set back further from the lake. It became clear during the design process that our owners were 100% committed to making this home not only environmentally friendly but also energy efficient by incorporating many high performance and up to date science into the design. Using Geo Thermal is one of them. They didn't want airconditioners to pollute the environment with their noise. They preferred to hear the trill of the birds instead. The resulting new build was designed with the original structure and added onto. The owners entertain but didn't want formal living spaced. The resulting structure is simultaneously freshly modern and comfortingly familiar. Awarded the Texas Association of Builders, Remodel/Renovation/ Addition of the Year STAR Award. Carport minimizing impervious cover.
Built by Katz Builders, Inc. Custom Home Builders and Remodelers,
Designed by Architectural firm Barley & Pfeiffer Designed by Barley & Pfeiffer Architects peter@barleypfeiffer.com

 Paradise Found Construction
The homes in Heritage Hills in Chapel Hill, NC are representative of the popularity and explosive growth of American Home Ownership that occurred during the economic expansion that followed the end of WW II. They were designed and built to foster the benefits and sense of “community”, where families could come together and share theirs and their children’s lives. They are typically in very desirable locations within their larger communities, and remodeling them with modern amenities, increasing the performance and efficiency of them, and having them Green Certified (independent third-party verified) makes them extremely attractive to buyers, and helps to raise other property values within the neighborhood.
Green Certified Remodeled Homes offer significant value and advantage in the marketplace over similar homes in their area, which is especially important as a new, younger era of home buyers enter the market. Current trends suggest that younger (as well as many “seasoned”) homeowners are interested in smaller, more efficient (and thus affordable) homes situated closer to shopping, their work, entertainment opportunities, and access to the economic and environmental benefits of mass transit.
These older homes also offer an additional value that is continuing to gain visibility and appreciation in the market place. They were built from lumber from slower-growth trees (denser and harder wood), and as such offer superior structural support compared to the same home built using lumber from today’s faster-growing (softer and less-dense wood) trees.
Robin and Kent had lived in their 2-story Gambrel Roof home in Heritage Hills since 1994. The house was structurally sound, due in large part to the old-growth (and denser) yellow pine that was used in its framing. They loved the quiet neighborhood, its sense of community and amenities, and their home. It suited their life-style and needs; and they had decided that they would remain in the home. It was showing its age, and was in need of general repairs and maintenance, and its energy, water, and indoor air quality performance was continuing to increase their ongoing cost of ownership.
Robin loved the screen porch that looked out on their private and nicely landscaped back yard, but she wanted to be able to use it in the colder months of the year. She was unsatisfied with the kitchen and the mud room / laundry room, and the darkness of other living spaces. A previous water leak in the laundry room had resulted in a large patch of mold that had compromised flooring, wall board, and insulation and contributed to the homes reduced indoor air quality.
The home lacked insulation in the crawl, and inadequate insulation in the attic. The single HVAC unit had been replaced a few years earlier with a more efficient unit, but with a single programmable thermostat control on the first floor and aging and un-insulated ducting, the second floor was often over-heated in the summer months.
The original wood windows had begun to deteriorate and were drafty and inefficient, and the original wood-burning fireplace was an open conduit for escaping conditioned air as well as an inlet for wood-smoke smelling air being pulled into the home. The siding had been replaced a few years earlier with a cement-fiber product, but the exterior wood trim was compromised and beginning to look unsightly. Its original architecture had been altered over the years in ways that presented ongoing maintenance and durability issues, as well as disrupting the elegance of the original design.
Kent has worked for over 30 years in the Environmental Sciences field, and is considered to be a national expert in understanding the sources of, and human exposure to pollutants in indoor environments. He had always been very conscious and cautious about the effects on indoor air quality that the construction, furnishings, and products used in home had on him and his family.
Project Goals
Increase the performance of their home by improving energy efficiency by at least 40% and lowering their natural gas and electric utility costs.
Increase the performance of their home by reducing water usage by at least 40% and lowering the water utility costs.
Increase the comfort of their home that was being compromised by an inadequate HVAC design, inadequate insulation, inefficient and compromised wood windows, and copious air intrusions and drafts.
Improve the healthiness of the homes indoor air quality that was being compromised by an open wood-burning fireplace, and prior water intrusion that had allowed colonies of mold to thrive.
Create a new Kitchen, Family Room, Home Office, Mudroom, and Laundry Room that featured some of the latest designs and trends and harmonized with the rest of the homes charm.
Increase the usefulness and aesthetics of the screened porch by creating a warm and inviting semi-conditioned 3-Season Room that extended the times during the year that it was comfortable.
Introduce day-lighting into areas of the home that were dark and uninviting.
Brighten and harmonize all of the interior finishes.
Protect and restore the exterior of the home with superior-performing products and finishes.
Achieve Gold Level Green Home Certification in conformance with the ICC 700-2012 National Green Building Standards (NGBS).

Sponsored
Columbus, OH
Structural Remodeling
Franklin County's Heavy Timber Specialists | Best of Houzz 2020!
 Paradise Found Construction
The homes in Heritage Hills in Chapel Hill, NC are representative of the popularity and explosive growth of American Home Ownership that occurred during the economic expansion that followed the end of WW II. They were designed and built to foster the benefits and sense of “community”, where families could come together and share theirs and their children’s lives. They are typically in very desirable locations within their larger communities, and remodeling them with modern amenities, increasing the performance and efficiency of them, and having them Green Certified (independent third-party verified) makes them extremely attractive to buyers, and helps to raise other property values within the neighborhood.
Green Certified Remodeled Homes offer significant value and advantage in the marketplace over similar homes in their area, which is especially important as a new, younger era of home buyers enter the market. Current trends suggest that younger (as well as many “seasoned”) homeowners are interested in smaller, more efficient (and thus affordable) homes situated closer to shopping, their work, entertainment opportunities, and access to the economic and environmental benefits of mass transit.
These older homes also offer an additional value that is continuing to gain visibility and appreciation in the market place. They were built from lumber from slower-growth trees (denser and harder wood), and as such offer superior structural support compared to the same home built using lumber from today’s faster-growing (softer and less-dense wood) trees.
Robin and Kent had lived in their 2-story Gambrel Roof home in Heritage Hills since 1994. The house was structurally sound, due in large part to the old-growth (and denser) yellow pine that was used in its framing. They loved the quiet neighborhood, its sense of community and amenities, and their home. It suited their life-style and needs; and they had decided that they would remain in the home. It was showing its age, and was in need of general repairs and maintenance, and its energy, water, and indoor air quality performance was continuing to increase their ongoing cost of ownership.
Robin loved the screen porch that looked out on their private and nicely landscaped back yard, but she wanted to be able to use it in the colder months of the year. She was unsatisfied with the kitchen and the mud room / laundry room, and the darkness of other living spaces. A previous water leak in the laundry room had resulted in a large patch of mold that had compromised flooring, wall board, and insulation and contributed to the homes reduced indoor air quality.
The home lacked insulation in the crawl, and inadequate insulation in the attic. The single HVAC unit had been replaced a few years earlier with a more efficient unit, but with a single programmable thermostat control on the first floor and aging and un-insulated ducting, the second floor was often over-heated in the summer months.
The original wood windows had begun to deteriorate and were drafty and inefficient, and the original wood-burning fireplace was an open conduit for escaping conditioned air as well as an inlet for wood-smoke smelling air being pulled into the home. The siding had been replaced a few years earlier with a cement-fiber product, but the exterior wood trim was compromised and beginning to look unsightly. Its original architecture had been altered over the years in ways that presented ongoing maintenance and durability issues, as well as disrupting the elegance of the original design.
Kent has worked for over 30 years in the Environmental Sciences field, and is considered to be a national expert in understanding the sources of, and human exposure to pollutants in indoor environments. He had always been very conscious and cautious about the effects on indoor air quality that the construction, furnishings, and products used in home had on him and his family.
Project Goals
Increase the performance of their home by improving energy efficiency by at least 40% and lowering their natural gas and electric utility costs.
Increase the performance of their home by reducing water usage by at least 40% and lowering the water utility costs.
Increase the comfort of their home that was being compromised by an inadequate HVAC design, inadequate insulation, inefficient and compromised wood windows, and copious air intrusions and drafts.
Improve the healthiness of the homes indoor air quality that was being compromised by an open wood-burning fireplace, and prior water intrusion that had allowed colonies of mold to thrive.
Create a new Kitchen, Family Room, Home Office, Mudroom, and Laundry Room that featured some of the latest designs and trends and harmonized with the rest of the homes charm.
Increase the usefulness and aesthetics of the screened porch by creating a warm and inviting semi-conditioned 3-Season Room that extended the times during the year that it was comfortable.
Introduce day-lighting into areas of the home that were dark and uninviting.
Brighten and harmonize all of the interior finishes.
Protect and restore the exterior of the home with superior-performing products and finishes.
Achieve Gold Level Green Home Certification in conformance with the ICC 700-2012 National Green Building Standards (NGBS).
 Katz Builders, Inc.
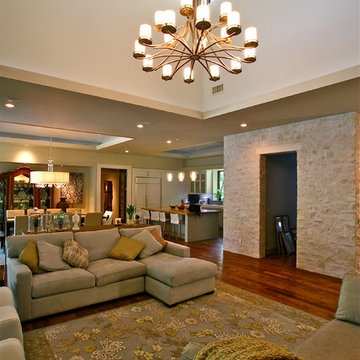
Situated on Lake Austin, we knew that this was going not going to be a simple remodel. From the start we planned that we had to leave the original home in place so that we could be grandfathered at it's location for the new addition and benefit to the close proximity that the home was to the lake. New regulations required that the home be set back further from the lake. It became clear during the design process that our owners were 100% committed to making this home not only environmentally friendly but also energy efficient by incorporating many high performance and up to date science into the design. Using Geo Thermal is one of them. They didn't want airconditioners to pollute the environment with their noise. They preferred to hear the trill of the birds instead. The resulting new build was designed with the original structure and added onto. The owners entertain but didn't want formal living spaced. The resulting structure is simultaneously freshly modern and comfortingly familiar. Awarded the Texas Association of Builders, Remodel/Renovation/ Addition of the Year STAR Award. Carport minimizing impervious cover.
Built by Katz Builders, Inc. Custom Home Builders and Remodelers,
Designed by Architectural firm Barley & Pfeiffer
 RediRoot
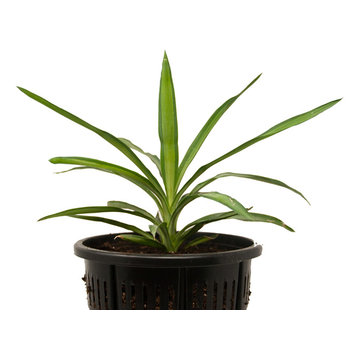
RediRoot Plastic Air-Pruning Containers feature a slatted design that distinguishes it from traditional solid wall containers. This design provides plant material with superior aeration and drainage while reducing circling roots.
Air root pruning is a process where a plant's roots are pruned as they grow rather than when they are transplanted. Basically, when a root tip comes in contact with the air it is pruned, sending a signal to the plant to produce more lateral or fibrous roots.
RediRoot’s design features raised feet allowing for 360-degree air-pruning helping you get the most from your plants and trees. RediRoot has a variety of additional benefits including:
Reduces and often eliminates circling roots
Airflow allows growing medium to dry evenly reducing wet spots
Increases yield
Produces a dense, fibrous root structure
Reduces transplant shock
Made from recycled materials
BPA-free and UV resistant
 Betz Pools Limited

This comprehensive backyard makeover has the additional benefit of reducing outdoor chores. To add contrast to the generous use of low maintenance surfaces, the colours and textures provided by the border plantings of hostas, hydrangeas and low maintenance shrubs help to soften the hardscapes.

Sponsored
Columbus, OH

HomeCraft Remodeling
Custom Craftsmanship & Build Solutions in Franklin County, Ohio
 Betz Pools Limited
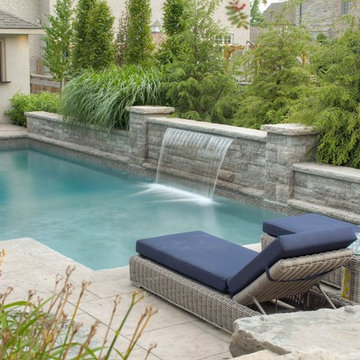
The central location of the sheer descent waterfall ensures that it is visible from anywhere in the backyard. The sound of gently flowing water lends a soothing touch. The low maintenance aspect of the yard is maintained with lush perennial plantings which provide the additional benefit of helping to soften the hardscapes.
 EB GLASS
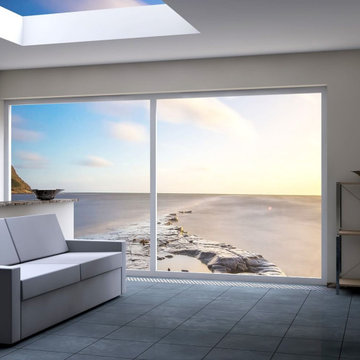
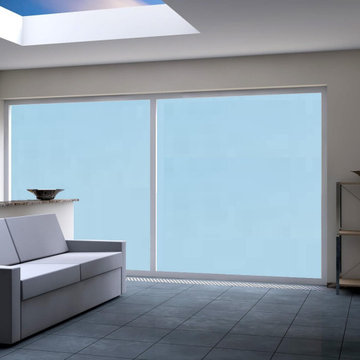
How Can Our Switchable Opaque Glass And Film Solutions Benefit You?
Eco-friendly Energy Conservation Solutions
By using switchable smart glass or film technology, you can reduce your air conditioning, heating, and lighting needs to cut down your energy costs. Due to their hypoallergenic feature, our products keep your home or office environment fresh and bright.
Economical Solutions
The advancement in the manufacturing of technology reduces the cost to the level of traditional window treatments while providing amazing additional benefits.
Enhance Your Property’s Value
With the installation of this smart technology, you can enhance your property’s value, as these solutions are high in demand.
Pet Safe Window Treatment
Usually, pets love playing with window treatments, which can hurt them. Our smart glass and film technology is genuinely safe for pets.
Exercise Complete Control on Your Privacy
No other product gives you complete control over your privacy. You can make your home or office highly productive and energy-efficient with our switchable privacy glass and film solutions.
Prevent Harmful UV Rays
Enjoy 99.99% protection from the harmful UV rays of the sun with exceptional comfort that also adds a ‘WOW’ factor to your space.
 EB GLASS
How Can Our Switchable Opaque Glass And Film Solutions Benefit You?
Eco-friendly Energy Conservation Solutions
By using switchable smart glass or film technology, you can reduce your air conditioning, heating, and lighting needs to cut down your energy costs. Due to their hypoallergenic feature, our products keep your home or office environment fresh and bright.
Economical Solutions
The advancement in the manufacturing of technology reduces the cost to the level of traditional window treatments while providing amazing additional benefits.
Enhance Your Property’s Value
With the installation of this smart technology, you can enhance your property’s value, as these solutions are high in demand.
Pet Safe Window Treatment
Usually, pets love playing with window treatments, which can hurt them. Our smart glass and film technology is genuinely safe for pets.
Exercise Complete Control on Your Privacy
No other product gives you complete control over your privacy. You can make your home or office highly productive and energy-efficient with our switchable privacy glass and film solutions.
Prevent Harmful UV Rays
Enjoy 99.99% protection from the harmful UV rays of the sun with exceptional comfort that also adds a ‘WOW’ factor to your space.
8