
Search results for "Additional children" in Home Design Ideas

 Katie Hutchison Studio
With two small children and a third on the way, the owners of an original eighteenth century Cape were quickly out-growing it, but they had no desire to move away from the Cape Cod home and location they loved. They simply needed a reconfigured layout and more space. Their goals included repurposing some existing rooms, adding a new kitchen/family area plus screen porch on the first level, and creating a master suite and roof deck with an outdoor shower on the second level, connected by a new stair.
Our challenge was to improve the flow between existing spaces, and design the two-story addition without overwhelming the pint-sized original Cape. We took advantage of the lower grade at the rear of the property to step the first floor of the addition down two steps from the existing main level. This allowed us to align the second floor in the addition with the existing second floor, while gaining ceiling height in the new first-floor kitchen/family area. We composed a cross-gabled form for the addition to improve the second floor headroom, while maintaining the existing eave line. We then extended some existing shed dormers to gain headroom and enhance function. We also expanded the outdoor living area with privacy walls along the roof deck.
New, larger, double–hung windows that match the lite configuration of the existing windows, along with new side-wall shingles and trim which resemble the existing exterior treatment help to tie the new addition to the old Cape. Though there’s no mistaking the new for the old, the two are simpatico.
Katie Hutchison Studio collaborated with Geoffrey Koper Architect of Yarmouth Port, Mass. on the Yarmouth Port Antique Cape Renovation and Addition. Kitchen fit-out and interior finishes, fixtures, and furnishings by others.
photo by Katie Hutchison
 Nakamoto Forestry
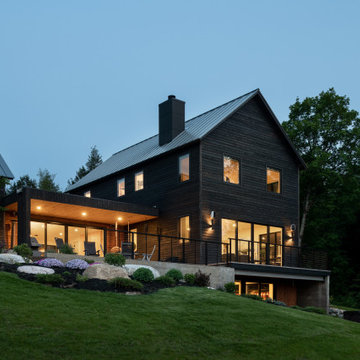
“The Shelburne Pond Home sits on a knoll with westerly views of the pond. A covered porch and west facing patio make the most of these views. The wooded site creates a private oasis for this four-bedroom home. Wood tones are echoed in the [shou sugi ban] siding in contrasting colors. Designed for the grandparents with four children and twelve grandchildren, the house provides the first-floor living for its occupants with additional living space on the lower level and second floor for visiting children and grandchildren. Other spaces include a home office above a two-car garage, a playroom and a fitness room.”
 Factor Design Build
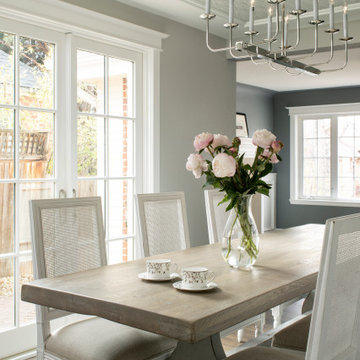
Located in South Park Hill, the young family of four wanted to open up the layout of their historical home while preserving its character. The master bathroom and master closet had been lacking functionality and space and needed an update. The new traditional styled bathroom was enhanced with a modern color scheme, octagon dot ceramic mosaic tile, a free standing tub, and tower cabinets to allow for maximum storage. The children’s bathroom, while limited by space, was reconfigured with shared storage cabinets between separate vanities. Lastly, the fireplace was remodeled with traditional trim work, mixed with subtle blue ceramic tile. The dining room space is defined and stands out on its own by adding a trim frame and wallpaper to the ceiling.
Find the right local pro for your project
 Nakamoto Forestry
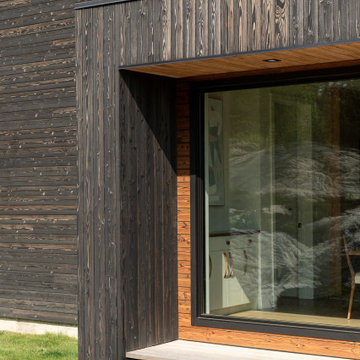
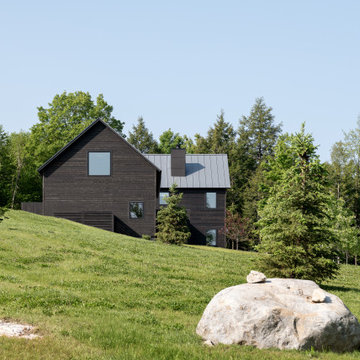
“The Shelburne Pond Home sits on a knoll with westerly views of the pond. A covered porch and west facing patio make the most of these views. The wooded site creates a private oasis for this four-bedroom home. Wood tones are echoed in the [shou sugi ban] siding in contrasting colors. Designed for the grandparents with four children and twelve grandchildren, the house provides the first-floor living for its occupants with additional living space on the lower level and second floor for visiting children and grandchildren. Other spaces include a home office above a two-car garage, a playroom and a fitness room.”
 Nakamoto Forestry
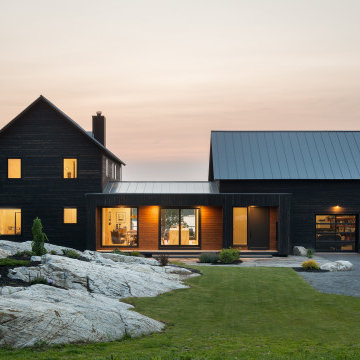
“The Shelburne Pond Home sits on a knoll with westerly views of the pond. A covered porch and west facing patio make the most of these views. The wooded site creates a private oasis for this four-bedroom home. Wood tones are echoed in the [shou sugi ban] siding in contrasting colors. Designed for the grandparents with four children and twelve grandchildren, the house provides the first-floor living for its occupants with additional living space on the lower level and second floor for visiting children and grandchildren. Other spaces include a home office above a two-car garage, a playroom and a fitness room.”
 Nakamoto Forestry
“The Shelburne Pond Home sits on a knoll with westerly views of the pond. A covered porch and west facing patio make the most of these views. The wooded site creates a private oasis for this four-bedroom home. Wood tones are echoed in the [shou sugi ban] siding in contrasting colors. Designed for the grandparents with four children and twelve grandchildren, the house provides the first-floor living for its occupants with additional living space on the lower level and second floor for visiting children and grandchildren. Other spaces include a home office above a two-car garage, a playroom and a fitness room.”

 Custom Design & Construction
We were excited when the homeowners of this project approached us to help them with their whole house remodel as this is a historic preservation project. The historical society has approved this remodel. As part of that distinction we had to honor the original look of the home; keeping the façade updated but intact. For example the doors and windows are new but they were made as replicas to the originals. The homeowners were relocating from the Inland Empire to be closer to their daughter and grandchildren. One of their requests was additional living space. In order to achieve this we added a second story to the home while ensuring that it was in character with the original structure. The interior of the home is all new. It features all new plumbing, electrical and HVAC. Although the home is a Spanish Revival the homeowners style on the interior of the home is very traditional. The project features a home gym as it is important to the homeowners to stay healthy and fit. The kitchen / great room was designed so that the homewoners could spend time with their daughter and her children. The home features two master bedroom suites. One is upstairs and the other one is down stairs. The homeowners prefer to use the downstairs version as they are not forced to use the stairs. They have left the upstairs master suite as a guest suite.
Enjoy some of the before and after images of this project:
http://www.houzz.com/discussions/3549200/old-garage-office-turned-gym-in-los-angeles
http://www.houzz.com/discussions/3558821/la-face-lift-for-the-patio
http://www.houzz.com/discussions/3569717/la-kitchen-remodel
http://www.houzz.com/discussions/3579013/los-angeles-entry-hall
http://www.houzz.com/discussions/3592549/exterior-shots-of-a-whole-house-remodel-in-la
http://www.houzz.com/discussions/3607481/living-dining-rooms-become-a-library-and-formal-dining-room-in-la
http://www.houzz.com/discussions/3628842/bathroom-makeover-in-los-angeles-ca
http://www.houzz.com/discussions/3640770/sweet-dreams-la-bedroom-remodels
Exterior: Approved by the historical society as a Spanish Revival, the second story of this home was an addition. All of the windows and doors were replicated to match the original styling of the house. The roof is a combination of Gable and Hip and is made of red clay tile. The arched door and windows are typical of Spanish Revival. The home also features a Juliette Balcony and window.
Library / Living Room: The library offers Pocket Doors and custom bookcases.
Powder Room: This powder room has a black toilet and Herringbone travertine.
Kitchen: This kitchen was designed for someone who likes to cook! It features a Pot Filler, a peninsula and an island, a prep sink in the island, and cookbook storage on the end of the peninsula. The homeowners opted for a mix of stainless and paneled appliances. Although they have a formal dining room they wanted a casual breakfast area to enjoy informal meals with their grandchildren. The kitchen also utilizes a mix of recessed lighting and pendant lights. A wine refrigerator and outlets conveniently located on the island and around the backsplash are the modern updates that were important to the homeowners.
Master bath: The master bath enjoys both a soaking tub and a large shower with body sprayers and hand held. For privacy, the bidet was placed in a water closet next to the shower. There is plenty of counter space in this bathroom which even includes a makeup table.
Staircase: The staircase features a decorative niche
Upstairs master suite: The upstairs master suite features the Juliette balcony
Outside: Wanting to take advantage of southern California living the homeowners requested an outdoor kitchen complete with retractable awning. The fountain and lounging furniture keep it light.
Home gym: This gym comes completed with rubberized floor covering and dedicated bathroom. It also features its own HVAC system and wall mounted TV.

Sponsored
Columbus, OH

Structural Remodeling
Franklin County's Heavy Timber Specialists | Best of Houzz 2020!
 Budget Blinds Regina Weyburn Estevan
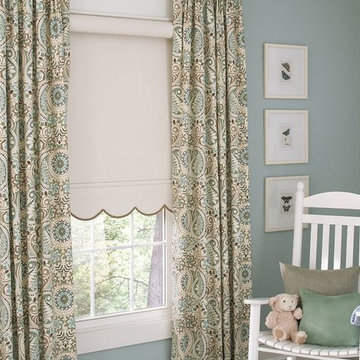
Scalloped roller shades are the perfect addition to this cozy nursery, thanks to cordless operation.
www.budgetblinds.com/ReginaSouth
306-949-2300
1433 Hamilton St,
Regina, Saskatchewan
Call for your free in home consult.


 City Garden Company
A fun, inviting and low-maintenance outdoor living space for both adults and children to enjoy, in Watkinsville, GA.
Patio with gas-fueled outdoor fireplace and deck, designed to work a variety of elements into a small parcel of backyard and to allow for access from the 2nd floor kitchen of this home in Watkinsville, GA. As the clients' wish list also included an outdoor kitchen, the necessary gas and drainage fittings were built into the destined spot, ready for the future addition of a grill and sink.
The brick for the walls and fireplace was carefully selected to match the house, while completing the Oklahoma flagstone patio floor and stone cap. All stone and brick was hand-cut and laid by the City Garden Co install team.
Plants and trees were added as a second phase to fit in with budget and optimal planting season.
ZoomWorks
 Nakamoto Forestry
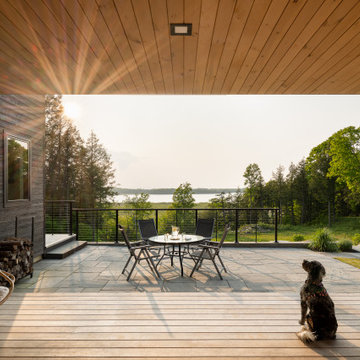
“The Shelburne Pond Home sits on a knoll with westerly views of the pond. A covered porch and west facing patio make the most of these views. The wooded site creates a private oasis for this four-bedroom home. Wood tones are echoed in the [shou sugi ban] siding in contrasting colors. Designed for the grandparents with four children and twelve grandchildren, the house provides the first-floor living for its occupants with additional living space on the lower level and second floor for visiting children and grandchildren. Other spaces include a home office above a two-car garage, a playroom and a fitness room.”
 Nakamoto Forestry
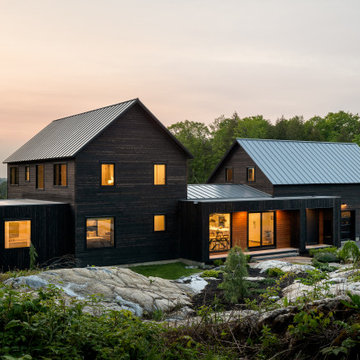
“The Shelburne Pond Home sits on a knoll with westerly views of the pond. A covered porch and west facing patio make the most of these views. The wooded site creates a private oasis for this four-bedroom home. Wood tones are echoed in the [shou sugi ban] siding in contrasting colors. Designed for the grandparents with four children and twelve grandchildren, the house provides the first-floor living for its occupants with additional living space on the lower level and second floor for visiting children and grandchildren. Other spaces include a home office above a two-car garage, a playroom and a fitness room.”
 Katie Hutchison Studio
With two small children and a third on the way, the owners of an original eighteenth century Cape were quickly out-growing it, but they had no desire to move away from the Cape Cod home and location they loved. They simply needed a reconfigured layout and more space. Their goals included repurposing some existing rooms, adding a new kitchen/family area plus screen porch on the first level, and creating a master suite and roof deck with an outdoor shower on the second level, connected by a new stair.
Our challenge was to improve the flow between existing spaces, and design the two-story addition without overwhelming the pint-sized original Cape. We took advantage of the lower grade at the rear of the property to step the first floor of the addition down two steps from the existing main level. This allowed us to align the second floor in the addition with the existing second floor, while gaining ceiling height in the new first-floor kitchen/family area. We composed a cross-gabled form for the addition to improve the second floor headroom, while maintaining the existing eave line. We then extended some existing shed dormers to gain headroom and enhance function. We also expanded the outdoor living area with privacy walls along the roof deck.
New, larger, double–hung windows that match the lite configuration of the existing windows, along with new side-wall shingles and trim which resemble the existing exterior treatment help to tie the new addition to the old Cape. Though there’s no mistaking the new for the old, the two are simpatico.
Katie Hutchison Studio collaborated with Geoffrey Koper Architect of Yarmouth Port, Mass. on the Yarmouth Port Antique Cape Renovation and Addition. Kitchen fit-out and interior finishes, fixtures, and furnishings by others.
photo by Katie Hutchison

Sponsored
Columbus, OH
Structural Remodeling
Franklin County's Heavy Timber Specialists | Best of Houzz 2020!

 Morse Custom Homes and Remodeling
Client hired Morse Remodeling to design and construct this newly purchased home with large lot so that they could move their family with young children in. It was a full gut, addition and entire renovation of this 1960's ranch style home. The house is situated in a neighborhood which has seen many whole house upgrades and renovations. The original plan consisted of a living room, family room, and galley kitchen. These were all renovated and combined into one large open great room. A master suite addition was added to the back of the home behind the garage. A full service laundry room was added near the garage with a large walk in pantry near the kitchen. Design, Build, and Enjoy!

 Inviting Spaces By Kim
This 2017 Project begins with a wonderful Palo Alto family of four wanted to get more use of their backyard. Their existing backyard had served its purpose for many years when their children were young. Now their children in college, it was underused and in desperate need of an update.
Having lived in their home for 19 years, my clients communicated clearly with goals to take advantage of the reason they moved to Palo Alto in the first place. Both desire spending more time for themselves enjoying our year round climate in Northern California. By initially addressing the specific request to decrease the water usage and the accompanying utility bills, objective for addition of a fire pit to the existing spa destination; both sharing their spaces for also a new destination of the turf for the husband, and avid golfer. John had always wanted to practice in his own backyard. Viola! The perfect place to entertain, dine, relax and play!
NO RESERVATIONS REQUIRED!
A very comfortable, attractive and inviting new outdoor living room has been created!
Welcome Home!
 Nakamoto Forestry
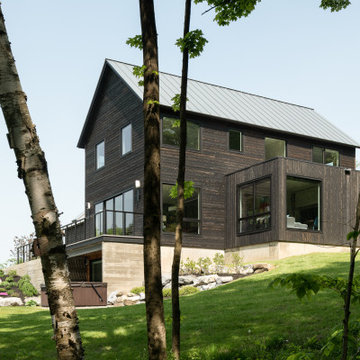
“The Shelburne Pond Home sits on a knoll with westerly views of the pond. A covered porch and west facing patio make the most of these views. The wooded site creates a private oasis for this four-bedroom home. Wood tones are echoed in the [shou sugi ban] siding in contrasting colors. Designed for the grandparents with four children and twelve grandchildren, the house provides the first-floor living for its occupants with additional living space on the lower level and second floor for visiting children and grandchildren. Other spaces include a home office above a two-car garage, a playroom and a fitness room.”
 Nakamoto Forestry
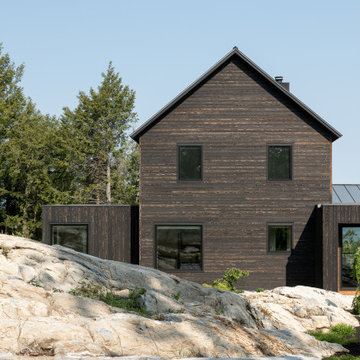
“The Shelburne Pond Home sits on a knoll with westerly views of the pond. A covered porch and west facing patio make the most of these views. The wooded site creates a private oasis for this four-bedroom home. Wood tones are echoed in the [shou sugi ban] siding in contrasting colors. Designed for the grandparents with four children and twelve grandchildren, the house provides the first-floor living for its occupants with additional living space on the lower level and second floor for visiting children and grandchildren. Other spaces include a home office above a two-car garage, a playroom and a fitness room.”


 Nakamoto Forestry
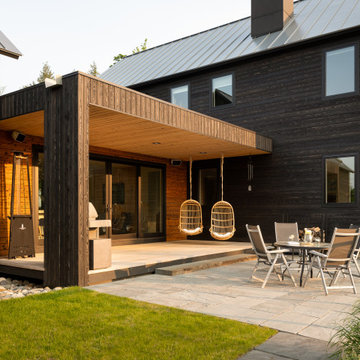
“The Shelburne Pond Home sits on a knoll with westerly views of the pond. A covered porch and west facing patio make the most of these views. The wooded site creates a private oasis for this four-bedroom home. Wood tones are echoed in the [shou sugi ban] siding in contrasting colors. Designed for the grandparents with four children and twelve grandchildren, the house provides the first-floor living for its occupants with additional living space on the lower level and second floor for visiting children and grandchildren. Other spaces include a home office above a two-car garage, a playroom and a fitness room.”
 Nakamoto Forestry
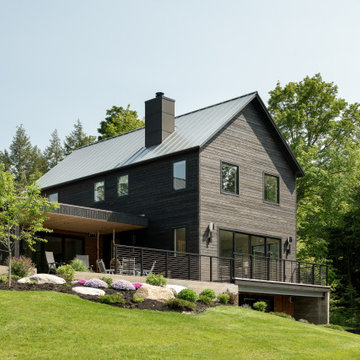
“The Shelburne Pond Home sits on a knoll with westerly views of the pond. A covered porch and west facing patio make the most of these views. The wooded site creates a private oasis for this four-bedroom home. Wood tones are echoed in the [shou sugi ban] siding in contrasting colors. Designed for the grandparents with four children and twelve grandchildren, the house provides the first-floor living for its occupants with additional living space on the lower level and second floor for visiting children and grandchildren. Other spaces include a home office above a two-car garage, a playroom and a fitness room.”
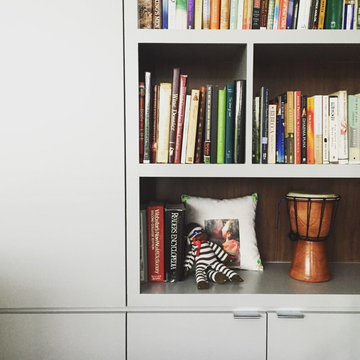
 CONTENT Architecture
The Kipling house is a new addition to the Montrose neighborhood. Designed for a family of five, it allows for generous open family zones oriented to large glass walls facing the street and courtyard pool. The courtyard also creates a buffer between the master suite and the children's play and bedroom zones. The master suite echoes the first floor connection to the exterior, with large glass walls facing balconies to the courtyard and street. Fixed wood screens provide privacy on the first floor while a large sliding second floor panel allows the street balcony to exchange privacy control with the study. Material changes on the exterior articulate the zones of the house and negotiate structural loads.
90