
Search results for "Additional class" in Home Design Ideas
 Monarch & Maker

Large tuscan formal and enclosed linoleum floor and brown floor living room photo in Houston with beige walls, a standard fireplace, no tv and a stone fireplace
 Gensburg Toniolo Harting Architects
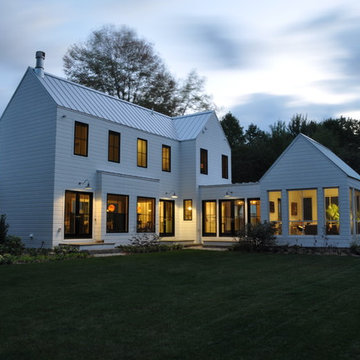
Award winning Modern Farmhouse. AIA and ALA awards.
John Toniolo Architect
Jeff Harting
North Shore Architect
Custom Home, Modern Farmhouse
Michigan Architect
 DAYORIS Group
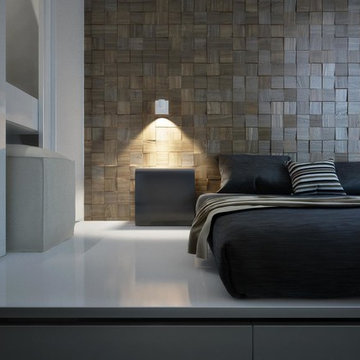
These beautiful wall panels have a textured feel and raised exposed pattern. A mixture of colors and patterns, this is the focal point of the entire room and is demonstrated through the muted colors in the furniture and additional accessories. A beautiful concept for commercial or residential spaces.
Find the right local pro for your project
 NMB Custom Homes & Renovations
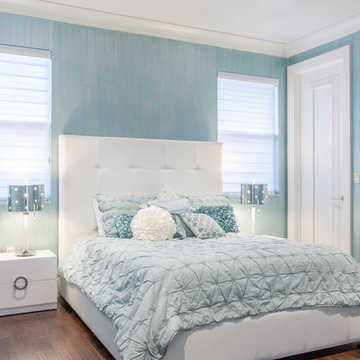
Cozy second bedroom with tufted leather bed.
Inspiration for a mid-sized contemporary guest dark wood floor bedroom remodel in Miami with blue walls
Inspiration for a mid-sized contemporary guest dark wood floor bedroom remodel in Miami with blue walls

 David Neff, Architect
New Cape Dutch style home in North Palm Beach, FL.
Landscape by Nievera Williams Design.
Mediterranean white two-story exterior home idea in Miami
Mediterranean white two-story exterior home idea in Miami

 LaMantia Design and Remodeling
Imagine the surprise of LaMantia designer Gina Mazzone, CKD, CBD when she arrived for a first appointment to find this LaGrange Ranch home had two existing kitchens back-to-back. How very unusual! Upon further investigation she also found a “powder room” without a sink. This was just the challenge that Mazzone excels at…and excel she did!
Read more about this project on our blog: http://lamantia.com/two-to-one-renovation-la-grange/

 Kelly Johnson Design
Inspiration for a large transitional master dark wood floor bedroom remodel in St Louis with blue walls and no fireplace

Sponsored
Columbus, OH

Hope Restoration & General Contracting
Columbus Design-Build, Kitchen & Bath Remodeling, Historic Renovations

 Anders Lasater Architects
Architecture by Anders Lasater Architects. Interior Design and Landscape Design by Exotica Design Group. Photos by Jeri Koegel.
Example of a 1950s master stone tile and beige tile limestone floor drop-in bathtub design in Orange County with flat-panel cabinets, medium tone wood cabinets and gray walls
Example of a 1950s master stone tile and beige tile limestone floor drop-in bathtub design in Orange County with flat-panel cabinets, medium tone wood cabinets and gray walls

 ODS Architecture
In the hills of San Anselmo in Marin County, this 5,000 square foot existing multi-story home was enlarged to 6,000 square feet with a new dance studio addition with new master bedroom suite and sitting room for evening entertainment and morning coffee. Sited on a steep hillside one acre lot, the back yard was unusable. New concrete retaining walls and planters were designed to create outdoor play and lounging areas with stairs that cascade down the hill forming a wrap-around walkway. The goal was to make the new addition integrate the disparate design elements of the house and calm it down visually. The scope was not to change everything, just the rear façade and some of the side facades.
The new addition is a long rectangular space inserted into the rear of the building with new up-swooping roof that ties everything together. Clad in red cedar, the exterior reflects the relaxed nature of the one acre wooded hillside site. Fleetwood windows and wood patterned tile complete the exterior color material palate.
The sitting room overlooks a new patio area off of the children’s playroom and features a butt glazed corner window providing views filtered through a grove of bay laurel trees. Inside is a television viewing area with wetbar off to the side that can be closed off with a concealed pocket door to the master bedroom. The bedroom was situated to take advantage of these views of the rear yard and the bed faces a stone tile wall with recessed skylight above. The master bath, a driving force for the project, is large enough to allow both of them to occupy and use at the same time.
The new dance studio and gym was inspired for their two daughters and has become a facility for the whole family. All glass, mirrors and space with cushioned wood sports flooring, views to the new level outdoor area and tree covered side yard make for a dramatic turnaround for a home with little play or usable outdoor space previously.
Photo Credit: Paul Dyer Photography.

 Manson-Hing Architects Inc.
Ciro Coelho
Inspiration for a large transitional master medium tone wood floor freestanding bathtub remodel in Santa Barbara
Inspiration for a large transitional master medium tone wood floor freestanding bathtub remodel in Santa Barbara

 Brandon Architects, Inc.
Inspiration for a coastal courtyard concrete paver patio remodel in Orange County with no cover and a bbq area
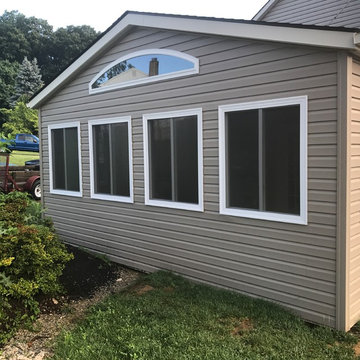


Sponsored
Columbus, OH

Structural Remodeling
Franklin County's Heavy Timber Specialists | Best of Houzz 2020!

 Charlie & Co. Design, Ltd
Corey Gaffer Photography
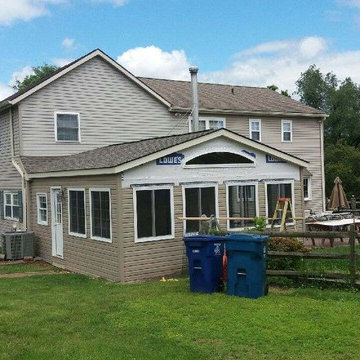

Inspiration for a transitional sunroom remodel in Minneapolis
Inspiration for a transitional sunroom remodel in Minneapolis

 Inplace Studio
Expressive Architectural Photography

Small trendy master beige tile and porcelain tile porcelain tile doorless shower photo in San Diego with flat-panel cabinets, medium tone wood cabinets, beige walls, a vessel sink and quartz countertops
Small trendy master beige tile and porcelain tile porcelain tile doorless shower photo in San Diego with flat-panel cabinets, medium tone wood cabinets, beige walls, a vessel sink and quartz countertops
 KK Design Concepts
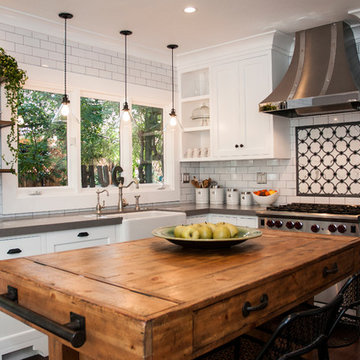
Complete Kitchen remodel, only thing that remained from original kitchen is hardwood floor. Focal point behind gas range is waterjet marble insert. Reclaimed wood island. Photography: Sabine Klingler Kane, KK Design Koncepts, Laguna Niguel, CA

Sponsored
Columbus, OH
Structural Remodeling
Franklin County's Heavy Timber Specialists | Best of Houzz 2020!

 ITALdoors, LLC.
Sleek Italian interior door for a classic modern look.
Inspiration for a modern bedroom remodel in Miami
Inspiration for a modern bedroom remodel in Miami

 Exterior Worlds Landscaping & Design
This photo showcases the stunning front elevation of a luxurious Houston home, highlighting its exquisite architectural details. The meticulously manicured lawn, accented by vibrant flower beds and classic brickwork, enhances the home's curb appeal. Elegant wrought iron railings and large windows offer a glimpse into the beautifully designed interior, making this residence a standout in the neighborhood. Ideal for homeowners seeking inspiration for sophisticated and timeless landscape design.
3