
Search results for "Additional companies" in Home Design Ideas

 Studio Bergtraun AIA
Treve Johnson
Multiuse home gym - mid-sized contemporary medium tone wood floor multiuse home gym idea in San Francisco with white walls
Multiuse home gym - mid-sized contemporary medium tone wood floor multiuse home gym idea in San Francisco with white walls

 Heartlands Building Company
Mid-sized elegant screened-in back porch photo in St Louis with a roof extension

Find the right local pro for your project

 41 West
41 West Coastal Retreat Series reveals creative, fresh ideas, for a new look to define the casual beach lifestyle of Naples.
More than a dozen custom variations and sizes are available to be built on your lot. From this spacious 3,000 square foot, 3 bedroom model, to larger 4 and 5 bedroom versions ranging from 3,500 - 10,000 square feet, including guest house options.

 Acorn Deck House Company
With a grand total of 1,247 square feet of living space, the Lincoln Deck House was designed to efficiently utilize every bit of its floor plan. This home features two bedrooms, two bathrooms, a two-car detached garage and boasts an impressive great room, whose soaring ceilings and walls of glass welcome the outside in to make the space feel one with nature.

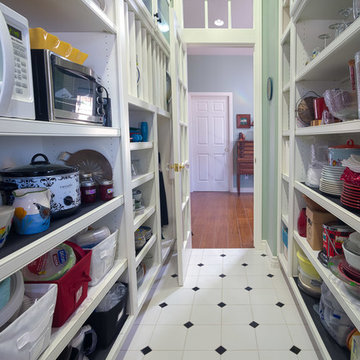
 Lenton Company, Inc.
An addition inspired by a picture of a butler's pantry. A place for storage, entertaining, and relaxing. Craftsman decorating inspired by the Ahwahnee Hotel in Yosemite. The owners and I, with a bottle of red wine, drew out the final design of the pantry in pencil on the newly drywalled walls. The cabinet maker then came over for final measurements.
This was part of a larger addition. See "Yosemite Inspired Family Room" for more photos.
Doug Wade Photography



 Hurst Home Company LLC
Raleigh, Wake County NC
Hurst Home Company
Example of a classic gender-neutral medium tone wood floor kids' study room design in Raleigh with multicolored walls
Example of a classic gender-neutral medium tone wood floor kids' study room design in Raleigh with multicolored walls



 The Remodeling Company
This living room, which opens to the kitchen, has everything you need. Plenty of built-ins to display and store treasures, a gas fireplace to add warmth on a cool evening and easy access to the beautifully landscaped yard.
Damianos Photography

 Wright Building Company
www.wrightbuild.com
Example of a large classic mixed siding exterior home design in New York
Example of a large classic mixed siding exterior home design in New York

 Kelly Mittleman
Paul Johnson
Example of a country u-shaped medium tone wood floor and beige floor home bar design in New York with dark wood cabinets
Example of a country u-shaped medium tone wood floor and beige floor home bar design in New York with dark wood cabinets

Alcove shower - mid-sized traditional master gray tile and stone tile mosaic tile floor alcove shower idea in Chicago with an undermount sink, gray cabinets, quartzite countertops, gray walls, recessed-panel cabinets and gray countertops

Sponsored
Columbus, OH

Structural Remodeling
Franklin County's Heavy Timber Specialists | Best of Houzz 2020!
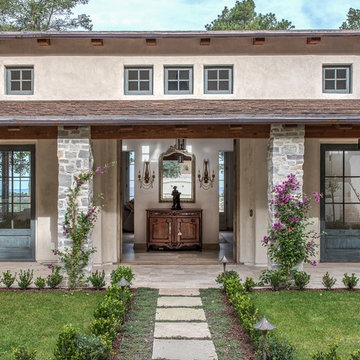


 Timber Trails Development Company
Farmhouse u-shaped light wood floor and beige floor eat-in kitchen photo in Chicago with an undermount sink, shaker cabinets, white cabinets, gray backsplash, stainless steel appliances, an island and white countertops

 The Cleary Company
Marshall Evan Photography
Bedroom - large contemporary master carpeted and beige floor bedroom idea in Columbus with beige walls and no fireplace
Bedroom - large contemporary master carpeted and beige floor bedroom idea in Columbus with beige walls and no fireplace
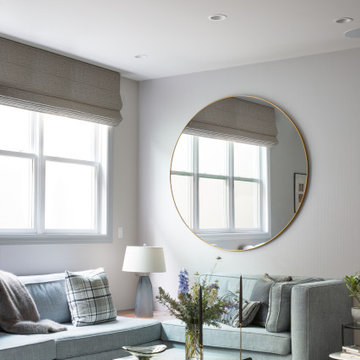
 Peruri Design Company
A casual family lounge area for kids and adults to gather.
Mid-sized transitional open concept brown floor living room photo in San Francisco with gray walls
Mid-sized transitional open concept brown floor living room photo in San Francisco with gray walls



 company kd, llc.
Master Bath Entry
Example of a trendy white tile bathroom design in Denver with white walls
Example of a trendy white tile bathroom design in Denver with white walls
 The Bellepoint Company

Eat-in kitchen - mid-sized transitional l-shaped dark wood floor and brown floor eat-in kitchen idea in Columbus with a farmhouse sink, shaker cabinets, gray cabinets, brick backsplash, stainless steel appliances, an island, wood countertops, red backsplash and brown countertops
 The Cleary Company
Marshall Evan Photography

Bathroom - large contemporary master brown tile porcelain tile and gray floor bathroom idea in Columbus with flat-panel cabinets, dark wood cabinets, beige walls, an integrated sink, concrete countertops and a hinged shower door
Bathroom - large contemporary master brown tile porcelain tile and gray floor bathroom idea in Columbus with flat-panel cabinets, dark wood cabinets, beige walls, an integrated sink, concrete countertops and a hinged shower door
7