
Search results for "Additional costs" in Home Design Ideas

 CARNEMARK design + build
BLUE ROOM. It didn’t take long for the owners of this suburban Cape Cod to want more space. The couple envisioned a cost-efficient addition with more character than luxury. This rear addition nearly doubled the square footage while making a striking statement. An unusual choice for exterior cladding—standing seam roof material used here as siding—appealed to the clients’ modern sensibilities. The steel’s blue jewel tone and vertical orientation contrast against the pop-out’s gray lap siding, a nod to the home’s traditional façade.
Photography by Anice Hoachlander

 Beckstrom Architecture + Interiors
The original owner built a 700sf cottage on this lovely cove in the 1960's. The new owners required more room for their extended family and guests, however they were keen to keep the small, modest appearance. Through a collaborative design process new addition was designed and a redo of the interiors for the wonderful prospects of the bay. The house was bid and the Architect-General Contractor team worked collaboratively to reduce costs more. 1400sf
 Studio Officina Architecture PLLC
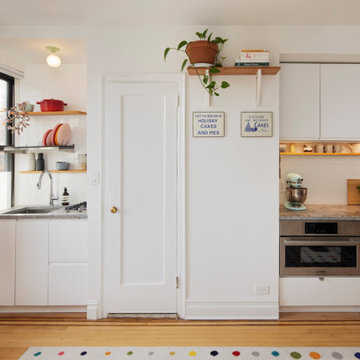
An existing closet was converted to additional counter space for the small kitchen, and a new electric oven was added below. The kitchen sink was pulled away from the window and upper cabinets were replaced with open shelves to let more natural light in via the kitchen window. Cabinets and tile were installed by the owner to save on budget costs.
Find the right local pro for your project

 JR Floors and Window Coverings
Today’s resilient vinyl flooring offers the look of ceramic tile and hardwood floors with less expense and hassle.
Resilient vinyl tile and plank flooring is a heavy duty vinyl floor made of solid moisture resistant PVC or virgin vinyl. It ranges in thickness from 2 mm to 9 mm and above. As with most flooring, the thicker it is, the more it costs and the more durable it will be. In addition, a thicker vinyl floor reduces the chances of imperfections in the subfloor showing through.
 Hawthorne Mechanical Contractors
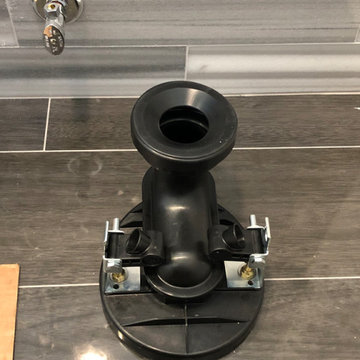
We may not always be able to cut additional costs for homeowners, but if possible, we will try our best. With unprecedented and uncertain times that COVID-19 has put on homeowner’s income, we were able to help save some money for a client in Harrington Park, NJ. This homeowner was tight for money since COVID-19 struck and couldn’t afford any extra money to replace the lead bend. Our savvy plumber was able to modify the flange to adapt to the new floor height. Although we might not always be able to cut costs, if there is a possibility, we will try our best for our clients when they are in need.

 GLI Pool Products
Monterrey Inground Vinyl Liner
GLI has a liner to satisfy every taste. With three unique series of Aqualiner® vinyl liners to choose from, GLI is sure to fulfill your fantasy.
Whether you are remodeling or purchasing a new pool, the Destination Series let’s you escape to your own private paradise. With twelve incredible patterns to choose from, three of which come with an optional Sure-Step upgrade, your backyard will become everyone’s favorite destination.
Carrying one of our most popular liner patterns to date, the four Signature Series liners are not only stylish but also economical with a 28 Mil wall upgrade at no additional cost.
With a stylish array of eight patterns to choose from, four of which come with an optional matching Sure-Step upgrade, our Signature Plus Series is sure to be a customer pleaser. When choosing these patterns receive a 28 Mil upgrade on both wall and floor at no additional cost.


Sponsored
Columbus, OH

Structural Remodeling
Franklin County's Heavy Timber Specialists | Best of Houzz 2020!

 Stanton Homes
Which is Better, Gas or Electric cooktops?
Benefits of Electric Cooktops:
1. Initial cost: Electric cooktops generally cost less up-front than gas cooktops.
2. Convenience: Flat electric cooktops are easy to install and easy to clean. There is no need of an additional fuel source.
Design Build Chapel Hill Custom Homes by Stanton Homes.


 CRES Builders Corp.
We began by digging the footings for the deck and sunroom; however, we immediately ran into a problem. The back of the lot was built on fill dirt, which meant the structure would need extra support. Fortunately for the customer, with over 20 years of experience in the industry and having dealt with this type of problem before, we were able to contact our structural engineer who devised a plan to take care of the issue. Therefore, what would have been a large problem turned into a simple time delay with some additional cost requirements.
To fix the situation, we would up having to dig 12-foot-deep footings with an excavator before adding some additional helical piers for the deck posts and sunroom foundation (FYI – typical footing depth is two feet). Since the customer understood that this was an unexpected situation, we created a change order to cover the extra cost. Still, it’s important to note that the very nature of construction means that hidden situations may occur, so it’s always wise for customers to have contingency plans in place before work on the home begins.
In the end, we finished on time and within the homeowners budget, and they were thrilled with the quality of our work.

 Zola European Windows
Located in, Summit Park, Park City UT lies one of the most efficient houses in the country. The Summit Haus – designed and built by Chris Price of PCD+B, is an exploration in design and construction of advanced high performance housing. Seeing a rising demand for sustainable housing along with rising Carbon emissions leading to global warming, this house strives to show that sensible, good design can create spaces adequate for today’s housing demands while adhering to strict standards. The house was designed to meet the very rigid Passiv House rating system – 90% more efficient than a typical home in the area.
The house itself was intended to nestle neatly into the 45 degree sloped site and to take full advantage of the limited solar access and views. The views range from short, highly wooded views to a long corridor out towards the Uinta Mountain range towards the east. The house was designed and built based off Passiv Haus standards, and the framing and ventilation became critical elements to maintain such minimal energy requirements.
Zola triple-pane, tilt-and-turn Thermo uPVC windows contribute substantially to the home’s energy efficiency, and takes advantage of the beautiful surrounding of the location, including forrest views from the deck off of the kitchen.
Photographer: Douglas Burke


 Wine Cellar Specialists
The Wine Closet Cabinet is a great way to utilize and unused closet. Turn the extra space into a climate controlled wine storage room.
Wine closet cabinets are made from Hardwoods, and come in a variety of stains and finishes.
The wine closet cabinet also includes a display row, with which you may showcase a few of your most valuable vintages.
A couple more display rows may be included at an additional cost.
The cabinet includes a Whisperkool 2500 cooling unit, which vents through the top front.
To learn more about closet wine cabinets, check out: http://www.winecellarspec.com/refrigerated-wine-cabinets-vinotheque-estate-series/closet-cabinet/



 OMNIA Group Architects
This cozy outdoor deck was an addition to the renovated kitchen and dining area, overlooking the built in pool.
Example of a mid-sized trendy backyard deck design in Philadelphia with a fire pit and a roof extension
Example of a mid-sized trendy backyard deck design in Philadelphia with a fire pit and a roof extension


 AXIS ARCHITECTS
Screened in porch
Large 1960s screened-in back porch idea in DC Metro with decking and a roof extension
Large 1960s screened-in back porch idea in DC Metro with decking and a roof extension

 Amiano & Son Construction, LLC
Steve Shilling
Example of a small transitional light wood floor front door design in New York with beige walls and a white front door
Example of a small transitional light wood floor front door design in New York with beige walls and a white front door

Sponsored
Columbus, OH

Hope Restoration & General Contracting
Columbus Design-Build, Kitchen & Bath Remodeling, Historic Renovations
 CRES Builders Corp.
We began by digging the footings for the deck and sunroom; however, we immediately ran into a problem. The back of the lot was built on fill dirt, which meant the structure would need extra support. Fortunately for the customer, with over 20 years of experience in the industry and having dealt with this type of problem before, we were able to contact our structural engineer who devised a plan to take care of the issue. Therefore, what would have been a large problem turned into a simple time delay with some additional cost requirements.
To fix the situation, we would up having to dig 12-foot-deep footings with an excavator before adding some additional helical piers for the deck posts and sunroom foundation (FYI – typical footing depth is two feet). Since the customer understood that this was an unexpected situation, we created a change order to cover the extra cost. Still, it’s important to note that the very nature of construction means that hidden situations may occur, so it’s always wise for customers to have contingency plans in place before work on the home begins.
In the end, we finished on time and within the homeowners budget, and they were thrilled with the quality of our work.

 Ultimate Designs
This was a flipper house that we had little money to use for fixes, but we changed the flooring, counters and backsplash but kept the cabinets in tact. New lighting and the addition of cabinet hardware updated the look as well. Cabinets can be one of the highest costs in remodeling your kitchen, so because these were fairly new, while not the optimal color choice, we opted to redo all the surfaces around them hoping to update the space for new buyers.

 LACAVA
Wall-mount under-counter double vanity with optional metal trims (no additional cost), large drawers on left and right, and two small drawers in the center. Vanity top # H265T sold separately. Legs added on. 60" Width
82