
Search results for "Additional costs" in Home Design Ideas
 EDR Design Build
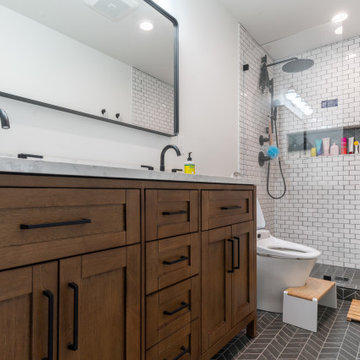
Accessory Dwelling Unit (ADU) design and construction compliant with California ADU laws (SB 9, SB 68, SB 1123). EDR Design Build provides turnkey ADU solutions including architectural design optimized for code compliance, permitting coordination with local jurisdictions, construction management, and final inspection. ADUs serve as guest houses, in-law quarters, rental income properties, or long-term housing solutions. Typical ADU sizes 400-800 sq ft with project costs ranging from $150K-$400K depending on configuration and finish levels.

 Dixon Buildz
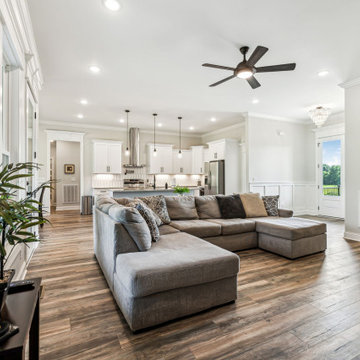
A Dixon Buildz Custom home with a beautiful open design. 10ft. ceilings, and 8ft. double entry doors makes this 3000sq.ft. home feel like a mansion. This floor plan is a very popular design
Find the right local pro for your project


 Natalie DeNormandie
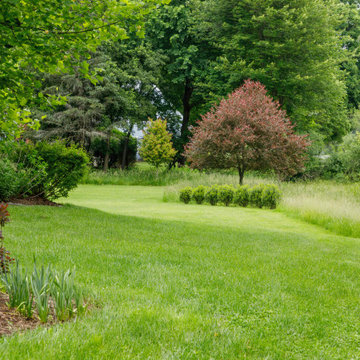
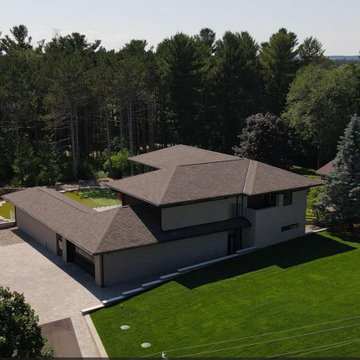
An area of the site with water-bogged clay soils is left unmown for extra layering, interest, and to create biomass to transpire the water in the lower areas. The lawn area is smaller but no less usable, as the acreage is high, other benefits include lower maintenance cost and more seasonal interest.

 FOUR SEASONS SUNROOMS BY HUDSON VALLEY SUNROOMS
Inspiration for a timeless sunroom remodel in New York

 Amiano & Son Construction, LLC
Steve Shilling
Drop-in bathtub - large transitional master multicolored tile and glass tile porcelain tile drop-in bathtub idea in New York with an undermount sink, recessed-panel cabinets, white cabinets, quartz countertops and white walls
Drop-in bathtub - large transitional master multicolored tile and glass tile porcelain tile drop-in bathtub idea in New York with an undermount sink, recessed-panel cabinets, white cabinets, quartz countertops and white walls

Sponsored
Columbus, OH

Structural Remodeling
Franklin County's Heavy Timber Specialists | Best of Houzz 2020!
 EDR Design Build
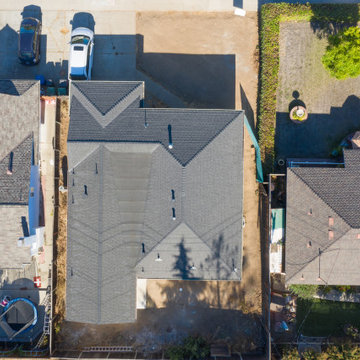
Accessory Dwelling Unit (ADU) design and construction compliant with California ADU laws (SB 9, SB 68, SB 1123). EDR Design Build provides turnkey ADU solutions including architectural design optimized for code compliance, permitting coordination with local jurisdictions, construction management, and final inspection. ADUs serve as guest houses, in-law quarters, rental income properties, or long-term housing solutions. Typical ADU sizes 400-800 sq ft with project costs ranging from $150K-$400K depending on configuration and finish levels.
 EDR Design Build
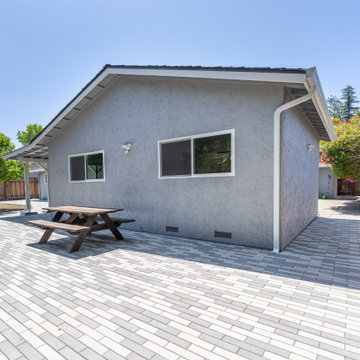
Accessory Dwelling Unit (ADU) design and construction compliant with California ADU laws (SB 9, SB 68, SB 1123). EDR Design Build provides turnkey ADU solutions including architectural design optimized for code compliance, permitting coordination with local jurisdictions, construction management, and final inspection. ADUs serve as guest houses, in-law quarters, rental income properties, or long-term housing solutions. Typical ADU sizes 400-800 sq ft with project costs ranging from $150K-$400K depending on configuration and finish levels.


 PM Home Remodel
This basement renovation added a private bedroom and full bathroom, complete with custom tile work, sleek fixtures, and clean modern lines.
Basement - 1960s basement idea in Baltimore
Basement - 1960s basement idea in Baltimore
 Glazed Co. | Sydney's Glass Fencing Specialists
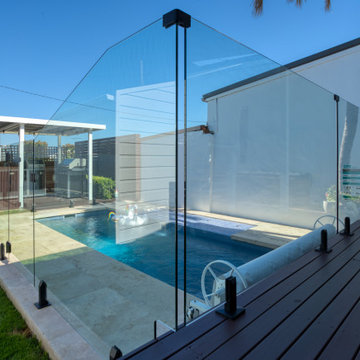
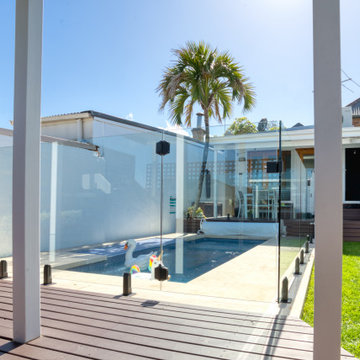
Limited space in your backyard? No problem!
Our “Madrid” range of frameless glass fencing includes spigots which are constructed from solid 2205 marine grade stainless steel giving you the strength and confidence you would expect in your hardware whilst the thermoplastic insulating sleeve ensures full compliance of AS3000 (Earthing & Equipotential Bonding) WITHOUT the additional costs of an Electrician earthing your spigots.
Contact us today for a free quote.


Sponsored
Columbus, OH

Hope Restoration & General Contracting
Columbus Design-Build, Kitchen & Bath Remodeling, Historic Renovations
 Allure Consulting & Design Company LLC
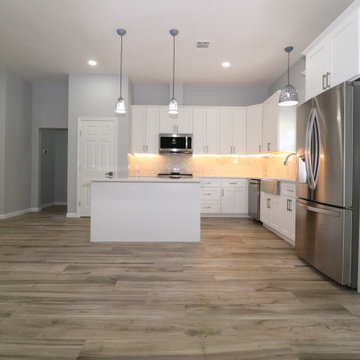
Texan Home Additions reached out to us to design the barndominium for their client. We created a floorpan and a 3D rendering. The construction team did a fantastic job at executing the job based on the floor plan and the rendering we drew up.
 PM Home Remodel
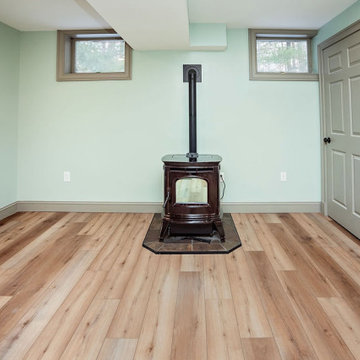
This finished basement features clean lines, recessed lighting, and neutral tones to create a cozy, modern space for relaxing and entertaining.
Example of a mid-century modern home design design in Baltimore
Example of a mid-century modern home design design in Baltimore
 PM Home Remodel
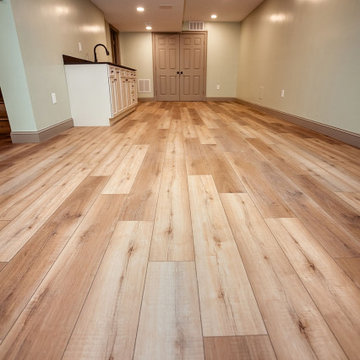
Featuring a simple color palette, smooth drywall ceilings, and modern fixtures, this space blends functionality with modern design.
Inspiration for a 1960s basement remodel in Baltimore
Inspiration for a 1960s basement remodel in Baltimore

Sponsored
Columbus, OH
Structural Remodeling
Franklin County's Heavy Timber Specialists | Best of Houzz 2020!
 Glazed Co. | Sydney's Glass Fencing Specialists
Limited space in your backyard? No problem!
Our “Madrid” range of frameless glass fencing includes spigots which are constructed from solid 2205 marine grade stainless steel giving you the strength and confidence you would expect in your hardware whilst the thermoplastic insulating sleeve ensures full compliance of AS3000 (Earthing & Equipotential Bonding) WITHOUT the additional costs of an Electrician earthing your spigots.
Contact us today for a free quote.

84