
Search results for "Additional details" in Home Design Ideas


 Taste Design Inc
Photography: Nat Rea

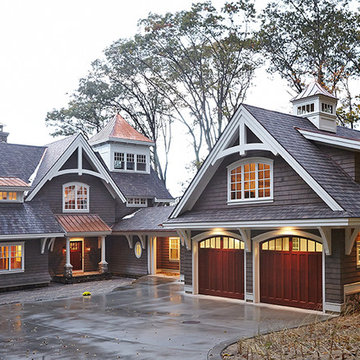

Victorian brown wood exterior home idea in Providence with a gambrel roof
Victorian brown wood exterior home idea in Providence with a gambrel roof
Find the right local pro for your project
 Albertsson Hansen Architecture and Interior Design
Photograph by Pete Sieger
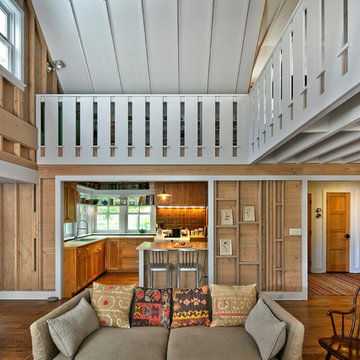
Living room - farmhouse formal and open concept living room idea in Minneapolis
Living room - farmhouse formal and open concept living room idea in Minneapolis

 Nastasi Vail Design
Once a chicken coop now a cottage. The little out building was scrubbed and white washed on the interior. The internal structure was left exposed for rustic charm. An outside bathroom provides an invigorating environment for morning or midnight ablutions. Photo by Brea McDonald http://www.breamcdonald.com/

 Jess Cooney Interiors
Live out here all summer long in this lovely berkshire outdoor porch
Country screened-in porch photo in Boston with a roof extension
Country screened-in porch photo in Boston with a roof extension

 Robert Elliott Custom Homes
Nathan Schroder Photography
BK Design Studio
Open concept kitchen - huge traditional l-shaped medium tone wood floor open concept kitchen idea in Dallas with raised-panel cabinets, white cabinets, marble countertops, white backsplash, ceramic backsplash, paneled appliances, an island and a farmhouse sink
Open concept kitchen - huge traditional l-shaped medium tone wood floor open concept kitchen idea in Dallas with raised-panel cabinets, white cabinets, marble countertops, white backsplash, ceramic backsplash, paneled appliances, an island and a farmhouse sink



 building Lab, inc.
Eichler in Marinwood - The primary organizational element of the interior is the kitchen. Embedded within the simple post and beam structure, the kitchen was conceived as a programmatic block from which we would carve in order to contribute to both sense of function and organization.
photo: scott hargis


 Locati Architects
Rustic Zen Residence by Locati Architects, Interior Design by Cashmere Interior, Photography by Audrey Hall
Example of a mountain style mudroom design with beige walls
Example of a mountain style mudroom design with beige walls

 Dennis Mayer - Photographer
Photography, Dennis Mayer
Example of a mid-sized classic master beige tile and ceramic tile corner shower design in San Francisco with an undermount sink, recessed-panel cabinets, dark wood cabinets, marble countertops and beige walls
Example of a mid-sized classic master beige tile and ceramic tile corner shower design in San Francisco with an undermount sink, recessed-panel cabinets, dark wood cabinets, marble countertops and beige walls
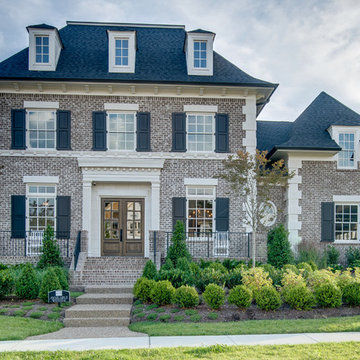
 Grove Living/Grove Realty
Showcase Photographers, Nashville, TN
Inspiration for a large timeless gray three-story brick exterior home remodel in Nashville with a hip roof
Inspiration for a large timeless gray three-story brick exterior home remodel in Nashville with a hip roof
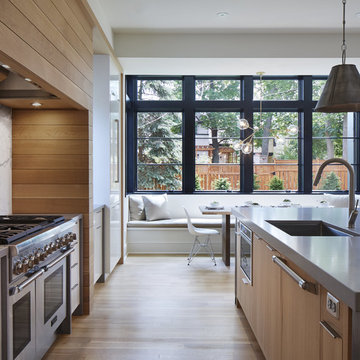
 Charlie & Co. Design, Ltd
Corey Gaffer Photography
Example of a transitional galley light wood floor eat-in kitchen design in Minneapolis with an undermount sink, flat-panel cabinets, white cabinets, solid surface countertops, white backsplash, stone slab backsplash, an island and stainless steel appliances
Example of a transitional galley light wood floor eat-in kitchen design in Minneapolis with an undermount sink, flat-panel cabinets, white cabinets, solid surface countertops, white backsplash, stone slab backsplash, an island and stainless steel appliances

Sponsored
Columbus, OH

Hope Restoration & General Contracting
Columbus Design-Build, Kitchen & Bath Remodeling, Historic Renovations

 True Homes Photography
Hunter Coon
Inspiration for a large contemporary master gray tile ceramic tile and gray floor freestanding bathtub remodel in Dallas with flat-panel cabinets, medium tone wood cabinets, white walls, an undermount sink, quartz countertops, a hinged shower door and white countertops
Inspiration for a large contemporary master gray tile ceramic tile and gray floor freestanding bathtub remodel in Dallas with flat-panel cabinets, medium tone wood cabinets, white walls, an undermount sink, quartz countertops, a hinged shower door and white countertops
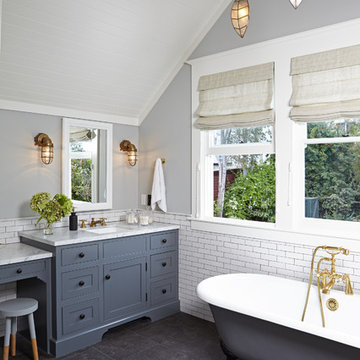
 Lewin Wertheimer
Douglas Hill
Luxe Family Home | Santa Monica
Bathroom - transitional bathroom idea in Los Angeles
Bathroom - transitional bathroom idea in Los Angeles



 Summer Thornton Design, Inc
Great room with tall ceilings, curved archways, and exposed beams set the mediterranean style base for the home but furnishings are traditional with a colorful twist of blue, white and touches of orange. Project featured in House Beautiful & Florida Design.
Interiors & Styling by Summer Thornton.
Images by Brantley Photography

Sponsored
Columbus, OH

Structural Remodeling
Franklin County's Heavy Timber Specialists | Best of Houzz 2020!

 William Lyon Homes Colorado
A contemporary masterpiece with the perfect blend of sophistication and curb appeal. The spacious family room of the Nouvel was designed to maximize livability, featuring Kentwood Brushed Oak Wolf Creek hardwood flooring, and a stunning gas fireplace with floor to ceiling Arizona Tile Fibra Linen Stack mosaics.
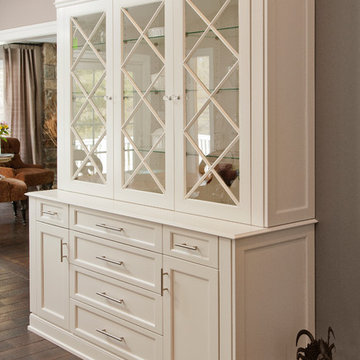
 LINEA Design Build Remodel
The Potomac Dream White Kitchen Renovation with custom hood by LINEA Design Build Remodel.
Large transitional kitchen photo in DC Metro
Large transitional kitchen photo in DC Metro
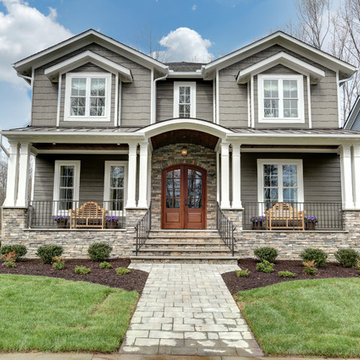
 Posh Home
John Hanncock
Inspiration for a timeless two-story mixed siding exterior home remodel in Richmond
Inspiration for a timeless two-story mixed siding exterior home remodel in Richmond
54