
Search results for "Additional ideas" in Home Design Ideas
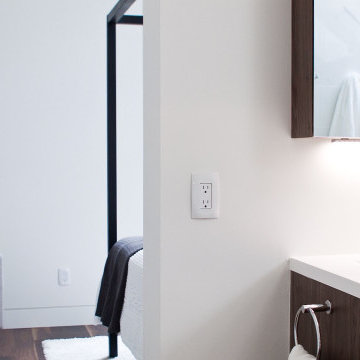
 Lewitt Construction Inc.
Example of a mid-sized minimalist master dark wood floor and brown floor bathroom design in Toronto with flat-panel cabinets, dark wood cabinets, white walls, an integrated sink, quartz countertops, a hinged shower door and white countertops
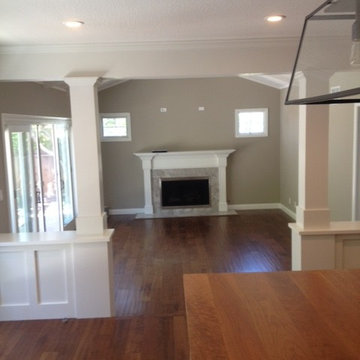
 J.E.O. Construction
Inspiration for a large contemporary formal and open concept dark wood floor living room remodel in San Francisco with beige walls, a standard fireplace, a stone fireplace and no tv
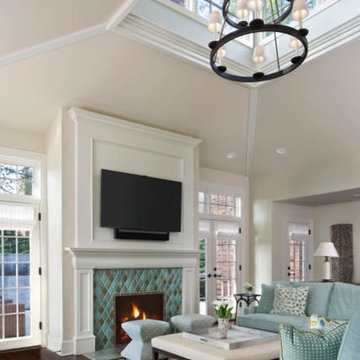
 Capaldi Building Company
Living room - large transitional open concept dark wood floor and brown floor living room idea in Detroit with gray walls, a standard fireplace, a tile fireplace and a wall-mounted tv
Find the right local pro for your project
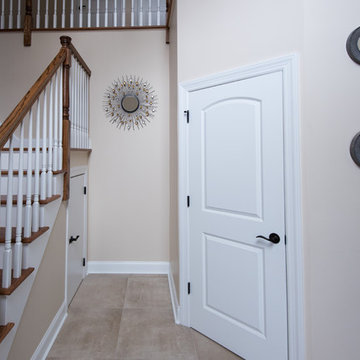
 Built Tough Construction of North Georgia
Design Services Provided - Architect was asked to convert this 1950's Split Level Style home into a Traditional Style home with a 2-story height grand entry foyer. The new design includes modern amenities such as a large 'Open Plan' kitchen, a family room, a home office, an oversized garage, spacious bedrooms with large closets, a second floor laundry room and a private master bedroom suite for the owners that includes two walk-in closets and a grand master bathroom with a vaulted ceiling. The Architect presented the new design using Professional 3D Design Software. This approach allowed the Owners to clearly understand the proposed design and secondly, it was beneficial to the Contractors who prepared Preliminary Cost Estimates. The construction duration was nine months and the project was completed in September 2015. The client is thrilled with the end results! We established a wonderful working relationship and a lifetime friendship. I am truly thankful for this opportunity to design this home and work with this client!
 emcee design
Mark Cerny
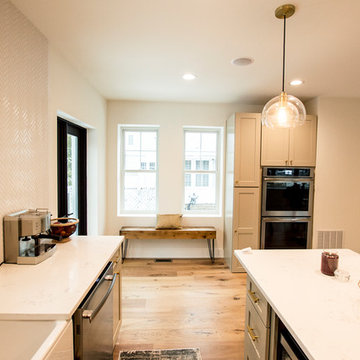
Inspiration for a small contemporary l-shaped light wood floor and beige floor open concept kitchen remodel in DC Metro with a farmhouse sink, shaker cabinets, white cabinets, quartz countertops, white backsplash, ceramic backsplash, stainless steel appliances, an island and white countertops
Inspiration for a small contemporary l-shaped light wood floor and beige floor open concept kitchen remodel in DC Metro with a farmhouse sink, shaker cabinets, white cabinets, quartz countertops, white backsplash, ceramic backsplash, stainless steel appliances, an island and white countertops
 Greater Pacific Construction
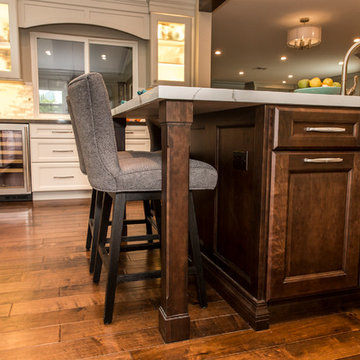
Inspiration for a large transitional u-shaped dark wood floor and brown floor eat-in kitchen remodel in Los Angeles with a double-bowl sink, shaker cabinets, white cabinets, quartz countertops, white backsplash, marble backsplash, stainless steel appliances and an island
 Amsted Design-Build
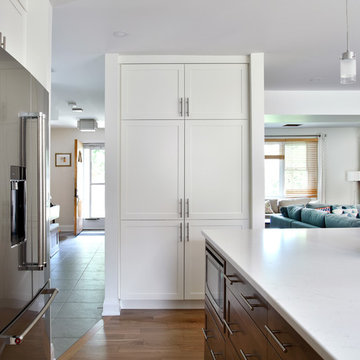
Open concept kitchen - mid-sized transitional l-shaped light wood floor and beige floor open concept kitchen idea in Ottawa with an undermount sink, shaker cabinets, white cabinets, quartz countertops, gray backsplash, marble backsplash, stainless steel appliances, an island and white countertops

Sponsored
Columbus, OH
Free consultation for landscape design!

Peabody Landscape Group
Columbus' Reliable Landscape Design & Contracting
 Jason Jones
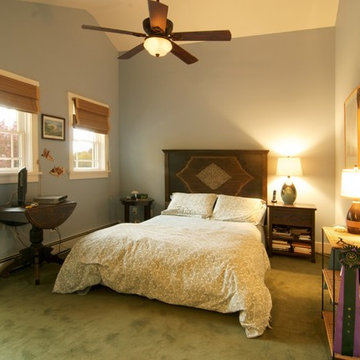
Mid-sized arts and crafts master carpeted bedroom photo in New York with blue walls and no fireplace
 Eagleview Construction
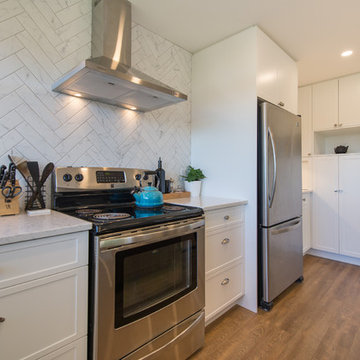
Open concept kitchen - mid-sized contemporary l-shaped medium tone wood floor and brown floor open concept kitchen idea in Toronto with an undermount sink, shaker cabinets, white cabinets, quartzite countertops, white backsplash, marble backsplash, stainless steel appliances and an island
 Meadowlark Construction & Development
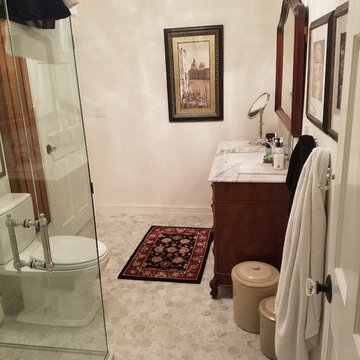
Inspiration for a mid-sized transitional 3/4 gray tile, white tile and subway tile marble floor and white floor corner shower remodel in Portland with a two-piece toilet, white walls, an undermount sink, marble countertops and a hinged shower door
 Becker Home Improvement Inc.
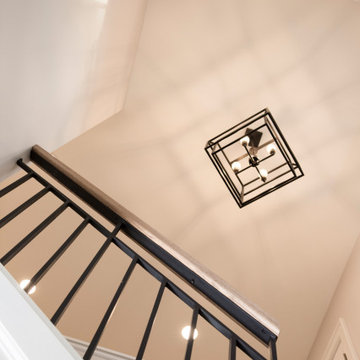
The old staircase was removed and this new staircase built.
©Michelle Wimmer Photography
mwimmerphoto.com
Staircase - large transitional wooden u-shaped mixed material railing staircase idea in Other with wooden risers
Staircase - large transitional wooden u-shaped mixed material railing staircase idea in Other with wooden risers
 Peake Green Design
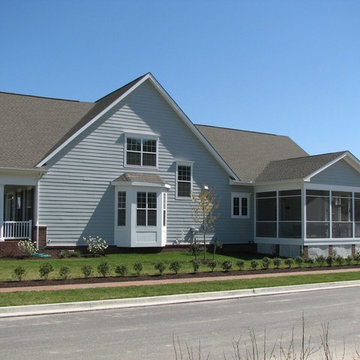
Inspiration for a large timeless gray one-story vinyl exterior home remodel in Baltimore with a shingle roof
 H & H Company of Rochester LLC
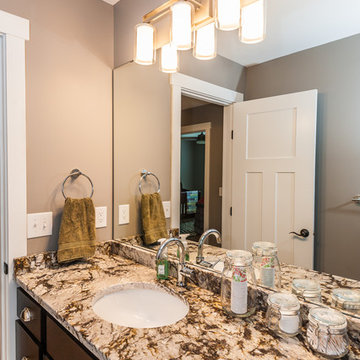
Inspiration for a mid-sized transitional porcelain tile and brown floor bathroom remodel in Other with recessed-panel cabinets, dark wood cabinets, gray walls, an undermount sink and granite countertops

Sponsored
Delaware, OH

Buckeye Basements, Inc.
Central Ohio's Basement Finishing ExpertsBest Of Houzz '13-'21
 Eagleview Construction
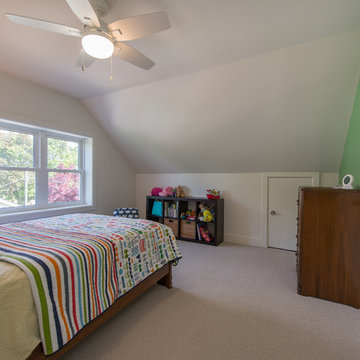
Bedroom - mid-sized contemporary guest carpeted and beige floor bedroom idea in Toronto with white walls
 Becker Home Improvement Inc.
Bedroom
©Michelle Wimmer Photography
mwimmerphoto.com
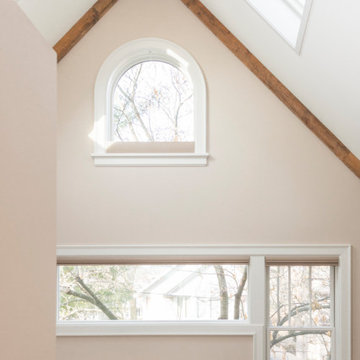
Large transitional master medium tone wood floor and brown floor bedroom photo in Other with beige walls and no fireplace
Large transitional master medium tone wood floor and brown floor bedroom photo in Other with beige walls and no fireplace
 Becker Home Improvement Inc.
Basement Bathroom
©Michelle Wimmer Photography
mwimmerphoto.com
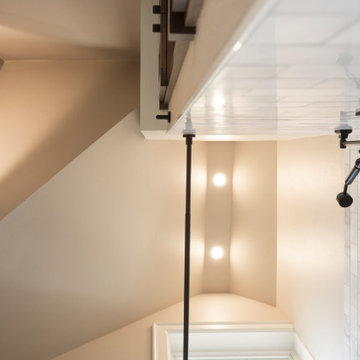
Example of a mid-sized transitional 3/4 ceramic tile, gray floor and single-sink bathroom design in Other with shaker cabinets, dark wood cabinets, a two-piece toilet, white walls, an undermount sink, quartzite countertops, white countertops, a niche and a freestanding vanity
Example of a mid-sized transitional 3/4 ceramic tile, gray floor and single-sink bathroom design in Other with shaker cabinets, dark wood cabinets, a two-piece toilet, white walls, an undermount sink, quartzite countertops, white countertops, a niche and a freestanding vanity
 Infinite Home
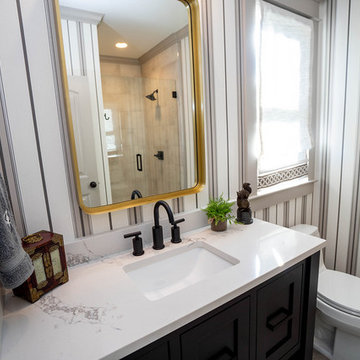
Example of a small trendy 3/4 gray tile and porcelain tile porcelain tile and gray floor alcove shower design in Atlanta with shaker cabinets, black cabinets, a one-piece toilet, multicolored walls, an undermount sink, quartz countertops, a hinged shower door and white countertops


 Amsted Design-Build
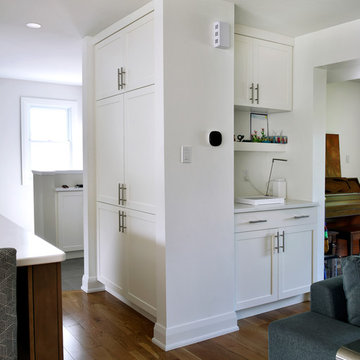
Mid-sized transitional l-shaped light wood floor and beige floor open concept kitchen photo in Ottawa with an undermount sink, shaker cabinets, white cabinets, quartz countertops, gray backsplash, marble backsplash, stainless steel appliances, an island and white countertops
 Celtic Works
Landon Jacob Photography
www.landonjacob.com

Alcove shower - mid-sized contemporary 3/4 beige tile, brown tile and porcelain tile limestone floor alcove shower idea in Other with a one-piece toilet, multicolored walls, an undermount sink, open cabinets, medium tone wood cabinets and quartz countertops
Alcove shower - mid-sized contemporary 3/4 beige tile, brown tile and porcelain tile limestone floor alcove shower idea in Other with a one-piece toilet, multicolored walls, an undermount sink, open cabinets, medium tone wood cabinets and quartz countertops
 Eagleview Construction
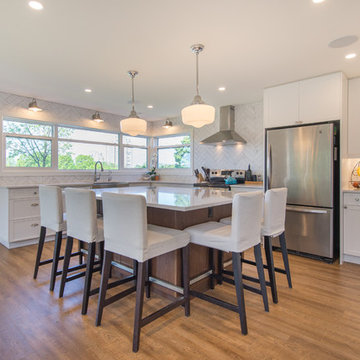
Example of a mid-sized trendy l-shaped medium tone wood floor and brown floor open concept kitchen design in Toronto with an undermount sink, shaker cabinets, white cabinets, quartzite countertops, white backsplash, marble backsplash, stainless steel appliances and an island
107