
Search results for "Additional ideas" in Home Design Ideas
 Becker Home Improvement Inc.
©Michelle Wimmer Photography
mwimmerphoto.com
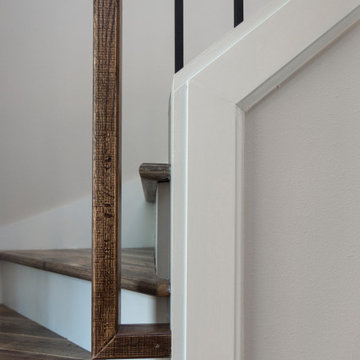
Staircase - mid-sized transitional wooden curved mixed material railing staircase idea in Other with painted risers
Staircase - mid-sized transitional wooden curved mixed material railing staircase idea in Other with painted risers
 H & H Company of Rochester LLC
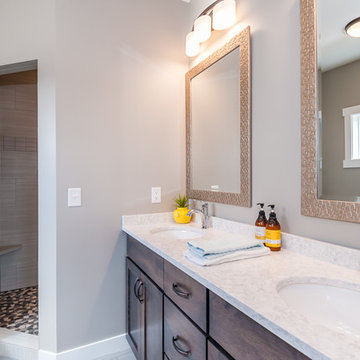
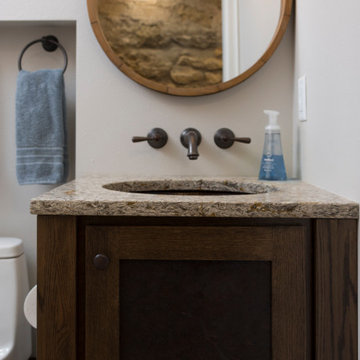
Mid-sized farmhouse master brown tile and porcelain tile alcove shower photo in Other with shaker cabinets, dark wood cabinets, gray walls, an undermount sink, granite countertops and a hinged shower door
 Kate Cleveland Architect
Tom Crane Photography

Large arts and crafts green two-story mixed siding house exterior photo in Philadelphia with a clipped gable roof and a shingle roof
Large arts and crafts green two-story mixed siding house exterior photo in Philadelphia with a clipped gable roof and a shingle roof
Find the right local pro for your project
 Remcon Design Build
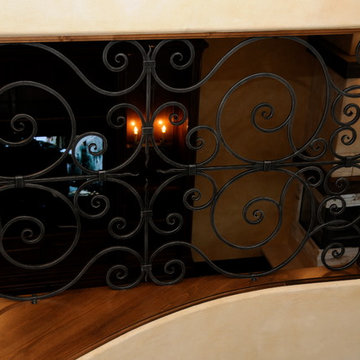
Family room - mid-sized traditional enclosed dark wood floor family room idea in San Diego with yellow walls, a two-sided fireplace, a stone fireplace and a media wall
 North Cove Builders

Example of a mid-sized arts and crafts ceramic tile ceramic tile bathroom design in Grand Rapids with dark wood cabinets, brown walls, a vessel sink, wood countertops and a hinged shower door
 Becker Home Improvement Inc.
Basement Bathroom
©Michelle Wimmer Photography
mwimmerphoto.com
Mid-sized transitional 3/4 single-sink alcove shower photo in Other with shaker cabinets, dark wood cabinets, a one-piece toilet, white walls, an undermount sink, granite countertops, a niche and a built-in vanity
Mid-sized transitional 3/4 single-sink alcove shower photo in Other with shaker cabinets, dark wood cabinets, a one-piece toilet, white walls, an undermount sink, granite countertops, a niche and a built-in vanity
 Truehome Design Build
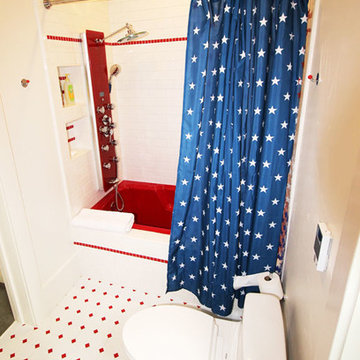
Mid-sized trendy white tile and subway tile ceramic tile tub/shower combo photo in Denver with a two-piece toilet and white walls

Sponsored
Columbus, OH

Hope Restoration & General Contracting
Columbus Design-Build, Kitchen & Bath Remodeling, Historic Renovations
 Highline Construction

Large minimalist concrete floor and gray floor entryway photo in Seattle with a light wood front door
 Becker Home Improvement Inc.
This cellar was built using the old floor trusses from the attic and bricks from the old chimney. The chimney had to be demoed carefully so we could build this beautiful reclaimed brick wall.
©Michelle Wimmer Photography
mwimmerphoto.com
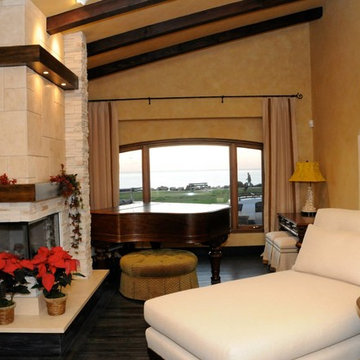 Remcon Design Build
Family room - mid-sized traditional enclosed dark wood floor family room idea in San Diego with yellow walls, a two-sided fireplace, a stone fireplace and a media wall
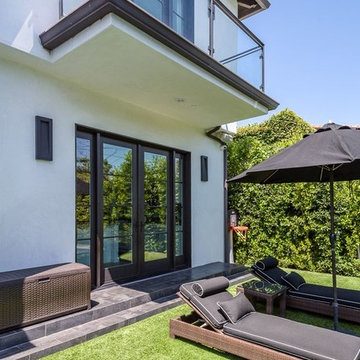
 Diditan Group Inc.
Example of a large transitional backyard tile patio design in Other with a roof extension
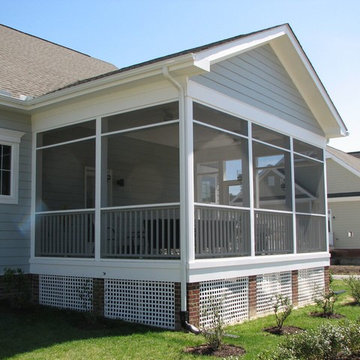
 Peake Green Design
Example of a large classic gray one-story vinyl exterior home design in Baltimore with a shingle roof
 Seabrook Developments Ltd.
Kerry Couvelier
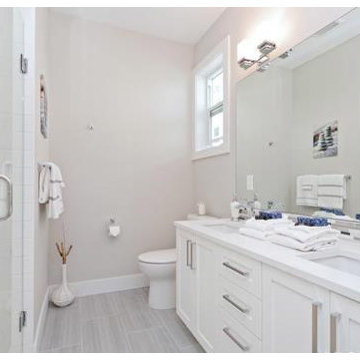
Inspiration for a mid-sized modern white tile and subway tile porcelain tile and gray floor alcove shower remodel in Vancouver with shaker cabinets, white cabinets, brown walls, an undermount sink, quartzite countertops and a hinged shower door
Inspiration for a mid-sized modern white tile and subway tile porcelain tile and gray floor alcove shower remodel in Vancouver with shaker cabinets, white cabinets, brown walls, an undermount sink, quartzite countertops and a hinged shower door

Sponsored
Fredericksburg, OH

High Point Cabinets
Columbus' Experienced Custom Cabinet Builder | 4x Best of Houzz Winner
 Becker Home Improvement Inc.

The feature wall in this basement was part of the original structure of this house. The fireplace brick surround was built from the original chimney bricks.
 Meadowlark Construction & Development
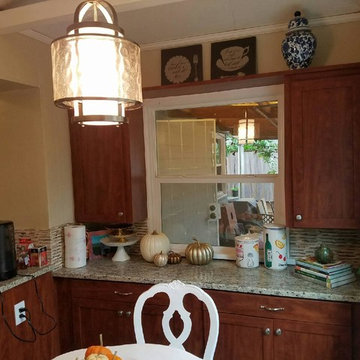
Inspiration for a mid-sized timeless u-shaped open concept kitchen remodel in Portland with an undermount sink, shaker cabinets, medium tone wood cabinets, granite countertops, beige backsplash, matchstick tile backsplash, stainless steel appliances and a peninsula
 Eagleview Construction
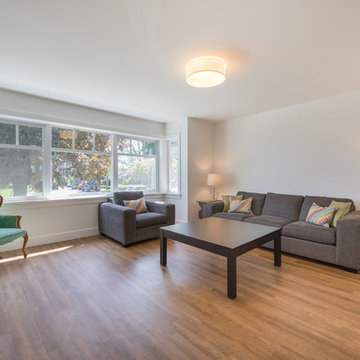
Example of a mid-sized trendy enclosed medium tone wood floor and brown floor living room design in Toronto with white walls, no fireplace and no tv
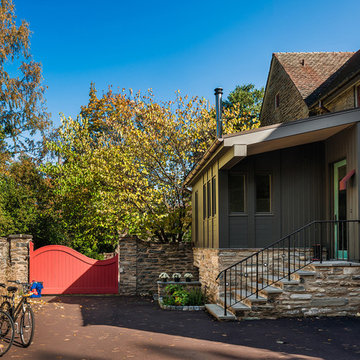 Kate Cleveland Architect
Example of a large arts and crafts green two-story mixed siding house exterior design in Philadelphia with a clipped gable roof and a shingle roof
Sponsored
Columbus, OH
Hope Restoration & General Contracting
Columbus Design-Build, Kitchen & Bath Remodeling, Historic Renovations
 North Cove Builders
Mid-sized arts and crafts ceramic tile ceramic tile bathroom photo in Grand Rapids with dark wood cabinets, brown walls, a vessel sink, wood countertops and a hinged shower door
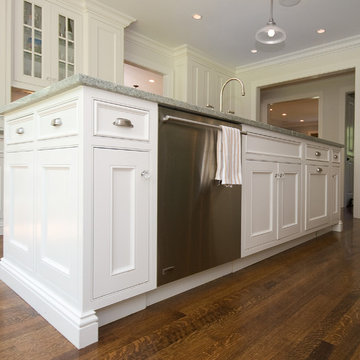
 Sutherland Custom Builders (Sutherland Homes)
Enclosed kitchen - mid-sized traditional galley dark wood floor enclosed kitchen idea in Chicago with an undermount sink, recessed-panel cabinets, white cabinets, marble countertops, white backsplash, porcelain backsplash, stainless steel appliances and an island
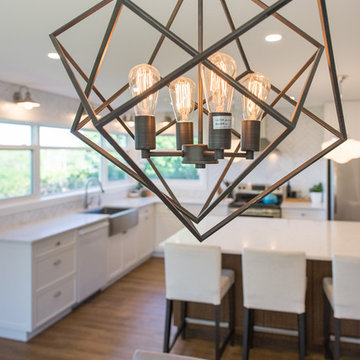 Eagleview Construction
Example of a mid-sized trendy l-shaped medium tone wood floor and brown floor open concept kitchen design in Toronto with an undermount sink, shaker cabinets, white cabinets, quartzite countertops, white backsplash, marble backsplash, stainless steel appliances and an island
103