
Search results for "Additional ideas" in Home Design Ideas

 The Renovated Home
Inspiration for a timeless dark wood floor and brown floor dining room remodel in New York with beige walls
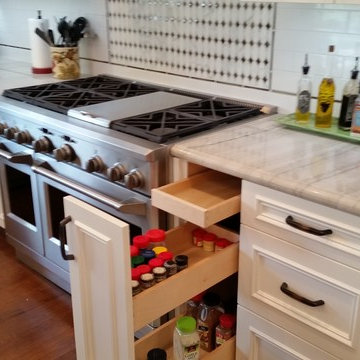
 Olde World Mill & Cabinet
Eat-in kitchen - large transitional l-shaped medium tone wood floor eat-in kitchen idea in San Francisco with a farmhouse sink, recessed-panel cabinets, white cabinets, quartzite countertops, white backsplash, subway tile backsplash, stainless steel appliances and an island

 Webber + Studio, Architects
Paul Bardagjy Photography
1950s gender-neutral playroom photo in Austin with beige walls
1950s gender-neutral playroom photo in Austin with beige walls
Find the right local pro for your project

 Phi Builders + Architects
Brian Vanden Brink Photography
Example of a mid-sized classic guest dark wood floor bedroom design in Portland Maine with beige walls and no fireplace
Example of a mid-sized classic guest dark wood floor bedroom design in Portland Maine with beige walls and no fireplace

 Meadow Mountain Homes
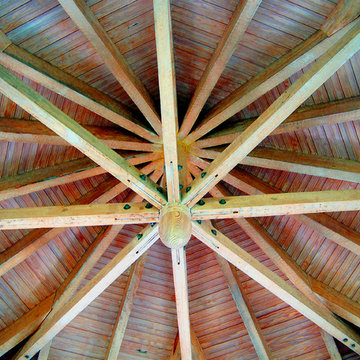
Massive addition and renovation adding a pond, waterfall, bridges, a chapel, boulder work, gardens and 5,000 SF log/stone addition to an existing home. The addition has a large theater, wine room, bar, new master suite, huge great room with lodge-size fireplace, sitting room and outdoor covered/heated patio with outdoor kitchen.
Photo by Kimberly Gavin.
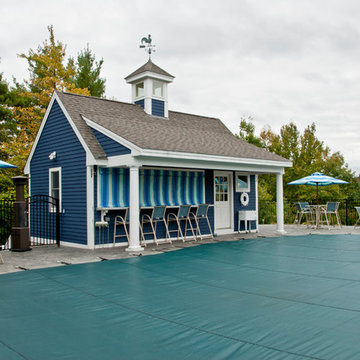
 Liberty Hill Construction
Example of a large classic backyard stone patio kitchen design in Boston with a gazebo
 Dana Benson Construction
Bethany Nauert
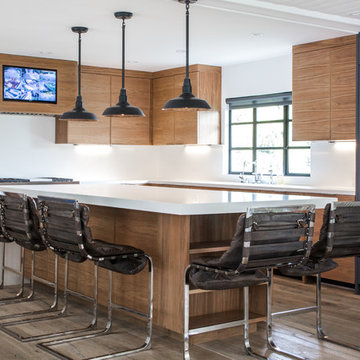
Example of a trendy l-shaped medium tone wood floor kitchen design in Los Angeles with flat-panel cabinets, medium tone wood cabinets, paneled appliances and an island
Example of a trendy l-shaped medium tone wood floor kitchen design in Los Angeles with flat-panel cabinets, medium tone wood cabinets, paneled appliances and an island

Sponsored
Sunbury, OH

J.Holderby - Renovations
Franklin County's Leading General Contractors - 2X Best of Houzz!
 Karen Hill INTERIORS
Ken Pamatat


Example of a mid-sized classic ceramic tile and brown floor mudroom design in New York with beige walls
Example of a mid-sized classic ceramic tile and brown floor mudroom design in New York with beige walls
 Guinness Construction Services Inc

Example of a mid-sized transitional formal and enclosed medium tone wood floor and brown floor living room design in Atlanta with gray walls, a standard fireplace, a wood fireplace surround and a wall-mounted tv
 ILLUS Visual & Design Arts

Mid-sized mountain style screened-in back porch photo in Other with decking and a roof extension

 Wood-Mode Fine Custom Cabinetry
Elegant kitchen pantry photo in Other with white backsplash and subway tile backsplash
 Tracy Tesmer Design Remodeling
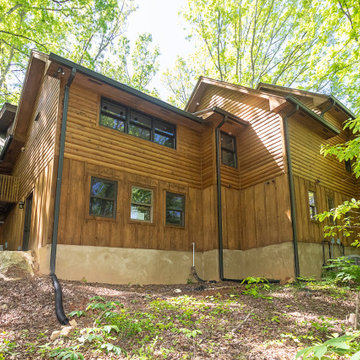
Lake Cabin Home Addition - Exterior with Addition
Large transitional brown two-story wood exterior home idea in Atlanta with a metal roof
Large transitional brown two-story wood exterior home idea in Atlanta with a metal roof
 ARCI Architects
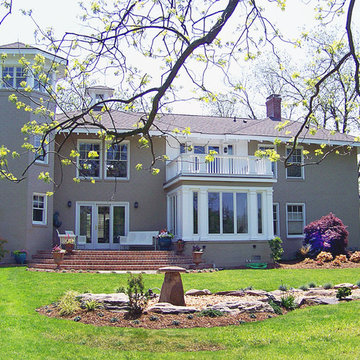
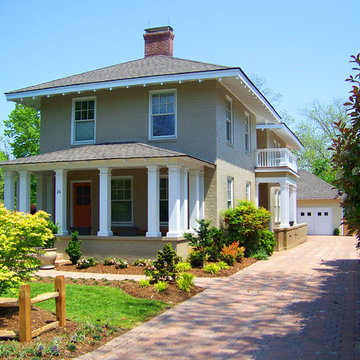
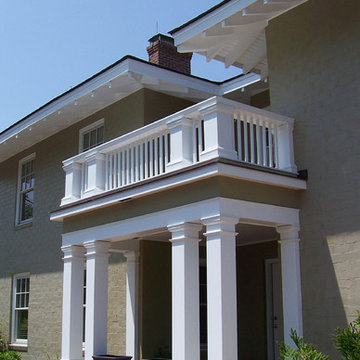
Inspiration for a mid-sized timeless beige two-story brick gable roof remodel in Other

Sponsored
Columbus, OH

Structural Remodeling
Franklin County's Heavy Timber Specialists | Best of Houzz 2020!

Sponsored
Sunbury, OH
J.Holderby - Renovations
Franklin County's Leading General Contractors - 2X Best of Houzz!
 David Gulick
The mudroom has a tile floor to handle the mess of an entry, custom builtin bench and cubbies for storage, and a double farmhouse style sink mounted low for the little guys. Sink and fixtures by Kohler and lighting by Feiss.
Photo credit: Aaron Bunse of a2theb.com
 Architect Andrew Morrall
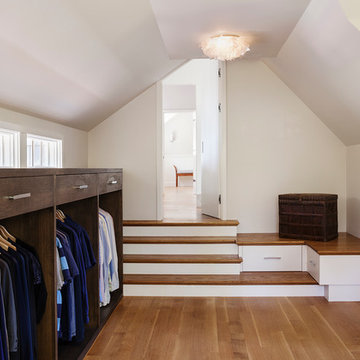
Closet - transitional gender-neutral medium tone wood floor closet idea in San Francisco with dark wood cabinets and open cabinets
 Designblendz
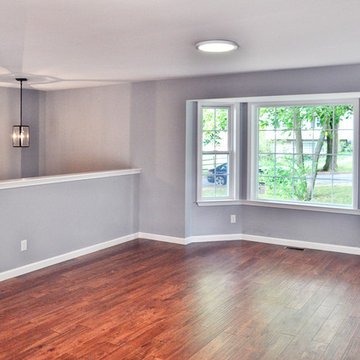
Inspiration for a mid-sized transitional open concept light wood floor living room remodel in Philadelphia with gray walls and no fireplace
33