
Search results for "Additional ideas" in Home Design Ideas
 S-Squared // Architecture + Interiors + Landscape
Photo: Mark Pinkerton, VI360
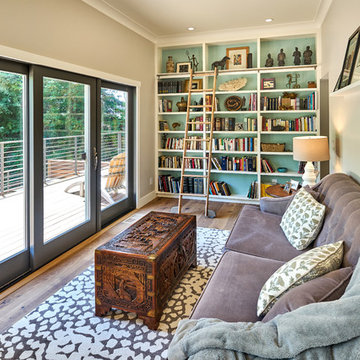
Family room - transitional family room idea in San Francisco
Family room - transitional family room idea in San Francisco
 TKP Architects
Photos by: Emily Minton Redfield Photography
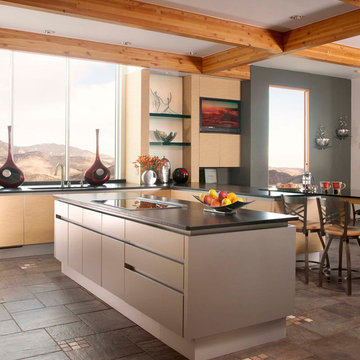
Inspiration for a huge contemporary l-shaped slate floor and multicolored floor eat-in kitchen remodel in Denver with flat-panel cabinets and gray cabinets
Inspiration for a huge contemporary l-shaped slate floor and multicolored floor eat-in kitchen remodel in Denver with flat-panel cabinets and gray cabinets
 Built Tough Construction of North Georgia

Mid-sized trendy red two-story mixed siding house exterior photo in Atlanta with a shed roof and a shingle roof
Find the right local pro for your project
 Eagleview Construction
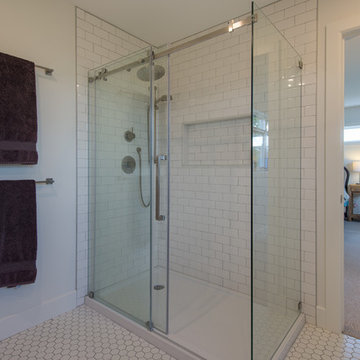
Example of a mid-sized trendy master white tile and subway tile ceramic tile and white floor alcove shower design in Toronto with flat-panel cabinets, dark wood cabinets, a two-piece toilet, white walls, an integrated sink, quartz countertops and a hinged shower door



Sponsored
Columbus, OH
Free consultation for landscape design!

Peabody Landscape Group
Columbus' Reliable Landscape Design & Contracting
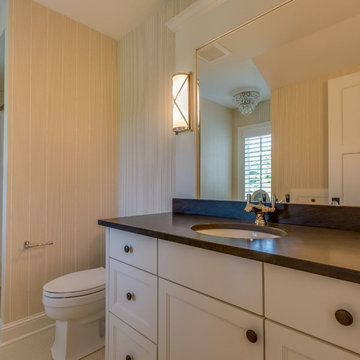

 Infinite Home
Inspiration for a small contemporary 3/4 gray tile and porcelain tile porcelain tile and gray floor alcove shower remodel in Atlanta with shaker cabinets, black cabinets, a one-piece toilet, multicolored walls, an undermount sink, quartz countertops, a hinged shower door and white countertops

 Tracy Tesmer Design Remodeling
Screened Porch and Deck Repair prior to Landscaping
Large classic tile screened-in back porch idea in Atlanta with a roof extension
Large classic tile screened-in back porch idea in Atlanta with a roof extension

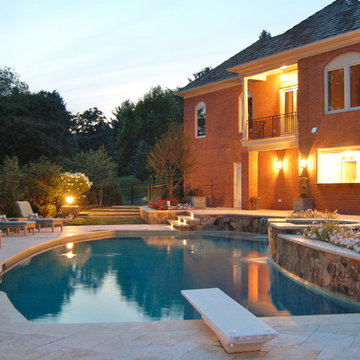
 COLAO & PETER Luxury Outdoor Living
Beautiful master suite and pool house addition adjacent to renovated pool and spa with new tumbled travertine paving, pool coping, step treads and wall caps.

Sponsored
Fredericksburg, OH

High Point Cabinets
Columbus' Experienced Custom Cabinet Builder | 4x Best of Houzz Winner

 Alto Design
Example of a mid-sized trendy l-shaped dark wood floor open concept kitchen design in Cincinnati with an undermount sink, shaker cabinets, white cabinets, soapstone countertops, white backsplash, subway tile backsplash, stainless steel appliances and an island

 ESS Design+Build
Open concept kitchen - mid-sized transitional l-shaped medium tone wood floor open concept kitchen idea in Austin with an undermount sink, shaker cabinets, white cabinets, concrete countertops, metallic backsplash, mosaic tile backsplash, stainless steel appliances and an island

 Wernerfield Architecture
Charles Davis Smith
Example of a mid-sized transitional courtyard concrete patio fountain design in Dallas with a pergola
Example of a mid-sized transitional courtyard concrete patio fountain design in Dallas with a pergola
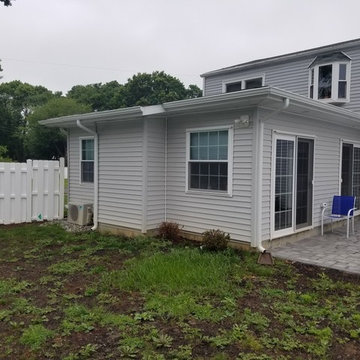
 IMPROVE or MOVE
Exterior of the family room addition
Example of a large classic gray two-story vinyl gable roof design in New York
Example of a large classic gray two-story vinyl gable roof design in New York

Sponsored
Columbus, OH

Hope Restoration & General Contracting
Columbus Design-Build, Kitchen & Bath Remodeling, Historic Renovations
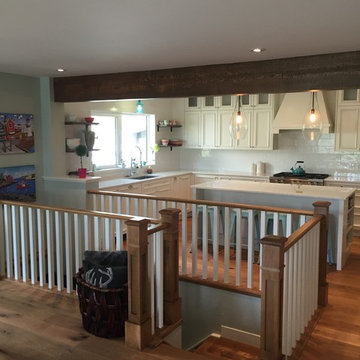
 Wilson Homes
Mid-sized transitional u-shaped medium tone wood floor eat-in kitchen photo in Calgary with an undermount sink, recessed-panel cabinets, white cabinets, marble countertops, white backsplash, porcelain backsplash, stainless steel appliances and an island
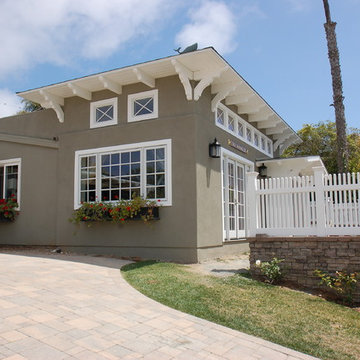

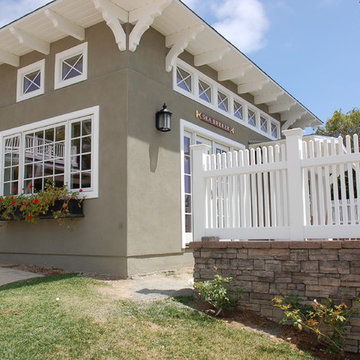
37