
Search results for "Additional ideas" in Home Design Ideas

 Hudson Place Realty
Property Marketed by Hudson Place Realty - Sophisticated , Elegant & Unique in design. this pristine single family brownstone enjoys a seamless blend of original details and modern amenities. Tastefully and extensively renovated , this gracious home features 5-6 BR , 3.5B , new and upgraded mechanical systems, full height cellar, intricate plasterwork , inlaid exotic wood floors , 9 beautiful mantels & deep architect designed yard. Unique center staircase allows for full width floors . This very rare beauty is the ideal urban family home
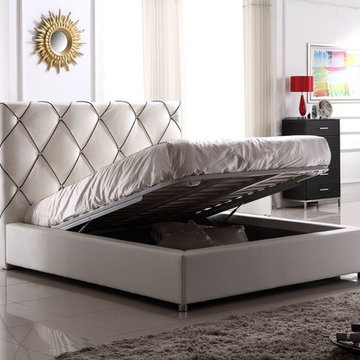
 La Vie Modern Furniture
The Modrest C620B Modern White & Black Bonded Leather Bed radiates class and contentment featuring a tufted high headboard accentuated with contrasting black cross piping. Upholstered in creamy white HX001-52 and black HX001-36 bonded leather, this modern bed is dual purpose featuring a built-in storage beneath slats. Black wooden feet keep it elevated. This posh modern bed is available in double, queen, and king size. with Hydraulic system storage or choose without storage!

 TileCraft Inc.
Example of a mid-sized mountain style u-shaped vinyl floor enclosed kitchen design in Other with shaker cabinets, blue cabinets, no island, a farmhouse sink, limestone countertops, multicolored backsplash, glass tile backsplash and stainless steel appliances
Find the right local pro for your project
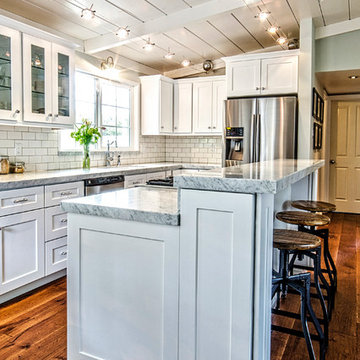
 REHAB Kitchen & Bath
Example of a mid-sized arts and crafts l-shaped dark wood floor and brown floor open concept kitchen design in San Diego with an undermount sink, shaker cabinets, white cabinets, granite countertops, white backsplash, subway tile backsplash, stainless steel appliances and an island

 House of L
A traditional Georgian home receives an incredible transformation with an addition to expand the originally compact kitchen and create a pathway into the family room and dining area, opening the flow of the spaces that allow for fluid movement from each living space for the young family of four. Taking the lead from the client's desire to have a contemporary and edgier feel to their home's very classic facade, House of L worked with the architect's addition to the existing kitchen to design a kitchen that was incredibly functional and gorgeously dramatic, beckoning people to grab a barstool and hang out. Glossy macassar ebony wood is complimented with lacquered white cabinets for an amazing study in contrast. An oversized brushed nickel hood with polished nickel banding makes a presence on the feature wall of the kitchen. Brushed and polished nickel details are peppered in the landscape of this room, including the cabinets in the second island, a storage cabinet and automated hopper doors by Hafele on the refrigeration wall and all of the cabinet hardware, supplied and custom sized by Rajack. White quartz countertops by Hanstone in the Bianco Canvas colorway float on all the perimeter cabinets and the secondary island and creates a floating frame for the Palomino Quartzite that is a highlight in the kitchen and lends an organic feel to the clean lines of the millwork. The backsplash area behind the rangetop is a brick patterned mosaic blend of stone and glass, while surrounding walls have a layered sandstone tile that lend an incredible texture to the room. The light fixture hanging above the second island is by Wells Long and features faceted metal polygons with an amber gold interior. Woven linen drapes at window winks at the warmer tones in the room with a lustrous sheen that catches the natural light filtering in. The rift and sawn cut white oak floors are 8" planks that were fitted and finished on site to match the existing floor in the family and dining rooms. The clients were very clear on the appliances they needed the kitchen to accommodate. In addition to the vast expanses of wall space that were gained with the kitchen addition the larger footprint allowed for two sizeable islands and a host of cooking amenities, including a 48" rangetop, two double ovens, a warming drawer, and a built-in coffee maker by Miele and a 36" Refrigerator and Freezer and a beverage drawer by Subzero. A fabulous stainless steel Kallista sink by Mick De Giulio's series for the company is fitted in the first island which serves as a prep area, flanked by an Asko dishwasher to the right. A Dorenbracht faucet is a strong compliment to the scale of the sink. A smaller Kallista stainless sink is centered in the second island which has a secondary burner by Miele for overflow cooking.
Jason Miller, Pixelate

 Harkey Construction, Inc.
Example of a trendy brown tile bathroom design in San Francisco with an integrated sink, flat-panel cabinets and medium tone wood cabinets
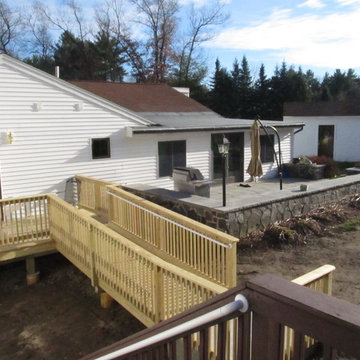
 Christophersen Construction Company, LLC
This project was an addition of a master bedroom and bathroom and to add medical storage in the basement area for a disable veteran. We design the project to help our client with the moblilty of his home so he could have more freedom and space.

Sponsored
Columbus, OH

Structural Remodeling
Franklin County's Heavy Timber Specialists | Best of Houzz 2020!
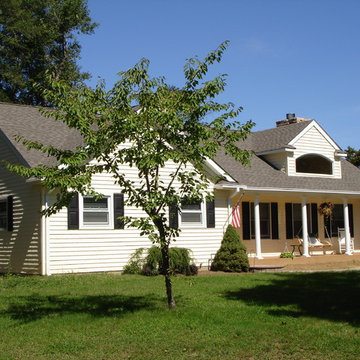
 IMPROVE or MOVE
Side view with addition
Inspiration for a mid-sized farmhouse beige one-story vinyl gable roof remodel in New York
Inspiration for a mid-sized farmhouse beige one-story vinyl gable roof remodel in New York
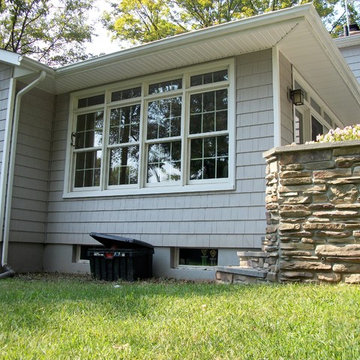 IMPROVE or MOVE
Ground level shot of the addition project.
Mid-sized elegant gray two-story vinyl gable roof photo in New York
Mid-sized elegant gray two-story vinyl gable roof photo in New York
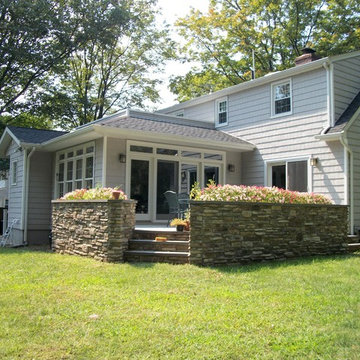 IMPROVE or MOVE
Angled view showing the addition and added stone.
Example of a mid-sized classic gray two-story vinyl gable roof design in New York
Example of a mid-sized classic gray two-story vinyl gable roof design in New York

 Knickerbocker By Design
Susan Scott
Bedroom - mid-sized transitional guest medium tone wood floor and brown floor bedroom idea in New York with white walls
Bedroom - mid-sized transitional guest medium tone wood floor and brown floor bedroom idea in New York with white walls
 Knickerbocker By Design
Susan Scott
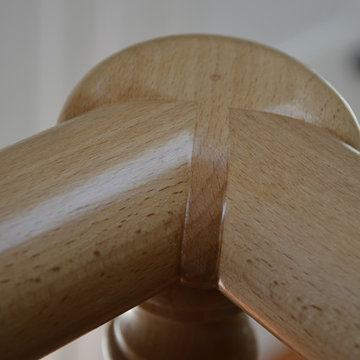
Example of a mid-sized transitional wooden straight wood railing staircase design in New York with painted risers
Example of a mid-sized transitional wooden straight wood railing staircase design in New York with painted risers
 Christophersen Construction Company, LLC
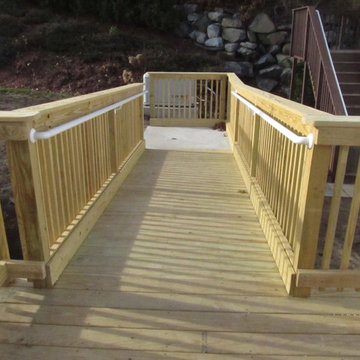
This project was an addition of a master bedroom and bathroom and to add medical storage in the basement area for a disable veteran. We design the project to help our client with the moblilty of his home so he could have more freedom and space.


 IMPROVE or MOVE
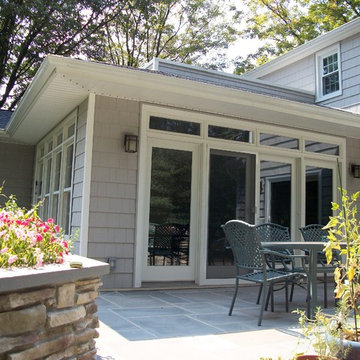
Closer view of the addition.
Example of a mid-sized classic gray two-story vinyl gable roof design in New York
Example of a mid-sized classic gray two-story vinyl gable roof design in New York
 Knickerbocker By Design
Susan Scott
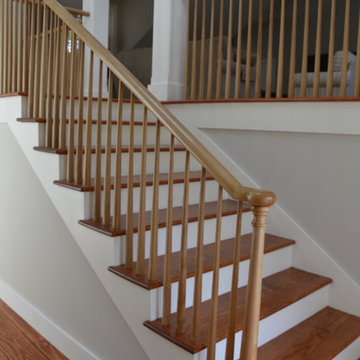
Inspiration for a mid-sized transitional wooden straight wood railing staircase remodel in New York with painted risers
Inspiration for a mid-sized transitional wooden straight wood railing staircase remodel in New York with painted risers
 Knickerbocker By Design
Susan Scott
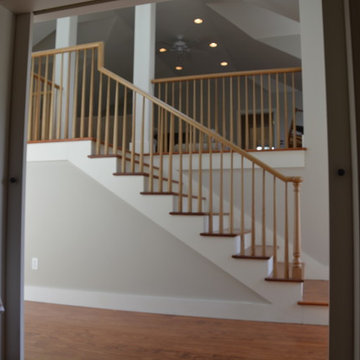
Inspiration for a mid-sized transitional wooden straight wood railing staircase remodel in New York with painted risers
Inspiration for a mid-sized transitional wooden straight wood railing staircase remodel in New York with painted risers
 Knickerbocker By Design
Susan Scott
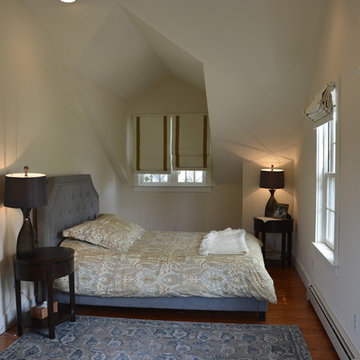
Mid-sized transitional guest medium tone wood floor and brown floor bedroom photo in New York with white walls
Mid-sized transitional guest medium tone wood floor and brown floor bedroom photo in New York with white walls

Sponsored
Columbus, OH

Hope Restoration & General Contracting
Columbus Design-Build, Kitchen & Bath Remodeling, Historic Renovations
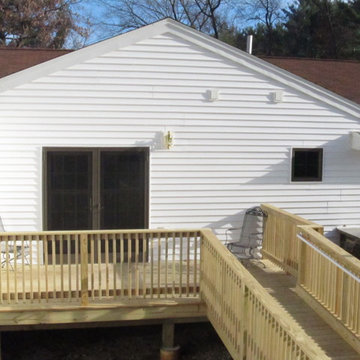 Christophersen Construction Company, LLC
This project was an addition of a master bedroom and bathroom and to add medical storage in the basement area for a disable veteran. We design the project to help our client with the moblilty of his home so he could have more freedom and space.
 Mukwonago Remodeling
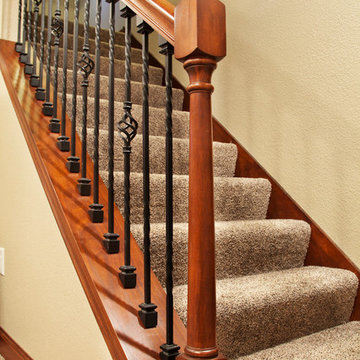
Inspiration for a mid-sized timeless carpeted straight staircase remodel in Milwaukee with carpeted risers
36