
Search results for "Additional ideas" in Home Design Ideas

 e workshop
complete tear down and expansion of small residence
Example of a small trendy gray two-story mixed siding house exterior design in Seattle with a shed roof and a metal roof
Example of a small trendy gray two-story mixed siding house exterior design in Seattle with a shed roof and a metal roof
 Guinness Construction Services Inc

Living room - mid-sized farmhouse open concept medium tone wood floor and beige floor living room idea in Atlanta with beige walls, a standard fireplace, a plaster fireplace and a media wall

Find the right local pro for your project
 dB Atlanta | Direct Build of Atlanta

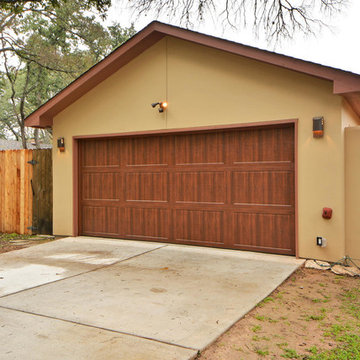
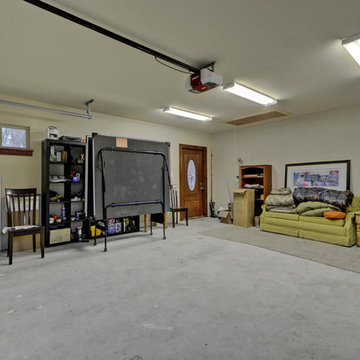
Inspiration for a mid-sized timeless detached three-car garage remodel in Atlanta
 Mich Home Builders

Inspiration for a mid-sized transitional 3/4 gray tile, white tile and subway tile bathroom remodel in Chicago with a one-piece toilet, white walls and a pedestal sink


 Tier1 Group, LLC
Twisted Tours

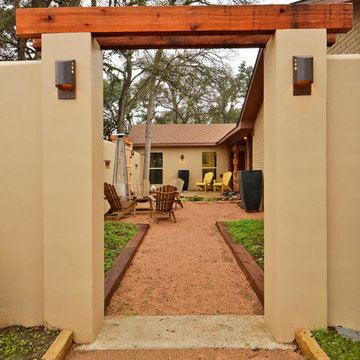
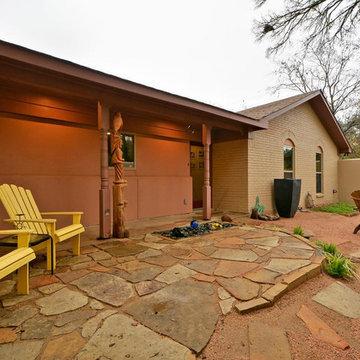
Example of a mid-sized urban backyard stone patio design in Austin with no cover
Example of a mid-sized urban backyard stone patio design in Austin with no cover

Sponsored
Columbus, OH
Free consultation for landscape design!

Peabody Landscape Group
Columbus' Reliable Landscape Design & Contracting
 Jonathan Miller Architects
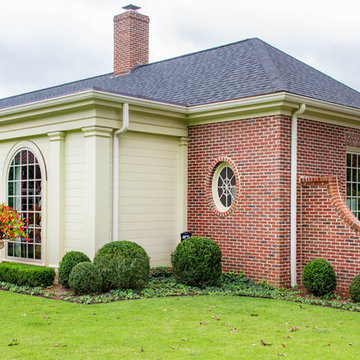
Example of a huge classic red three-story brick house exterior design in Other with a shingle roof and a hip roof
 Jonathan Miller Architects

Inspiration for a huge timeless red three-story brick house exterior remodel in Other with a shingle roof and a hip roof

 ANA Interiors
This super swanky 565 square foot condo is large on style and handsome traditional comforts. The uber tailored bedroom offers plenty of storage drawers under the bed in addition to the adjacent walnut shelving and large dresser. Behind those furniture pieces lays a Phillip Jeffries’ stunning Charcoal Pin Stripe wallcovering, which feels like wool suiting. Modern swing arm sconce lighting and a George Nelson clock add a sophisticated flare on the painted wood panel wall, along with the classic hotel style custom bedding and custom designed double diamond patterned barn doors hung on a stainless steel track. The stately stand up desk in the plaid covered hall niche also has a television which can be viewed from the bed. The open living room and kitchen is a lounge lizard’s dream. The sink-right-into modular caterpillar sofa was reupholstered from orange velvet to a cool Robert Allen Sterling Wool Chevron. The electric linear fireplace adds warmth and is a design feature along with the gallery wall of black and white art that flanks it along with the 60” TV. All of these sit on a black and copper striped vinyl wall covering. A bar cart with all the necessary supplies is tucked into the corner. Three ottomans are also placed in this room and act as extra seating for guests. In a matter of seconds, the coffee table can adjust from ultra low cocktail height to dining table height. The kitchen is dark and moody with a marble herringbone pattern backsplash and black granite counter. Black appliances lend to the masculine modern James Bond feeling. Side tables along the wall house a lamp, art and other gentlemanly things.
Photography, Phil Crozier

Sponsored
Columbus, OH

Hope Restoration & General Contracting
Columbus Design-Build, Kitchen & Bath Remodeling, Historic Renovations

 Swanson Homes
This warm and rustic home, set in the spacious Lakeview neighborhood, features incredible reclaimed wood accents from the vaulted ceiling beams connecting the great room and dining room to the wood mantel and other accents throughout.

 Red House Architects
Scott Braman Photography
Inspiration for a craftsman two-story wood exterior home remodel in DC Metro
Inspiration for a craftsman two-story wood exterior home remodel in DC Metro
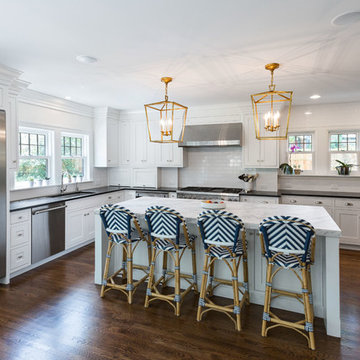
 Alto Design
Inspiration for a mid-sized contemporary l-shaped dark wood floor open concept kitchen remodel in Cincinnati with an undermount sink, shaker cabinets, white cabinets, soapstone countertops, white backsplash, subway tile backsplash, stainless steel appliances and an island
35