
Search results for "Additional ideas" in Home Design Ideas

 AFT Construction
Master closet with quartz island
Large transitional gender-neutral carpeted and beige floor walk-in closet photo in Phoenix with shaker cabinets and white cabinets
Large transitional gender-neutral carpeted and beige floor walk-in closet photo in Phoenix with shaker cabinets and white cabinets

 Wyant Architecture
A sitting room, situated at the far end of the addition, offers 180-degree views of the grounds from an elevated vantage point.
Photography: Sam Oberter

 Michael Nash Design, Build & Homes
Example of a classic master brown tile brown floor bathroom design in DC Metro with recessed-panel cabinets, white cabinets, green walls, an undermount sink and a hinged shower door
Find the right local pro for your project

 Santa Rita Landscaping, Inc.
Design ideas for a mid-sized southwestern drought-tolerant and partial sun side yard brick garden path in Phoenix.

 Corinthian Fine Homes
Our busy young homeowners were looking to move back to Indianapolis and considered building new, but they fell in love with the great bones of this Coppergate home. The home reflected different times and different lifestyles and had become poorly suited to contemporary living. We worked with Stacy Thompson of Compass Design for the design and finishing touches on this renovation. The makeover included improving the awkwardness of the front entrance into the dining room, lightening up the staircase with new spindles, treads and a brighter color scheme in the hall. New carpet and hardwoods throughout brought an enhanced consistency through the first floor. We were able to take two separate rooms and create one large sunroom with walls of windows and beautiful natural light to abound, with a custom designed fireplace. The downstairs powder received a much-needed makeover incorporating elegant transitional plumbing and lighting fixtures. In addition, we did a complete top-to-bottom makeover of the kitchen, including custom cabinetry, new appliances and plumbing and lighting fixtures. Soft gray tile and modern quartz countertops bring a clean, bright space for this family to enjoy. This delightful home, with its clean spaces and durable surfaces is a textbook example of how to take a solid but dull abode and turn it into a dream home for a young family.
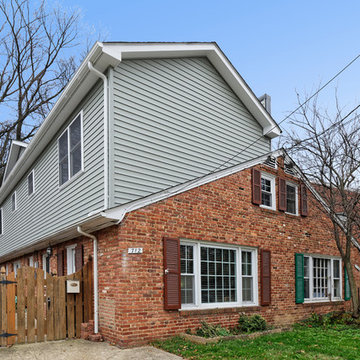
 Zelaya Properties LLC
Exterior view of the new second floor addition.
Products we used:
Siding: James Hardie MainStreet 5" clapboard woodgrain siding in "Seagrass"
Shingles: Timberline Natural Shadow in Pewter Gray

 Natalie O Design
Inspiration for a mid-century modern gender-neutral medium tone wood floor kids' room remodel in Louisville with white walls


 Lanefab Design/Build
Andrew Latreille

Mid-sized 1960s concrete floor and gray floor family room photo in Vancouver with white walls and a wall-mounted tv
Mid-sized 1960s concrete floor and gray floor family room photo in Vancouver with white walls and a wall-mounted tv
 New Generation Home Improvements
Amy Bartlam

Eat-in kitchen - large contemporary l-shaped ceramic tile and gray floor eat-in kitchen idea in Los Angeles with an undermount sink, flat-panel cabinets, brown cabinets, marble countertops, white backsplash, marble backsplash, paneled appliances and an island
Eat-in kitchen - large contemporary l-shaped ceramic tile and gray floor eat-in kitchen idea in Los Angeles with an undermount sink, flat-panel cabinets, brown cabinets, marble countertops, white backsplash, marble backsplash, paneled appliances and an island

 Mike Larkin Architecture

Remodeled Living Room with fireplace wall.
The sliding mirror conceals a t.v.
Cabinetry by Mignonne Decor (Berkeley).
photo by Eric Rorer
Mid-sized trendy open concept dark wood floor and brown floor living room photo in San Francisco with white walls, a standard fireplace, a tile fireplace and a concealed tv
Mid-sized trendy open concept dark wood floor and brown floor living room photo in San Francisco with white walls, a standard fireplace, a tile fireplace and a concealed tv
 Nicholas Design Collaborative
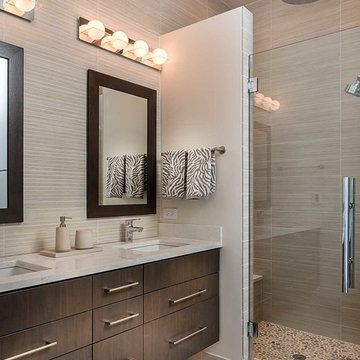
Master Bathroom
Photo: Van Inwegen Digital Arts
Trendy bathroom photo in Chicago
Trendy bathroom photo in Chicago
 SAGA Realty & Construction

Inspiration for a mid-sized contemporary enclosed vinyl floor game room remodel in Other with gray walls, no fireplace and a wall-mounted tv

 Noble Architects, LLC

Interiors: Marcia Leach Design
Cabinetry: Barber Cabinet Company
Contractor: Andrew Thompson Construction
Photography: Garett + Carrie Buell of Studiobuell/ studiobuell.com

 LDa Architecture & Interiors
TEAM

Architect: LDa Architecture & Interiors
Builder: 41 Degrees North Construction, Inc.
Landscape Architect: Wild Violets (Landscape and Garden Design on Martha's Vineyard)
Photographer: Sean Litchfield Photography
 Stoneridge Builders Inc.
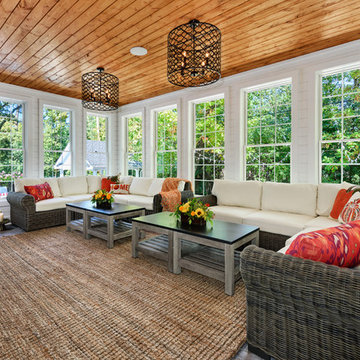
Sun Room, 1X6 beadboard ceiling, brick tile flooring, shiplap
Farmhouse sunroom photo in Chicago with a standard ceiling
Farmhouse sunroom photo in Chicago with a standard ceiling


 Foursquare Builders
Red Pants Studio
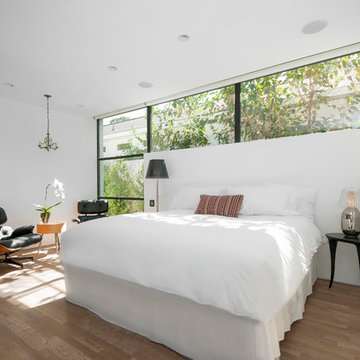
Inspiration for a contemporary medium tone wood floor bedroom remodel in Austin with white walls
Inspiration for a contemporary medium tone wood floor bedroom remodel in Austin with white walls
 Airoom Architects-Builders-Remodelers

This opulent master bathroom remodel married traditional details with a sleek, modern elegance.
Alcove shower - traditional stone tile alcove shower idea in Chicago
Alcove shower - traditional stone tile alcove shower idea in Chicago
 Crisp Architects
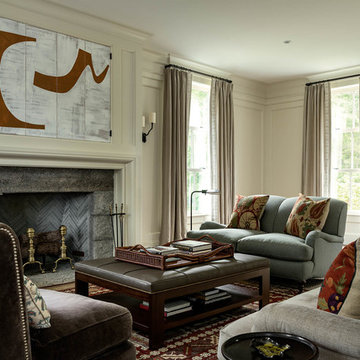
Inspiration for a farmhouse living room remodel in New York with beige walls and a standard fireplace
71