
Search results for "Additional ideas" in Home Design Ideas
 New Generation Home Improvements
Amy Bartlam

Large trendy l-shaped ceramic tile and gray floor eat-in kitchen photo in Los Angeles with an undermount sink, flat-panel cabinets, brown cabinets, marble countertops, white backsplash, marble backsplash, paneled appliances and an island
Large trendy l-shaped ceramic tile and gray floor eat-in kitchen photo in Los Angeles with an undermount sink, flat-panel cabinets, brown cabinets, marble countertops, white backsplash, marble backsplash, paneled appliances and an island
 Brooks and Falotico Associates, Inc.
Jane Beiles

Ornate women's light wood floor dressing room photo in New York with glass-front cabinets
Ornate women's light wood floor dressing room photo in New York with glass-front cabinets
 Litchfield Builders
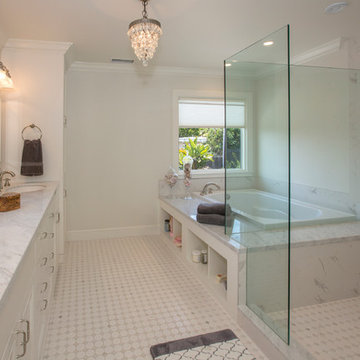
Bathroom - transitional white tile bathroom idea in Santa Barbara with white cabinets, white walls and an undermount sink
Find the right local pro for your project
 Lavan Construction | Design + Build
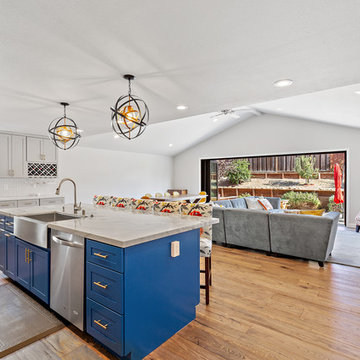
Inspiration for a large modern l-shaped medium tone wood floor and brown floor open concept kitchen remodel in San Francisco with a farmhouse sink, shaker cabinets, gray cabinets, marble countertops, white backsplash, ceramic backsplash, stainless steel appliances, an island and gray countertops
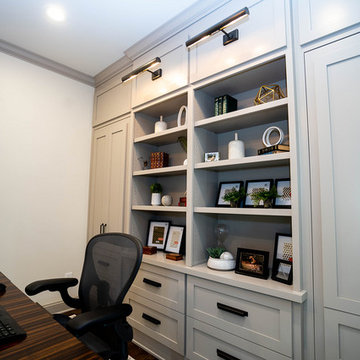
 Infinite Home
Mid-sized trendy freestanding desk medium tone wood floor and brown floor study room photo in Atlanta with beige walls
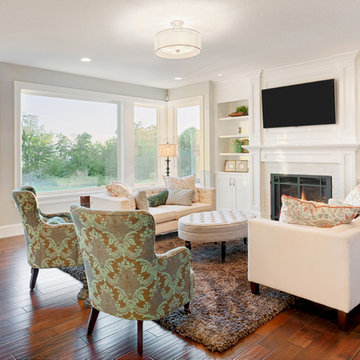
 Guinness Construction Services Inc
Mid-sized transitional formal and enclosed medium tone wood floor and brown floor living room photo in Atlanta with gray walls, a standard fireplace, a wood fireplace surround and a wall-mounted tv
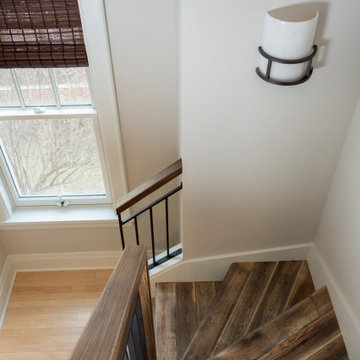
 Becker Home Improvement Inc.
©Michelle Wimmer Photography
mwimmerphoto.com
Inspiration for a mid-sized transitional wooden curved mixed material railing staircase remodel in Other with painted risers
Inspiration for a mid-sized transitional wooden curved mixed material railing staircase remodel in Other with painted risers

Sponsored
Fredericksburg, OH

High Point Cabinets
Columbus' Experienced Custom Cabinet Builder | 4x Best of Houzz Winner
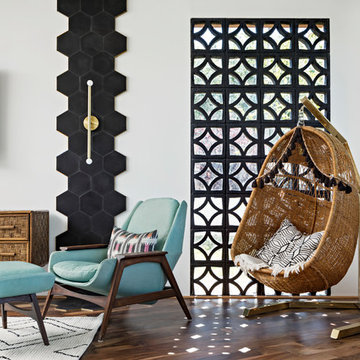
Example of a 1950s medium tone wood floor family room design in Phoenix with white walls, no fireplace and a wall-mounted tv

 Blue Ridge Distributors, LLC

Sunrooms are custom designed to customer's home style. Whether it’s a new addition to entertain, or simply a cozy place to relax, a new Sunspace Sunroom will add beauty, functionality and value to your home.

 Hills & Grant
Photo Courtesy of Henrybuilt
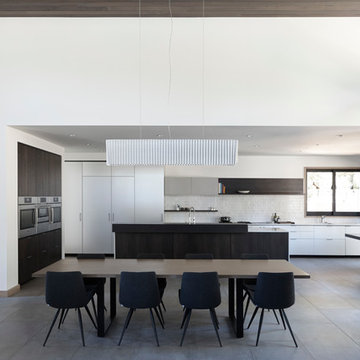
Inspiration for a large modern l-shaped porcelain tile open concept kitchen remodel in San Francisco with an undermount sink, flat-panel cabinets, white cabinets, quartz countertops, white backsplash, ceramic backsplash, paneled appliances and an island
Inspiration for a large modern l-shaped porcelain tile open concept kitchen remodel in San Francisco with an undermount sink, flat-panel cabinets, white cabinets, quartz countertops, white backsplash, ceramic backsplash, paneled appliances and an island
 User

UserThis home was in the 2016 Fall Parade of Homes Remodelers Showcase. Get inspired by this tear-down. The home was rebuilt with a six-foot addition to the foundation. The homeowner, an interior designer, dreamed of the details for years. Step into the basement, main floor and second story to see her dreams come to life. It is a mix of old and new, taking inspiration from a 150-year-old farmhouse. Explore the open design on the main floor, five bedrooms, master suite with double closets, two-and-a-half bathrooms, stone fireplace with built-ins and more. The home's exterior received special attention with cedar brackets and window detail.

Sponsored
Columbus, OH

Structural Remodeling
Franklin County's Heavy Timber Specialists | Best of Houzz 2020!

 Gerety Building and Restoration
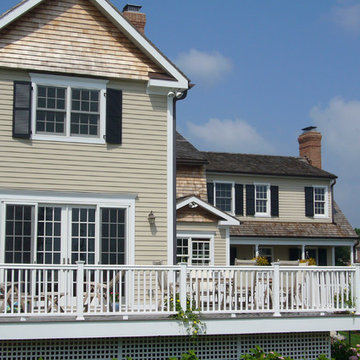
Katonah Addition
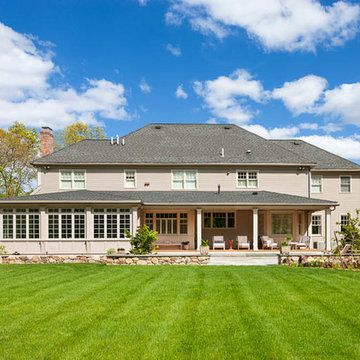
Large elegant beige two-story wood exterior home photo in New York
Large elegant beige two-story wood exterior home photo in New York


74