
Search results for "Additional ideas" in Home Design Ideas
 Burhani Design Architects

Home addition for an existing Cedar cladded single family residence and Interior renovation.
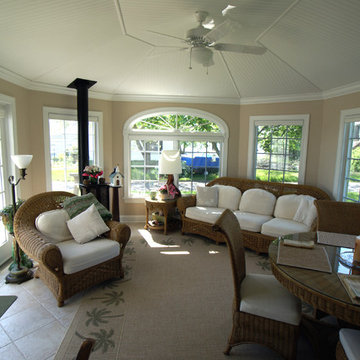
Inspiration for a mid-sized timeless porcelain tile sunroom remodel in Chicago with a glass ceiling
Inspiration for a mid-sized timeless porcelain tile sunroom remodel in Chicago with a glass ceiling
 Searl Lamaster Howe Architects
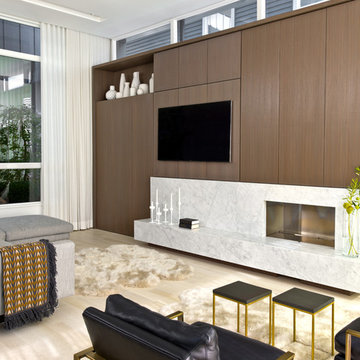
The wall of walnut cabinetry hides ample storage and a compact desk for each of the two children. The vent free fireplace is fronted with a Carrara marble surround and floating hearth that can also be used for seating. The open air atrium/courtyard is in the background. The band of clerestory windows above the cabinetry brings in additional light without sacrificing privacy.
 Provenance Builders
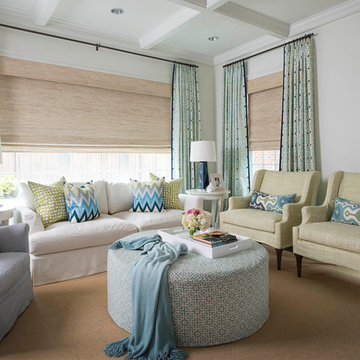
Living room - transitional formal carpeted living room idea in Dallas with white walls
Find the right local pro for your project
 InHance

Inspiration for a cottage single-wall multicolored floor dedicated laundry room remodel in Los Angeles with shaker cabinets, blue cabinets, wood countertops, white walls, a side-by-side washer/dryer and brown countertops
 Dennis Baldwin Interiors

Example of a mid-century modern wooden open and glass railing staircase design in San Francisco
 Infinite Home

Inspiration for a mid-sized contemporary freestanding desk medium tone wood floor and brown floor study room remodel in Atlanta with beige walls
 Katherine Joy Interiors

Inspiration for a mid-sized transitional single-wall medium tone wood floor home bar remodel in Toronto with shaker cabinets, granite countertops, mosaic tile backsplash, gray backsplash, white cabinets and no sink

Sponsored
Columbus, OH

Structural Remodeling
Franklin County's Heavy Timber Specialists | Best of Houzz 2020!
 Steele's Construction LLC
Jon Eckerd

Sunroom - country light wood floor sunroom idea in Charlotte with a stone fireplace, a standard ceiling and a standard fireplace
Sunroom - country light wood floor sunroom idea in Charlotte with a stone fireplace, a standard ceiling and a standard fireplace
 IMPROVE or MOVE
Sunroom view upon entry
Inspiration for a mid-sized coastal ceramic tile sunroom remodel in New York with a standard ceiling
Inspiration for a mid-sized coastal ceramic tile sunroom remodel in New York with a standard ceiling
 Schwartz and Architecture
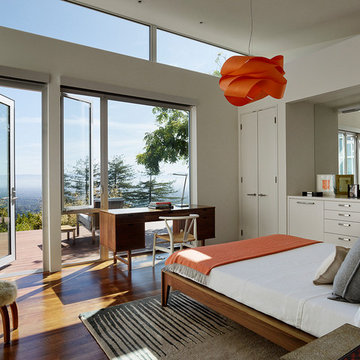
This project, an extensive remodel and addition to an existing modern residence high above Silicon Valley, was inspired by dominant images and textures from the site: boulders, bark, and leaves. We created a two-story addition clad in traditional Japanese Shou Sugi Ban burnt wood siding that anchors home and site. Natural textures also prevail in the cosmetic remodeling of all the living spaces. The new volume adjacent to an expanded kitchen contains a family room and staircase to an upper guest suite.
The original home was a joint venture between Min | Day as Design Architect and Burks Toma Architects as Architect of Record and was substantially completed in 1999. In 2005, Min | Day added the swimming pool and related outdoor spaces. Schwartz and Architecture (SaA) began work on the addition and substantial remodel of the interior in 2009, completed in 2015.
Photo by Matthew Millman
 Rebecca Mitchell Interiors
Laura Garner

Craft room - mid-sized transitional built-in desk light wood floor and beige floor craft room idea in Montreal with beige walls
Craft room - mid-sized transitional built-in desk light wood floor and beige floor craft room idea in Montreal with beige walls
 SR Fine Home Builders
Robert Brewster, Warren Jagger Photography

Inspiration for a farmhouse marble floor freestanding bathtub remodel in Providence with white walls and a pedestal sink
Inspiration for a farmhouse marble floor freestanding bathtub remodel in Providence with white walls and a pedestal sink
 IMPROVE or MOVE

Mini fridge built in
Example of a small classic single-wall medium tone wood floor wet bar design in New York with an undermount sink, raised-panel cabinets, dark wood cabinets and granite countertops
Example of a small classic single-wall medium tone wood floor wet bar design in New York with an undermount sink, raised-panel cabinets, dark wood cabinets and granite countertops

Sponsored
Columbus, OH

Hope Restoration & General Contracting
Columbus Design-Build, Kitchen & Bath Remodeling, Historic Renovations
 Amsted Design-Build

Example of a mid-sized transitional l-shaped light wood floor and beige floor open concept kitchen design in Ottawa with an undermount sink, shaker cabinets, white cabinets, quartz countertops, gray backsplash, marble backsplash, stainless steel appliances, an island and white countertops
 Schroeder Design/Build, Inc.
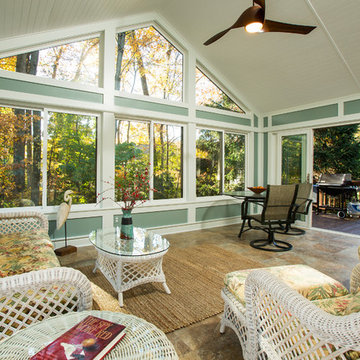
Schroeder Design/Build designed a new addition to replace an existing aluminum sunroom on this Fairfax home. This new space can be used all year and has a beautiful window wall and solar tubes. The beautiful view and all the natural light makes you feel like you are sitting outdoors.
Greg Hadley
 Period Architecture Ltd.
Angle Eye Photography
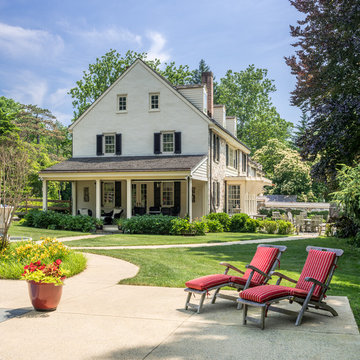
Large traditional beige two-story concrete fiberboard exterior home idea in Philadelphia with a shingle roof
Large traditional beige two-story concrete fiberboard exterior home idea in Philadelphia with a shingle roof
 Porter Construction
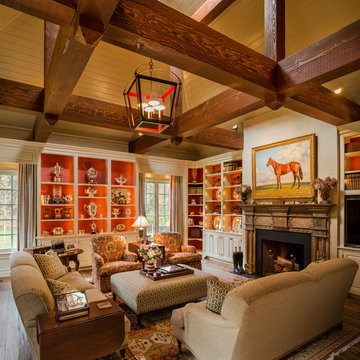
Inspiration for a timeless living room library remodel in Philadelphia with a standard fireplace



 AV Architects + Builders
AV Architects + Builders
Location: Falls Church, VA, USA
Our clients were a newly-wed couple looking to start a new life together. With a love for the outdoors and theirs dogs and cats, we wanted to create a design that wouldn’t make them sacrifice any of their hobbies or interests. We designed a floor plan to allow for comfortability relaxation, any day of the year. We added a mudroom complete with a dog bath at the entrance of the home to help take care of their pets and track all the mess from outside. We added multiple access points to outdoor covered porches and decks so they can always enjoy the outdoors, not matter the time of year. The second floor comes complete with the master suite, two bedrooms for the kids with a shared bath, and a guest room for when they have family over. The lower level offers all the entertainment whether it’s a large family room for movie nights or an exercise room. Additionally, the home has 4 garages for cars – 3 are attached to the home and one is detached and serves as a workshop for him.
The look and feel of the home is informal, casual and earthy as the clients wanted to feel relaxed at home. The materials used are stone, wood, iron and glass and the home has ample natural light. Clean lines, natural materials and simple details for relaxed casual living.
Stacy Zarin Photography
 Period Architecture Ltd.
Angle Eye Photography

Example of a country patio design in Philadelphia with no cover
Example of a country patio design in Philadelphia with no cover
 KISTLER & KNAPP BUILDERS
Frank Shirley Architects

Example of a mid-sized farmhouse medium tone wood floor hallway design in Boston with yellow walls
Example of a mid-sized farmhouse medium tone wood floor hallway design in Boston with yellow walls
72