
Search results for "Additional paper" in Home Design Ideas
 America Green Builders

This room has been modified and been expended by removing and canceling the bathroom, making larger opening to the kitchen and to the back yard. adding new floor, new windows, french door, new Led recessed lights on a new dimmer switch and wall paper.
Find the right local pro for your project
 Prime 1 Builders
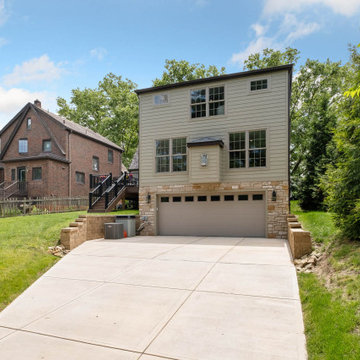
Rear of house with new oversized garage and driveway.
Trendy family room photo in Other
Trendy family room photo in Other
 12/12 Architects & Planners

Inspiration for a large country l-shaped light wood floor, brown floor and wallpaper ceiling eat-in kitchen remodel in Chicago with a farmhouse sink, shaker cabinets, turquoise cabinets, marble countertops, white backsplash, porcelain backsplash, stainless steel appliances, an island and multicolored countertops
 Legacy Builders Group
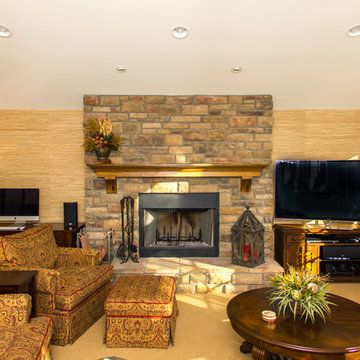
This family room is bathed in light when transom windows reach up toward the vaulted ceiling. The warm color palette enhance the effect.
Large elegant enclosed carpeted family room photo in Cincinnati with beige walls, a standard fireplace, a stone fireplace and a tv stand
Large elegant enclosed carpeted family room photo in Cincinnati with beige walls, a standard fireplace, a stone fireplace and a tv stand
 Joy Martin Architecture

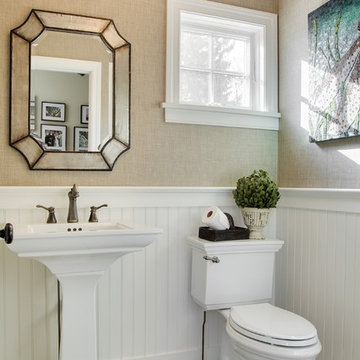
Inspiration for a mid-sized timeless 3/4 mosaic tile floor bathroom remodel in Minneapolis with open cabinets, black cabinets, a two-piece toilet, multicolored walls and a pedestal sink

Sponsored
Columbus, OH

Hope Restoration & General Contracting
Columbus Design-Build, Kitchen & Bath Remodeling, Historic Renovations
 Irene Designs
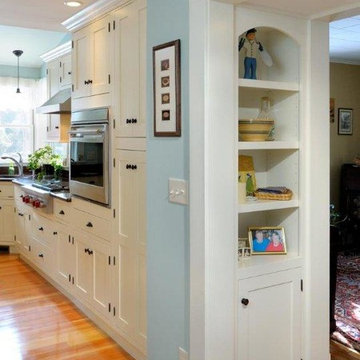
Example of a mid-sized transitional u-shaped light wood floor eat-in kitchen design in New York with a drop-in sink, raised-panel cabinets, white cabinets, solid surface countertops, white backsplash, subway tile backsplash, stainless steel appliances and an island
 Anita Clark
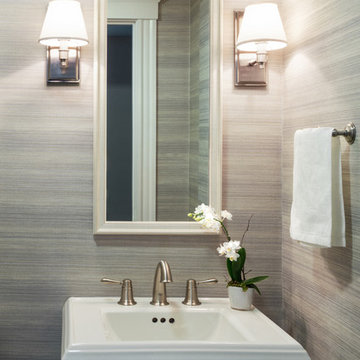
This partial renovation including modifications to the existing kitchen, all new appliances, custom countertops, backsplash, addition of a gas fireplace and mantel design, all new plumbing fixtures, redesign of master en-suite including the master bathroom, the addition of a walk in master closet and additional storage in every opportunity possible that every city dwelling can never have enough of … it also including the refurbishment of the hardwood floors, paint and crown moulding throughout and custom window treatments with new recessed and decorative lighting.
 AJM Construction & Repairs
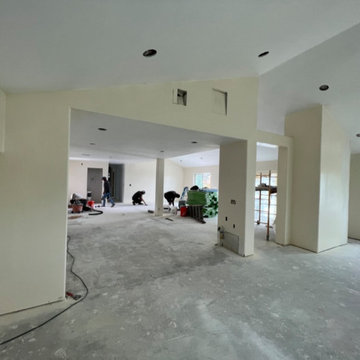
We started as a kitchen remodel but discovered there was mold in the majority of the exterior walls as well as the attic. The mold was caused by a number of problems but namely because the waterproof paper wrap on the house had deteriorated and was moisture to pass through the stucco and into the wood framing. In addition there was a leaking air conditioner condenser in the attic that was draining saturating the wood above the master bedroom. The mold was causing health problems it became clear we needed to replace a large majority of the framing and prevent future problems.
So we went from a kitchen addition/remodel to rebuilding the majority of the home and adding 800sqft; including a new bedroom, expanding the master bedroom and bath as well as a walk-in closet.
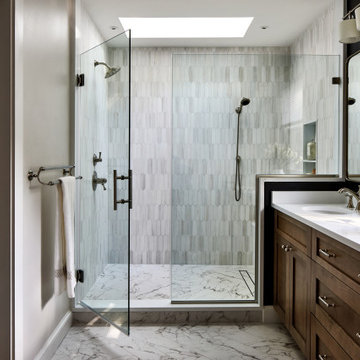
In anticipating for aging in place, we installed a walk-in shower with a bench and grab bars to allow for future wheelchair access and reduce trip hazards.
 12/12 Architects & Planners

Large country l-shaped light wood floor, brown floor and wallpaper ceiling eat-in kitchen photo in Chicago with a farmhouse sink, shaker cabinets, turquoise cabinets, marble countertops, white backsplash, porcelain backsplash, stainless steel appliances, an island and multicolored countertops
 Jeremy Lew & Assoc., Inc.
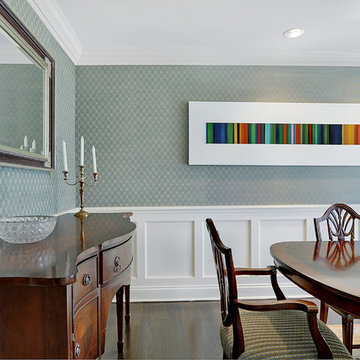
Example of a large classic dark wood floor kitchen/dining room combo design in Chicago with blue walls and no fireplace
 Fein Construction LLC
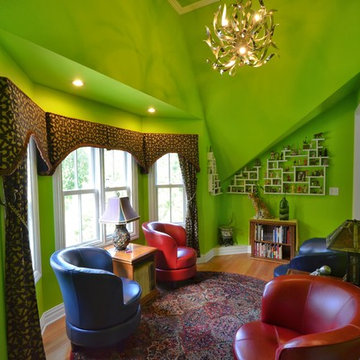
Sitting room with brightly colored walls and artistic chandelier.
Living room - eclectic light wood floor living room idea in New York with green walls
Living room - eclectic light wood floor living room idea in New York with green walls

Sponsored
Columbus, OH

Structural Remodeling
Franklin County's Heavy Timber Specialists | Best of Houzz 2020!



 Pine Street Carpenters & The Kitchen Studio
John Welsh
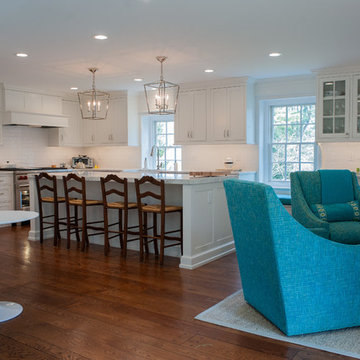
Example of a large classic l-shaped medium tone wood floor and brown floor open concept kitchen design in Philadelphia with white backsplash, stainless steel appliances, an island, white countertops, a farmhouse sink, white cabinets, marble countertops, subway tile backsplash and recessed-panel cabinets
Example of a large classic l-shaped medium tone wood floor and brown floor open concept kitchen design in Philadelphia with white backsplash, stainless steel appliances, an island, white countertops, a farmhouse sink, white cabinets, marble countertops, subway tile backsplash and recessed-panel cabinets

Sponsored
Columbus, OH
Structural Remodeling
Franklin County's Heavy Timber Specialists | Best of Houzz 2020!


 Noble Architects, LLC
Pool house with cabana curtains, swing, outdoor kitchen, pizzza oven, outdoor fireplace, recessed niches and wood storage.

Patio kitchen - mid-sized transitional backyard stone patio kitchen idea in Nashville with a roof extension
Patio kitchen - mid-sized transitional backyard stone patio kitchen idea in Nashville with a roof extension
43