
Search results for "Additional platforms" in Home Design Ideas
 Tulip Remodeling
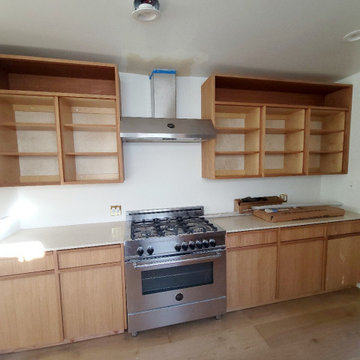
This is a work-in-progress, complete kitchen remodel! This full kitchen renovation is currently underway by Tulip Remodeling, your best partner for all your home remodeling projects. At Tulip Remodeling, we specialize in complete home and kitchen remodeling. Contact us now or schedule a call back through our platform: https://calendly.com/tulipremodeling.
As you can see, this kitchen features wooden cabinets and high-quality parquet tiles. Additionally, there is a custom kitchen bench and marble countertops


 Tulip Remodeling
This is a work-in-progress, complete kitchen remodel! This full kitchen renovation is currently underway by Tulip Remodeling, your best partner for all your home remodeling projects. At Tulip Remodeling, we specialize in complete home and kitchen remodeling. Contact us now or schedule a call back through our platform: https://calendly.com/tulipremodeling.
As you can see, this kitchen features wooden cabinets and high-quality parquet tiles. Additionally, there is a custom kitchen bench and marble countertops
Find the right local pro for your project

 embrio design studio
A kitchen without upper cabinets & without upper shelves creates an open airy space. The full height wall cabinets take care of dishes & stuff that use to be in the upper cabinets. Thinking of doing away with your upper cabinets, check out this helpful article: http://www.houzz.com/ideabooks/74189472/list/the-pros-and-cons-of-upper-kitchen-cabinets-and-open-shelves
The kitchen is by IKEA. The black cabinets are TINGSRYD which has a great wood effect. The white cabinets are VEDDINGE which has a smooth & matte finish. The black cabinets were used in moderation to not overwhelm the kitchen & to make it look special. All the ceilings were painted a crisp white to create height & brightness. Carrarra marble counter & back splash make for a modern European style. The approx 3'-0" wide x 10' long island is super useful for entertaining & looking out into the rest of the house & forest views.

 Sebastian Eilert Architecture
Master bathroom with free standing tub and large glass enclosure. Raised platform for shower and toilet. Wainscot panel.
1916 Grove House renovation and addition. 2 story Main House with attached kitchen and converted garage with nanny flat and mud room. connection to Guest Cottage.
Limestone column walkway with Cedar trellis.
Robert Klemm
 Tulip Remodeling
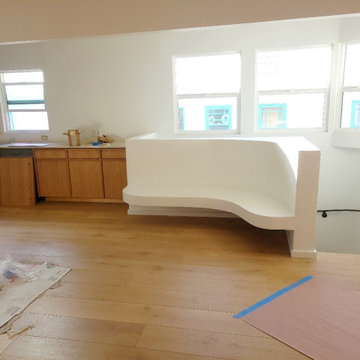
This is a work-in-progress, complete kitchen remodel! This full kitchen renovation is currently underway by Tulip Remodeling, your best partner for all your home remodeling projects. At Tulip Remodeling, we specialize in complete home and kitchen remodeling. Contact us now or schedule a call back through our platform: https://calendly.com/tulipremodeling.
As you can see, this kitchen features wooden cabinets and high-quality parquet tiles. Additionally, there is a custom kitchen bench and marble countertops
 Big Rock Landscaping
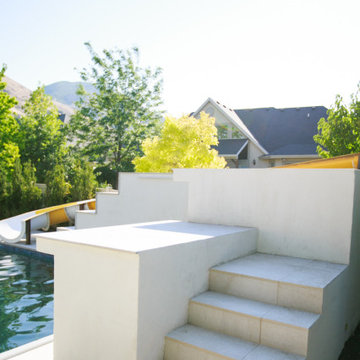
Custom stairs to the jumping platform and slide are a functional and beautiful addition to the backyard.
This is an example of a traditional backyard walkway in Salt Lake City.
This is an example of a traditional backyard walkway in Salt Lake City.

Sponsored
Columbus, OH

Structural Remodeling
Franklin County's Heavy Timber Specialists | Best of Houzz 2020!

 G.B. Construction and Development, Inc.
This family expanded their living space with a new family room extension with a large bathroom and a laundry room. The new roomy family room has reclaimed beams on the ceiling, porcelain wood look flooring and a wood burning fireplace with a stone facade going straight up the cathedral ceiling. The fireplace hearth is raised with the TV mounted over the reclaimed wood mantle. The new bathroom is larger than the existing was with light and airy porcelain tile that looks like marble without the maintenance hassle. The unique stall shower and platform tub combination is separated from the rest of the bathroom by a clear glass shower door and partition. The trough drain located near the tub platform keep the water from flowing past the curbless entry. Complimenting the light and airy feel of the new bathroom is a white vanity with a light gray quartz top and light gray paint on the walls. To complete this new addition to the home we added a laundry room complete with plenty of additional storage and stackable washer and dryer.

 El Dorado Furniture
The Siena Bedroom has a smooth glossy look that will be an impressive addition to your bedroom with it's clean white tone and metal accents and legs, enhancing the look of your room with modern Italian design.
 Keechi Creek Builders
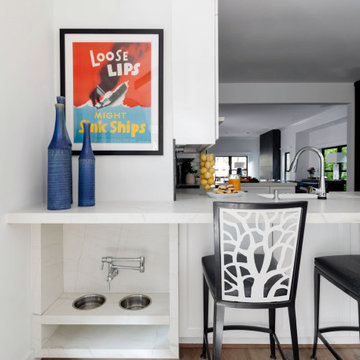
Designed with both style and function in mind, this custom built-in dog bowl station is a seamless addition to a luxury kitchen or mudroom. Integrated directly into the cabinetry, the elevated feeding platform includes two stainless steel bowls—perfect for food and water—nestled into precision-cut insets for a clean, spill-resistant setup.

 EuroLux Furniture
Features:
Available in queen, California king or Eastern king size
Gold-tone leather brings light and warmth to any space
Leatherette upholstered frame
Elaborate tufted headboard gives the bed an elegant appearance
Decorative trimmings and luxe orb legs create a timeless look
Lightly padded for additional comfort
Sturdy construction ensures many years of enjoyment
The platform bed system eliminates need for a box spring
Mattress and bedding are not included
A luxurious addition to your bedroom
Dimensions:
Queen: 74"W x 89"D x 45"H
California King: 86"W x 93"D x 45"H
Eastern King: 90"W x 89"D x 45"H
Nightstand: W30" x D18" x H19.5"
Chest: W30" x D18" x H50.5"
 Sebastian Eilert Architecture
Master bathroom with free standing tub and large glass enclosure. Raised platform for shower and toilet. Wainscot panel.
1916 Grove House renovation and addition. 2 story Main House with attached kitchen and converted garage with nanny flat and mud room. connection to Guest Cottage.
Limestone column walkway with Cedar trellis.
Robert Klemm
 G.B. Construction and Development, Inc.
This family expanded their living space with a new family room extension with a large bathroom and a laundry room. The new roomy family room has reclaimed beams on the ceiling, porcelain wood look flooring and a wood burning fireplace with a stone facade going straight up the cathedral ceiling. The fireplace hearth is raised with the TV mounted over the reclaimed wood mantle. The new bathroom is larger than the existing was with light and airy porcelain tile that looks like marble without the maintenance hassle. The unique stall shower and platform tub combination is separated from the rest of the bathroom by a clear glass shower door and partition. The trough drain located near the tub platform keep the water from flowing past the curbless entry. Complimenting the light and airy feel of the new bathroom is a white vanity with a light gray quartz top and light gray paint on the walls. To complete this new addition to the home we added a laundry room complete with plenty of additional storage and stackable washer and dryer.

Sponsored
Columbus, OH
Free consultation for landscape design!

Peabody Landscape Group
Franklin County's Reliable Landscape Design & Contracting
 Big Rock Landscaping
This jumping platform is more than just a fun addition to the pool, it's a focal point of the backyard.
Water slide - traditional backyard water slide idea in Salt Lake City
Water slide - traditional backyard water slide idea in Salt Lake City

 CLC Landscape Design
The homeowners, parents with two young children, desired a backyard oasis where they could entertain with large groups of family and friends. With the backyard being very steep and up against a conservation easement, we had a narrow space to create within.
We designed and installed a multi-tiered backyard that offered multiple outdoor living spaces, namely: a swimming pool patio/pavilion platform, lawn terrace, and an upper deck. The swimming pool features three waterfalls and two dive rocks surrounding a “C”-shaped underwater bench.
The pavilion platform has the effect of being a treehouse with open walls and being 15’ above the forest floor. In addition, the pavilion features a grand masonry fireplace. The upper deck features an outdoor kitchen.
 G.B. Construction and Development, Inc.
This family expanded their living space with a new family room extension with a large bathroom and a laundry room. The new roomy family room has reclaimed beams on the ceiling, porcelain wood look flooring and a wood burning fireplace with a stone facade going straight up the cathedral ceiling. The fireplace hearth is raised with the TV mounted over the reclaimed wood mantle. The new bathroom is larger than the existing was with light and airy porcelain tile that looks like marble without the maintenance hassle. The unique stall shower and platform tub combination is separated from the rest of the bathroom by a clear glass shower door and partition. The trough drain located near the tub platform keep the water from flowing past the curbless entry. Complimenting the light and airy feel of the new bathroom is a white vanity with a light gray quartz top and light gray paint on the walls. To complete this new addition to the home we added a laundry room complete with plenty of additional storage and stackable washer and dryer.

 Sudlow Concrete
FOR BEST SERVICE PLEASE CALL or TXT (404) 285-5995. Please include name, address, telephone, and nature of the job and we can get you pricing ASAP. Serving Atlanta for 15+ years. We are a customer service driven company that specializes in outdoor concrete work. We hold an A+ rating with the Better Business Bureau, and proudly boast over 150 positive online reviews.

Sponsored
Columbus, OH
Structural Remodeling
Franklin County's Heavy Timber Specialists | Best of Houzz 2020!
 Sudlow Concrete
FOR BEST SERVICE PLEASE CALL or TXT (404) 285-5995. Please include name, address, telephone, and nature of the job and we can get you pricing ASAP. Serving Atlanta for 15+ years. We are a customer service driven company that specializes in outdoor concrete work. We hold an A+ rating with the Better Business Bureau, and proudly boast over 150 positive online reviews.

 J. Ryan Duffey Architect
A closer look at the deck addition designed by J. Ryan Duffey Architect and built by Tate Builders and Associates.
Inspiration for a timeless deck remodel in Atlanta
Inspiration for a timeless deck remodel in Atlanta


35