
Search results for "Additional screen" in Home Design Ideas

 Patrick Ahearn Architect
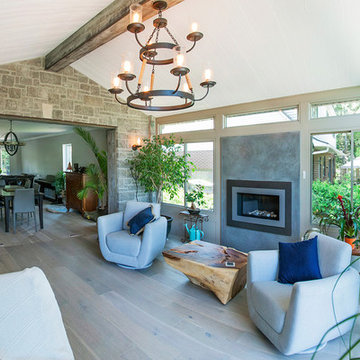
Example of a large country medium tone wood floor great room design in Boston with white walls


Find the right local pro for your project

 Riverbend Timber Framing
The stark white stand-alone bathtub is a focal point of this well-lit bathroom.
Photos: Copyright Heidi Long, Longview Studios, Inc.
Inspiration for a mid-sized rustic master brown tile freestanding bathtub remodel in Edmonton with an undermount sink, shaker cabinets, medium tone wood cabinets, granite countertops and gray walls
Inspiration for a mid-sized rustic master brown tile freestanding bathtub remodel in Edmonton with an undermount sink, shaker cabinets, medium tone wood cabinets, granite countertops and gray walls

 Geremia Design
Nicole Franzen
Living room - contemporary medium tone wood floor and brown floor living room idea in San Francisco with beige walls and a standard fireplace
Living room - contemporary medium tone wood floor and brown floor living room idea in San Francisco with beige walls and a standard fireplace
 Walker Architects

Contemporary dining room furniture in a renovated ranch house.
Dining room - contemporary medium tone wood floor, brown floor and tray ceiling dining room idea in Boston with white walls
Dining room - contemporary medium tone wood floor, brown floor and tray ceiling dining room idea in Boston with white walls
 Riverbend Timber Framing

The open dining room is lit by a rustic iron chandelier that hangs down from the timber ridge above.
Photos: Copyright Heidi Long, Longview Studios, Inc.

Sponsored
Columbus, OH

Wannemacher Interiors
Customized Award-Winning Interior Design Solutions in Franklin Cnty OH
 Martha Penzenik Architects
KT Photo

Small craftsman brown two-story wood exterior home idea in Boston with a shingle roof
Small craftsman brown two-story wood exterior home idea in Boston with a shingle roof
 Mason Hearn
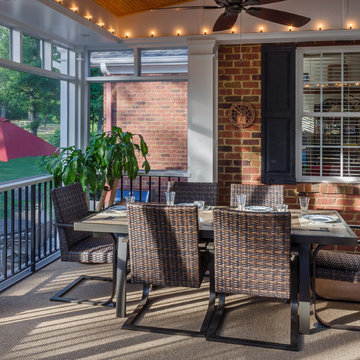
Most porch additions look like an "after-thought" and detract from the better thought-out design of a home. The design of the porch followed by the gracious materials and proportions of this Georgian-style home. The brick is left exposed and we brought the outside in with wood ceilings. The porch has craftsman-style finished and high quality carpet perfect for outside weathering conditions.
The space includes a dining area and seating area to comfortably entertain in a comfortable environment with crisp cool breezes from multiple ceiling fans.
Love porch life at it's best!
 Tunde Decor, LLC

Screened porch addition
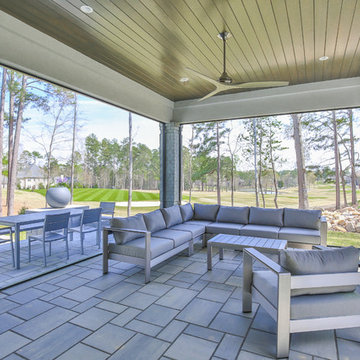
Large minimalist screened-in and wood railing back porch photo in Atlanta with decking and a roof extension
Large minimalist screened-in and wood railing back porch photo in Atlanta with decking and a roof extension
 Landis Architects | Builders

Trendy wood railing and screened-in back porch photo in DC Metro with decking and a roof extension
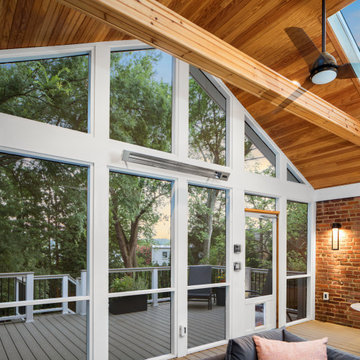 Landis Architects | Builders
Trendy wood railing and screened-in back porch idea in DC Metro with decking and a roof extension
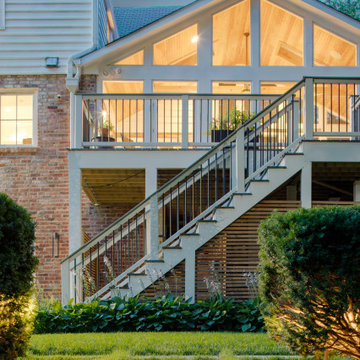 Landis Architects | Builders
Inspiration for a contemporary screened-in and wood railing back porch remodel in DC Metro with decking and a roof extension

Sponsored
Columbus, OH

Hope Restoration & General Contracting
Columbus Design-Build, Kitchen & Bath Remodeling, Historic Renovations
 Landis Architects | Builders
This is an example of a contemporary screened-in and wood railing back porch design in DC Metro with decking and a roof extension.
 Landis Architects | Builders
Trendy wood railing and screened-in back porch idea in DC Metro with decking and a roof extension
 Landis Architects | Builders
This is an example of a contemporary wood railing and screened-in back porch design in DC Metro with decking and a roof extension.
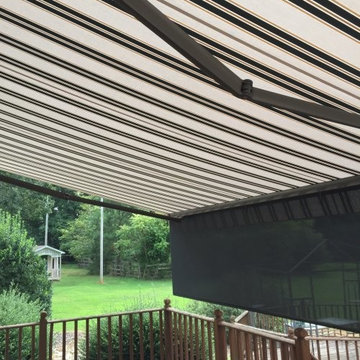
 Five Star Retractable Systems
Noted the hinged arms that extend to hold the awning securely when it is open. They fold compactly against the mounting when the awning is closed for a sleek profile. The dark screen drop valence provides additional solar protection when the sun in low in the sky, closer to sunset.

Sponsored
Columbus, OH
Hope Restoration & General Contracting
Columbus Design-Build, Kitchen & Bath Remodeling, Historic Renovations

 Blue Ridge Distributors, LLC
Sunroom - mid-sized transitional medium tone wood floor and brown floor sunroom idea in Other with a skylight
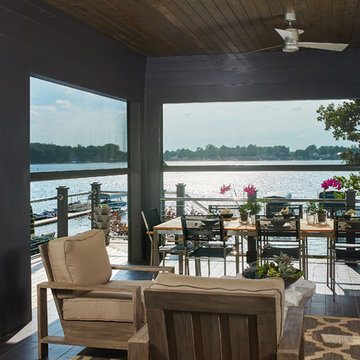
 Phantom Screens
The Hasserton is a sleek take on the waterfront home. This multi-level design exudes modern chic as well as the comfort of a family cottage. The sprawling main floor offers homeowners areas to lounge, a spacious kitchen, a formal dining room, access to outdoor living, and a luxurious master bedroom suite. The upper level features two additional bedrooms and a loft, while the lower level is the entertainment center of the home.
With any lakefront home, one of the most important design elements is to preserve the views of the lake. With the addition of Phantom’s motorized retractable screens, the designer was able to blend indoor and outdoor living spaces and ensure the homeowner can enjoy maximum views of the waterfront and enjoy their patio without having to worry about insects.
 Giulietti Schouten Weber Architects
David Papazian

1950s backyard patio photo in Portland with a fire pit and no cover
1950s backyard patio photo in Portland with a fire pit and no cover
30