
Search results for "Additional screen" in Home Design Ideas

 Eva Quateman Interiors
Steven Brooke Studios
Example of a large classic enclosed gray floor and carpeted home theater design in Miami with black walls and a projector screen
Example of a large classic enclosed gray floor and carpeted home theater design in Miami with black walls and a projector screen

 Allee Architecture + Design, LLC
Large beach style medium tone wood floor enclosed dining room photo in Bridgeport with white walls and no fireplace

 J Visser Design
Point West at Macatawa Park, MI
Beach style screened-in porch photo in Grand Rapids with decking and a roof extension
Beach style screened-in porch photo in Grand Rapids with decking and a roof extension
Find the right local pro for your project
 Meadowlark Design+Build
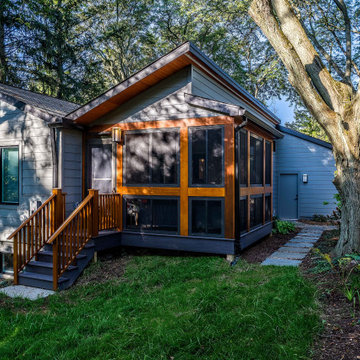
A simple addition onto this home has transformed not only the interior spaces, but the exterior look and feel of this home. This small addition allowed for a kitchen expansion and a cozy three-season porch. This home remodel and addition was designed and completed by Meadowlark Design + Build in Ann Arbor, Michigan. Photos by Sean Carter Photography.
 WINN Design+Build

Example of a mid-sized transitional backyard stone patio design in DC Metro with a bbq area

 Atelier Hsu

Influenced by the Eichler homes in the region, the clerestory window in the living space encourages cross-ventilation. The thick rammed earth walls results in a tremendous amount of thermal mass, keeping the indoors comfortably cool even in the middle of Californian summers. In the wintertime, radiant-heated concrete floors provide warmth.
Architect: Juliet Hsu, Atelier Hsu | Design-Build: Rammed Earth Works | Photographer: Mark Luthringer

Sponsored
Columbus, OH

HomeCraft Remodeling
Custom Craftsmanship & Build Solutions in Franklin County, Ohio

 VanderHorn Architects
Inspiration for a large country brown two-story wood gable roof remodel in New York
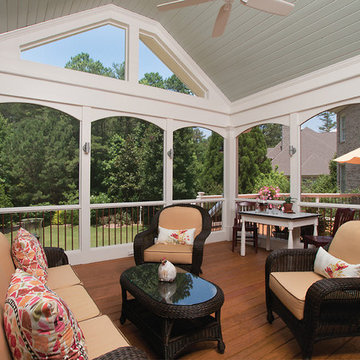
 Atlanta Decking & Fence Co., Inc.
© 2014 Jan Stittleburg for Atlanta Decking.
Mid-sized elegant porch photo in Atlanta
Mid-sized elegant porch photo in Atlanta

 Cipriani Remodeling Solutions
Kitchen Addition & Renovation, First Floor Renovation
Inspiration for a large timeless l-shaped light wood floor open concept kitchen remodel in Philadelphia with raised-panel cabinets, white cabinets, white backsplash, subway tile backsplash, stainless steel appliances, an island, an undermount sink and granite countertops
Inspiration for a large timeless l-shaped light wood floor open concept kitchen remodel in Philadelphia with raised-panel cabinets, white cabinets, white backsplash, subway tile backsplash, stainless steel appliances, an island, an undermount sink and granite countertops
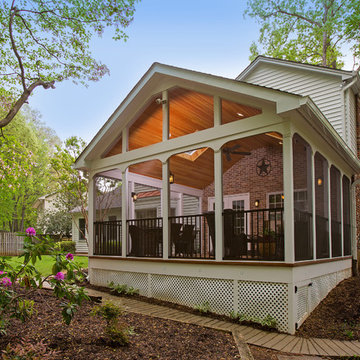
 Lensis Builders, Inc.
Our clients love their neighborhood and were looking for a way to create more outdoor living space for their family. The custom designed beams and trim accentuate the detail and thought put into the building of their new screened porch. The cedar planked vaulted ceiling makes the porch feel luxurious and warm.
By adding a screened porch to the exterior of their home, they will now be able to enjoy the outdoors year round.
Photos Courtesy of Hadley Photography: http://www.greghadleyphotography.com/

 Crisp Architects
3 Season Room with fireplace and great views
Farmhouse gray floor sunroom photo in New York with a standard fireplace, a brick fireplace and a standard ceiling
Farmhouse gray floor sunroom photo in New York with a standard fireplace, a brick fireplace and a standard ceiling

 Noble Renovation
Open deck replaced with a 14' X 29' beautiful screened in, year round functional, porch. EZE Breeze window system installed, allowing for protection or air flow, depending on the weather. Coretec luxury vinyl flooring was chosen in the versatile shade of Manilla Oak. An additional 10' X 16' outside area deck was built for grilling and further seating.

Sponsored
Columbus, OH

Structural Remodeling
Franklin County's Heavy Timber Specialists | Best of Houzz 2020!

 William Sisk Designs
This is an example of a mid-sized rustic screened-in back porch design in Atlanta with a roof extension.

 FORNEY + architecture, LLC
View of entry porch and adjacent screened porch.
This is an example of a mid-sized traditional screened-in front porch design in St Louis with decking and a roof extension.
This is an example of a mid-sized traditional screened-in front porch design in St Louis with decking and a roof extension.
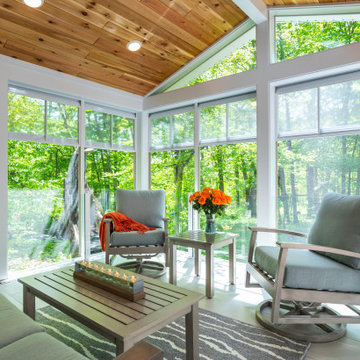
 mackmiller design+build
The clients' home backed up to deep woods and they wanted a room with floor to ceiling screens to allow cooling breezes to blow through. However, they had two young children and they wanted to protect the screens so we installed a clear glass railing system with white metal vertical posts hold the glass panels and solved the challenge. The floor is 12 x 24 porcelain tile. The ceiling is knotty pine and has 4 ceiling cans and a ceiling fan for hot days. White trim provides a clean finished look. The comfy durable aluminum frame powder coated furniture is from Yardbird Outdoor Furniture in St. Louis Park, MN.
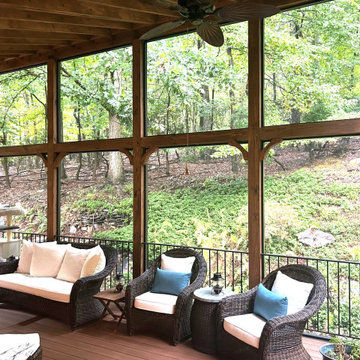
 Talon Construction Inc.
An outdoor living space that seamlessly blends comfort and nature
The best screened porch addition by Talon Construction in Frederick, Maryland, seamlessly blends comfort and nature. This stunning space features a large stone fireplace that serves as a striking focal point, providing warmth and ambiance for cozy gatherings year-round. The use of natural materials enhances the rustic charm, while the expansive screens allow for uninterrupted views of the lush, wooded backyard.
Best Screened porch addition by Talon Construction is the perfect retreat for indoor comfort with the beauty of the outdoors
The design incorporates large screen panels that invite natural light and showcase the beautiful scenery, making the porch feel like an extension of the outdoors. Whether it’s enjoying a quiet morning coffee or hosting friends around the fireplace in the evening, this screened porch is a perfect retreat that harmonizes indoor comfort with the beauty of nature.
This project exemplifies the effectiveness of our unique design-build process
From the outset, our collaborative approach ensured that the design reflected the homeowner’s vision while integrating seamlessly with the surrounding landscape. The expansive screens offer unobstructed views of the natural woods in the backyard, creating a serene atmosphere that feels like an extension of the outdoors.
High-quality materials were selected to enhance both durability and aesthetics, including natural stone and rich wood finishes that complement the rustic charm of the setting. Thoughtful layout and design elements, such as space for patio furniture seating, and ambient lighting, enhance functionality and comfort.
Throughout the project, our team worked closely with the homeowners to make adjustments and ensure every detail met their expectations. The result is a breathtaking screened porch that not only provides a cozy retreat but also invites the beauty of nature inside, making it the perfect space for relaxation or entertaining.

Sponsored
Columbus, OH
Structural Remodeling
Franklin County's Heavy Timber Specialists | Best of Houzz 2020!
 Lifetime Pools & Outdoor Living
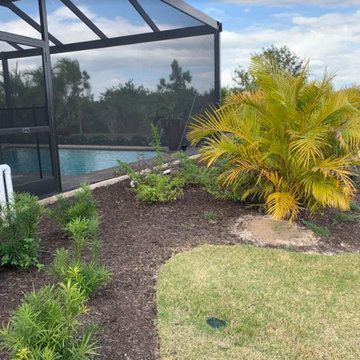
Design ideas for a large traditional backyard concrete paver landscaping in Other.
 RENAISSANCE BUILDERS INC

This beautiful 3 season screened porch features a rustic dry stack stone fireplace and 270 degree views or the surrounding forest. This timber frame structure by Renaissance Builders will be enjoyed for generations to come.
Harlin Photography
 McCown Design
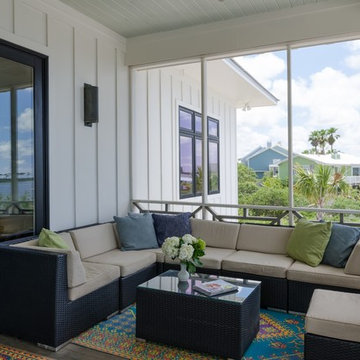
Mid-sized beach style screened-in back porch idea in Miami with decking and a roof extension
32