
Search results for "Additional screen" in Home Design Ideas
 Mason Hearn
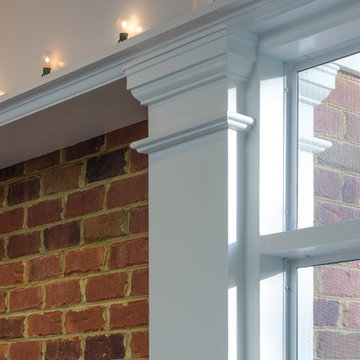

Most porch additions look like an "after-thought" and detract from the better thought-out design of a home. The design of the porch followed by the gracious materials and proportions of this Georgian-style home. The brick is left exposed and we brought the outside in with wood ceilings. The porch has craftsman-style finished and high quality carpet perfect for outside weathering conditions.
The space includes a dining area and seating area to comfortably entertain in a comfortable environment with crisp cool breezes from multiple ceiling fans.
Love porch life at it's best!
 Michael Nash Design, Build & Homes
2011 NARI CAPITAL COTY GRAND AWARD WINNER
A single family home in Oakton, VA built in late 80’ was occupied by family of four for 10 years. The owner wishes to expand the living space, finish the basement, add a sunroom/breakfast area addition, eliminate the deck and put in a screen porch. Also convert the laundry room to an office/mudroom area.
The basement has gained a new bar area, a total new bathroom with shower and large vanities and all amenities, media area with gas fireplace and mantel surrounded with matching cherry bookcases and granite tops, recess lights, surround sound system, wood floor and steps. New French doors lead to a brick patio.
The first floor gained this new 16’x20’ cathedral ceiling sunroom/breakfast addition surrounded with large arched windows and French slider leading into new screen porch. The kitchen lay-out gained three more feet in width. Also by removing partition wall between the kitchen and existing family room, the first floor now has total open floor plan. The fireplace in existing family room was converted to gas.
The new kitchen design touts new appliances and a beautiful large furniture style island that is the focal point of the space. The island is made from cherry cabinetry stained in espresso and topped with a multi-color exotic granite counter. The wrap-around natural stained cherry cabinets around the perimeter include the display cabinets and bench seat in the dining room. A tumbled marble backsplash, wide plank mahogany floors and stainless steel appliances complete this gourmet kitchen.
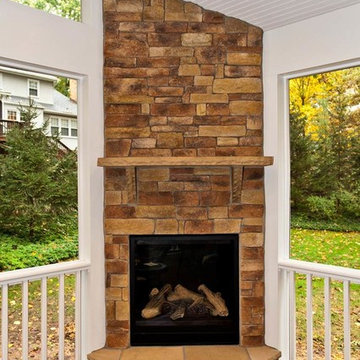
The screen porch is done with Trex decking and the cathedral ceiling is covered in beaded panels . The corner gas fireplace surround is Ledgestone. The new addition has given this family a place to gather and relax for years to come.
 Dotter & Solfjeld Architecture + Design

Large mountain style u-shaped medium tone wood floor and gray floor open concept kitchen photo in San Francisco with an integrated sink, shaker cabinets, blue cabinets, stainless steel appliances, an island, gray countertops and granite countertops
Find the right local pro for your project
 Atlanta Decking & Fence Co., Inc.
© 2014 Jan Stittleburg for Atlanta Decking.
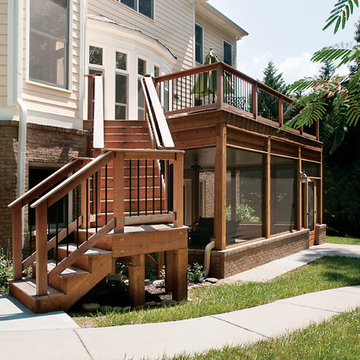
Mid-sized elegant back porch photo in Atlanta
Mid-sized elegant back porch photo in Atlanta
 Camelot Custom Homes Inc.
Spaces and Faces Photography
Large elegant brick screened-in back porch photo in Austin with a roof extension
Large elegant brick screened-in back porch photo in Austin with a roof extension

 Edgewater Design Group

We were hired to add space to their cottage while still maintaining the current architectural style. We enlarged the home's living area, created a larger mudroom off the garage entry, enlarged the screen porch and created a covered porch off the dining room and the existing deck was also enlarged. On the second level, we added an additional bunk room, bathroom, and new access to the bonus room above the garage. The exterior was also embellished with timber beams and brackets as well as a stunning new balcony off the master bedroom. Trim details and new staining completed the look.
- Jacqueline Southby Photography
 Meadowlark Design+Build
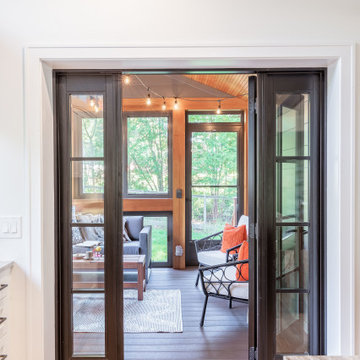
A simple addition onto this home has transformed not only the interior spaces, but the exterior look and feel of this home. This small addition allowed for a kitchen expansion and a cozy three-season porch. This home remodel and addition was designed and completed by Meadowlark Design + Build in Ann Arbor, Michigan. Photos by Sean Carter Photography.

Sponsored
Delaware, OH

Buckeye Basements, Inc.
Central Ohio's Basement Finishing ExpertsBest Of Houzz '13-'21

 AG Millworks

A modern farmhouse style home enjoys an extended living space created by AG Millworks Bi-Fold Patio Doors.
Photo by Danny Chung
Example of a huge country open concept light wood floor living room design in Los Angeles with gray walls, a wood fireplace surround and a wall-mounted tv
Example of a huge country open concept light wood floor living room design in Los Angeles with gray walls, a wood fireplace surround and a wall-mounted tv

 Structured Creations Inc.

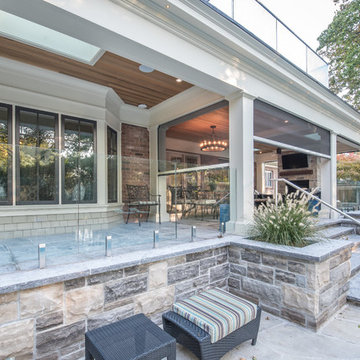
Inspiration for a huge transitional beige two-story stone flat roof remodel in Toronto
 Meadowlark Design+Build
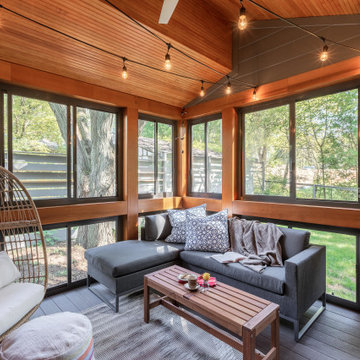
A three season porch was included in the stunning addition to this manufactured home. This home remodel and addition was designed and completed by Meadowlark Design + Build in Ann Arbor, Michigan. Photos by Sean Carter Photography.
 Tunde Decor, LLC

Screened-in porch addition
Inspiration for a large modern screened-in and wood railing back porch remodel in Atlanta with decking and a roof extension
Inspiration for a large modern screened-in and wood railing back porch remodel in Atlanta with decking and a roof extension

Sponsored
Columbus, OH

Hope Restoration & General Contracting
Columbus Design-Build, Kitchen & Bath Remodeling, Historic Renovations

 Becker Home Improvement Inc.
Whole home remodel, Addition and Garage
©Michelle Wimmer Photography
mwimmerphoto.com
Mid-sized transitional gray two-story vinyl exterior home idea in Other with a shingle roof
Mid-sized transitional gray two-story vinyl exterior home idea in Other with a shingle roof
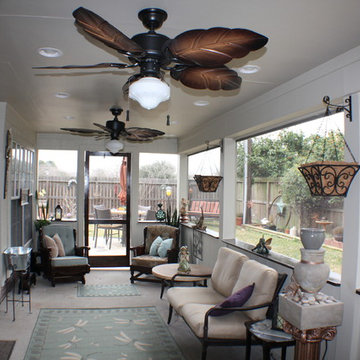
 Rick O's Construction and Remodeling
Sunroom - mid-sized traditional concrete floor sunroom idea in Houston with a standard ceiling
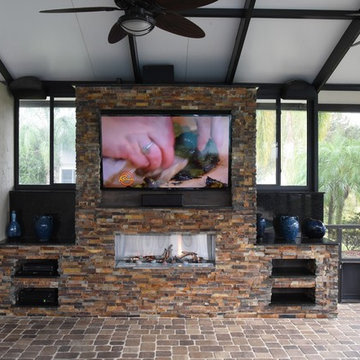
 Creative Design Space, Inc.
Example of a small trendy backyard concrete paver patio design in Jacksonville with a fire pit and a roof extension
 Creative Design Space, Inc.
Patio - small contemporary backyard concrete paver patio idea in Jacksonville with a fire pit and a roof extension

Sponsored
Columbus, OH

Structural Remodeling
Franklin County's Heavy Timber Specialists | Best of Houzz 2020!
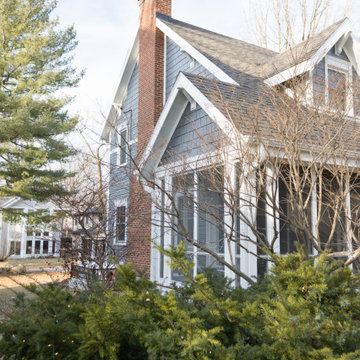 Becker Home Improvement Inc.
Whole home remodel, Addition and Garage
©Michelle Wimmer Photography
mwimmerphoto.com
Inspiration for a mid-sized transitional gray two-story vinyl exterior home remodel in Other with a shingle roof
Inspiration for a mid-sized transitional gray two-story vinyl exterior home remodel in Other with a shingle roof

 Custom Kitchens by John Wilkins, Inc.
The layout of this bathroom was reconfigured by locating the new tub on the rear wall, and putting the toilet on the left of the vanity.
The wall on the left of the existing vanity was taken out.

 Acanthus Architecture, PA
Photography by Lissa Gotwals
Sunroom - large farmhouse slate floor and gray floor sunroom idea in Other with a standard fireplace, a brick fireplace and a skylight
Sunroom - large farmhouse slate floor and gray floor sunroom idea in Other with a standard fireplace, a brick fireplace and a skylight
31