
Search results for "Additional screen" in Home Design Ideas

 Kitchen & Bath Depot
Inspiration for a mid-sized transitional dark wood floor and brown floor sunroom remodel in DC Metro with a standard ceiling


Find the right local pro for your project
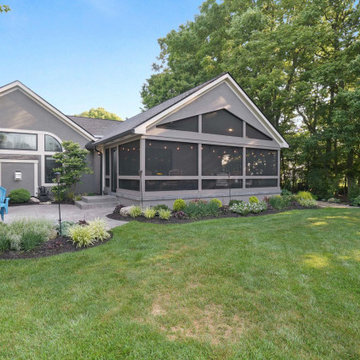
 Dave Fox Design Build Remodelers

Room addition in Dublin features a screened in porch with a wall of windowed doors, perfect for outdoor living.
Porch idea in Columbus
Porch idea in Columbus
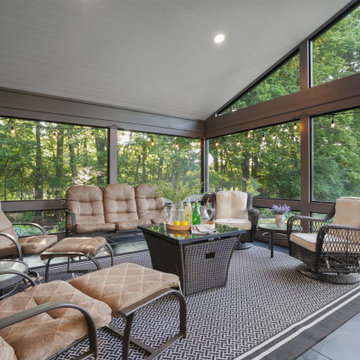 Dave Fox Design Build Remodelers
Room addition in Dublin features a screened in porch with a wall of windowed doors, perfect for outdoor living.
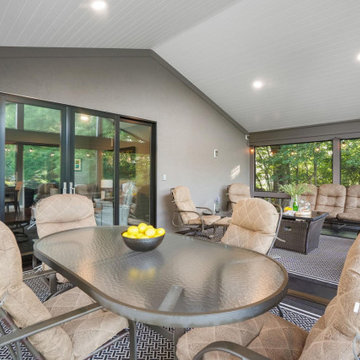 Dave Fox Design Build Remodelers
Room addition in Dublin features a screened in porch with a wall of windowed doors, perfect for outdoor living.
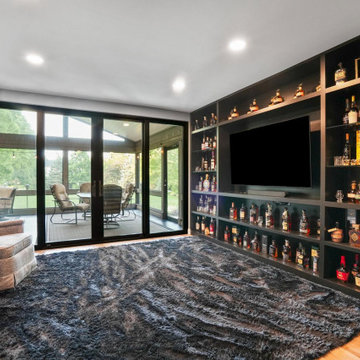 Dave Fox Design Build Remodelers
Room addition in Dublin features a screened in porch with a wall of windowed doors, perfect for outdoor living.

Sponsored
Columbus, OH

Hope Restoration & General Contracting
Columbus Design-Build, Kitchen & Bath Remodeling, Historic Renovations
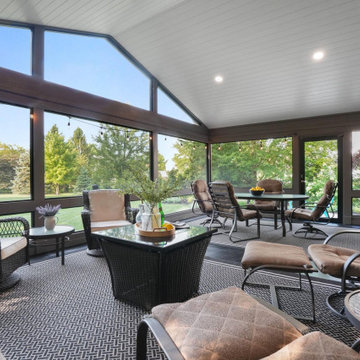 Dave Fox Design Build Remodelers
Room addition in Dublin features a screened in porch with a wall of windowed doors, perfect for outdoor living.
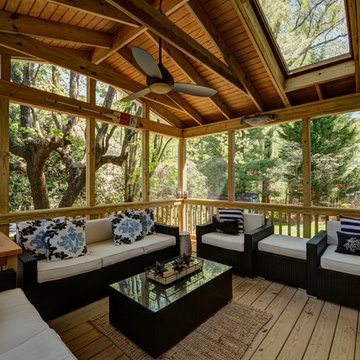
 Moss Building & Design
This extensive home renovation in McLean, VA featured a multi-room transformation. The kitchen, family room and living room were remodeled into an open concept space with beautiful hardwood floors throughout and recessed lighting to enhance the natural light reaching the home. With an emphasis on incorporating reclaimed products into their remodel, these MOSS customers were able to add rustic touches to their home. The home also included a basement remodel, multiple bedroom and bathroom remodels, as well as space for a laundry room, home gym and office.
 Michaelson Homes LLC
Dallas J Wing
Mid-sized transitional tile screened-in back porch idea in Cincinnati with a roof extension
Mid-sized transitional tile screened-in back porch idea in Cincinnati with a roof extension
 Atlanta Decking & Fence Co., Inc.
Atlanta Decking & Fence
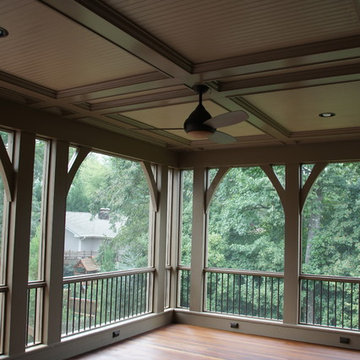
Inspiration for a timeless back porch remodel in Atlanta with a roof extension
Inspiration for a timeless back porch remodel in Atlanta with a roof extension
 Transition I Space

A dining pavilion that floats in the water on the city side of the house and floats in air on the rural side of the house. There is waterfall that runs under the house connecting the orthogonal pond on the city side with the free form pond on the rural side. Photos Dwight Davidson
 Studio CrowleyHall, pllc
Michael K. Wilkinson

Example of a small trendy rooftop rooftop deck container garden design in DC Metro
Example of a small trendy rooftop rooftop deck container garden design in DC Metro

Sponsored
Columbus, OH
Hope Restoration & General Contracting
Columbus Design-Build, Kitchen & Bath Remodeling, Historic Renovations
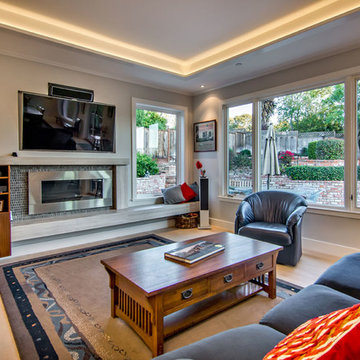
 S-Squared // Architecture + Interiors + Landscape
Trendy living room photo in San Francisco with a ribbon fireplace and a media wall

 Normandy Remodeling
A screened in porch at the of rear he yard allows the homeowners to take advantage of ideal views and entertaining possibilities.
Inspiration for a mid-sized craftsman screened-in back porch remodel in Chicago with decking and a roof extension
Inspiration for a mid-sized craftsman screened-in back porch remodel in Chicago with decking and a roof extension
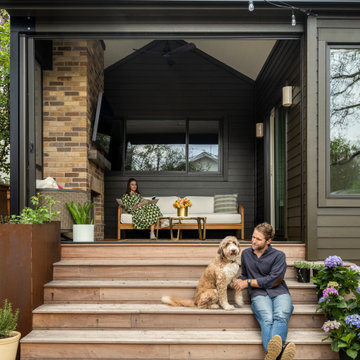
 Restructure Studio
New outdoor living space at the Hartford Residence, a remodel and addition by Restructure Studio
Inspiration for a timeless porch remodel in Austin
Inspiration for a timeless porch remodel in Austin
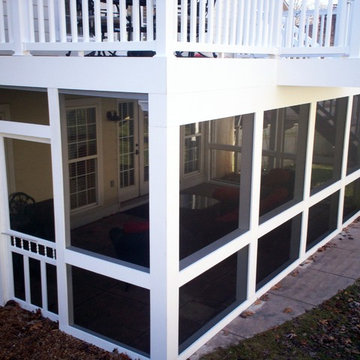
 Archadeck of West County - Ellisville
To maximize the available outdoor living space, Archadeck designed and built a low maintenance screened in porch underneath an elevated deck. The patio enclosure is ideal, rain or shine, day or night and much of the year.

Sponsored
Columbus, OH

Structural Remodeling
Franklin County's Heavy Timber Specialists | Best of Houzz 2020!
 Landis Architects | Builders

This homeowner came to us with a design for a screen porch to create a comfortable space for family and entertaining. We helped finalize materials and details, including French doors to the porch, Trex decking, low-maintenance trim, siding, and decking, and a new full-light side door that leads to stairs to access the backyard. The porch also features a beadboard ceiling, gas firepit, and a ceiling fan. Our master electrician also recommended LED tape lighting under each tread nosing for brightly lit stairs.
 Landis Architects | Builders

This homeowner came to us with a design for a screen porch to create a comfortable space for family and entertaining. We helped finalize materials and details, including French doors to the porch, Trex decking, low-maintenance trim, siding, and decking, and a new full-light side door that leads to stairs to access the backyard. The porch also features a beadboard ceiling, gas firepit, and a ceiling fan. Our master electrician also recommended LED tape lighting under each tread nosing for brightly lit stairs.

39