
Search results for "Additional screen" in Home Design Ideas

 Whitlock Builders

Mid-sized elegant slate floor and gray floor sunroom photo in Charlotte with a standard fireplace, a brick fireplace and a standard ceiling
 HAYNES & GARTHWAITE ARCHITECTS
Greg Hubbard Photography
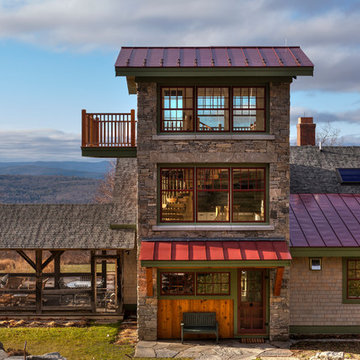
Inspiration for a rustic three-story stone exterior home remodel in Burlington
Inspiration for a rustic three-story stone exterior home remodel in Burlington
Find the right local pro for your project
 Riddle Construction & Design

Custom locker system includes built-in seat, multiple storage areas and custom docking area with USB compatible plugs.
Large elegant porcelain tile hallway photo in Seattle with gray walls
Large elegant porcelain tile hallway photo in Seattle with gray walls


 Kliethermes Homes & Remodeling
Kliethermes Homes & Remodeling
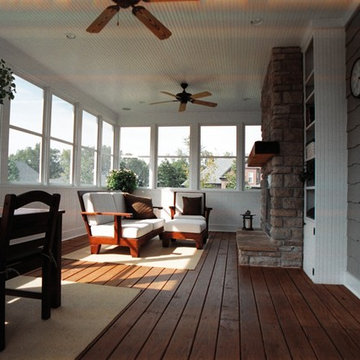
Wood plank flooring. Custom built bookcase and cabinet.

Large beach style screened-in back porch photo in Other with decking and a roof extension
Large beach style screened-in back porch photo in Other with decking and a roof extension

Sponsored
Columbus, OH

Hope Restoration & General Contracting
Columbus Design-Build, Kitchen & Bath Remodeling, Historic Renovations
 Wiedemann Architects LLC
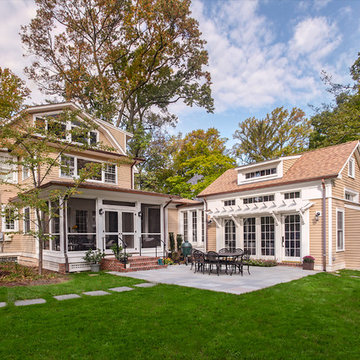
A view of the old and new. The original home was untouched during this renovation - except to add the screen porch and connecting mud room. The new addition follows the original craftsman style and is designed to look like a converted carriage house.
Photography: Marc Anthony Photography

 Balodemas Architects
Hoachlander Davis Photography
Inspiration for a large contemporary ceramic tile and gray floor sunroom remodel in DC Metro with a skylight
Inspiration for a large contemporary ceramic tile and gray floor sunroom remodel in DC Metro with a skylight

 Spring Creek Design
This old farmhouse (ca. late 18th century) has undergone many renovations over the years. Spring Creek Design added its stamp in 2008, with a small mudroom addition and a complete interior renovation.
The addition encompasses a 1st floor mudroom with extensive cabinetry and closetry. Upon entering the space from the driveway, cabinet and countertop space is provided to accommodate incoming grocery bags. Next in line are a series of “lockers” and cubbies - just right for coats, hats and book bags. Further inside is a wrap-around window seat with cedar shoe racks beneath. A stainless steel dog feeding station rounds out the amenities - all built atop a natural Vermont slate floor.
On the lower level, the addition features a full bathroom and a “Dude Pod” - a compact work and play space for the resident code monkey. Outfitted with a stand-up desk and an electronic drum kit, one needs only emerge for Mountain Dew refills and familial visits.
Within the existing space, we added an ensuite bathroom for the third floor bedroom. The second floor bathroom and first floor powder room were also gutted and remodeled.
The master bedroom was extensively remodeled - given a vaulted ceiling and a wall of floor-to-roof built-ins accessed with a rolling ladder.
An extensive, multi-level deck and screen house was added to provide outdoor living space, with secure, dry storage below.
Design Criteria:
- Update house with a high sustainability standard.
- Provide bathroom for daughters’ third floor bedroom.
- Update remaining bathrooms
- Update cramped, low ceilinged master bedroom
- Provide mudroom/entryway solutions.
- Provide a window seating space with good visibility of back and side yards – to keep an eye on the kids at play.
- Replace old deck with a updated deck/screen porch combination.
- Update sitting room with a wood stove and mantle.
Special Features:
- Insulated Concrete Forms used for Dude Pod foundation.
- Soy-based spray foam insulation used in the addition and master bedroom.
- Paperstone countertops in mudroom.
- Zero-VOC paints and finishes used throughout the project.
- All decking and trim for the deck/screen porch is made from 100% recycled HDPE (milk jugs, soda, water bottles)
- High efficiency combination washer/dryer.
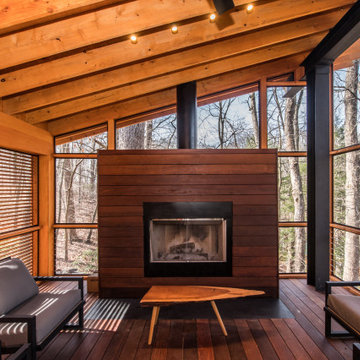
 FineCraft Contractors, Design + Build
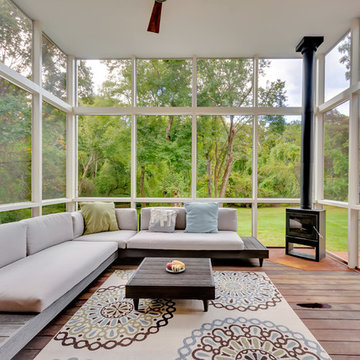
Rear screened porch with wood-burning fireplace and additional firewood storage within mantel.
Inspiration for a mid-sized modern stone screened-in back porch remodel in DC Metro with a roof extension
Inspiration for a mid-sized modern stone screened-in back porch remodel in DC Metro with a roof extension


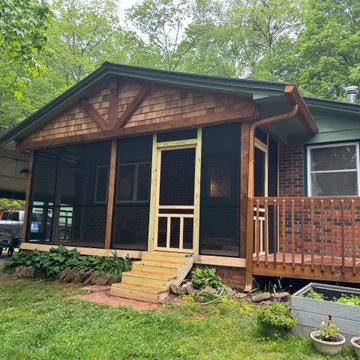
 Big League Builders and Remodelers
Screened-in cedar porch with gable detail and new stairs
Mountain style porch idea in Atlanta
Mountain style porch idea in Atlanta

Sponsored
Columbus, OH

Structural Remodeling
Franklin County's Heavy Timber Specialists | Best of Houzz 2020!
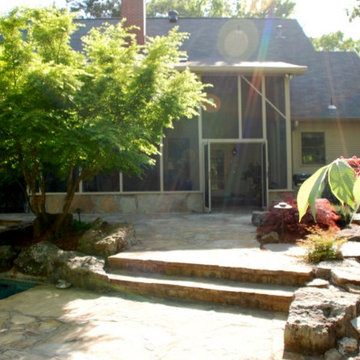

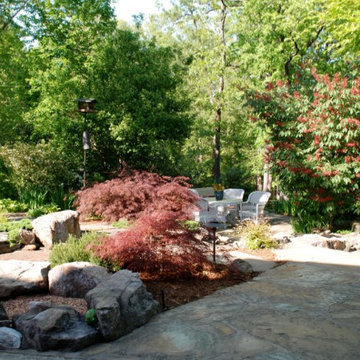
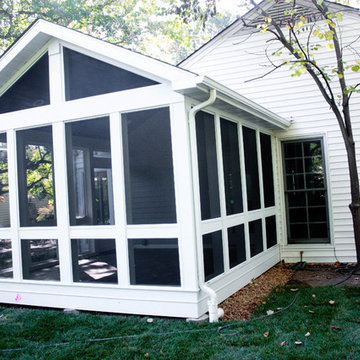
 Ladd Suydam Contracting, LLC
Ladd Suydam Contracting
Example of a transitional sunroom design in St Louis
Example of a transitional sunroom design in St Louis

 John Harrison Jones, AIA Architect
Example of a mid-sized mountain style brown two-story mixed siding exterior home design in Other with a metal roof



 ILLUS Visual & Design Arts
This is an example of a mid-sized rustic screened-in back porch design in Other with decking and a roof extension.
 Remington Architecture
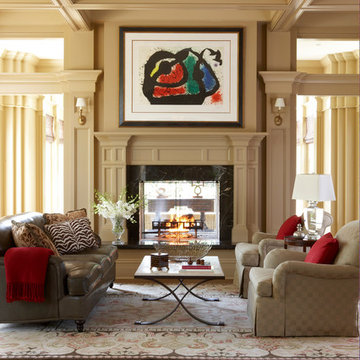
Interior Architecture by Gregory M, Richard for REMINGTON ARCHITECTURE
Interiors by Tracy Hickman, Hickman Design, Chicago, Illinois
Photo courtesy of Meredith Corporation ©
Andreas Trauttmansdorff, Photographer
 place architecture:design

Place architecture:design enlarged the existing home with an inviting over-sized screened-in porch, an adjacent outdoor terrace, and a small covered porch over the door to the mudroom.
These three additions accommodated the needs of the clients’ large family and their friends, and allowed for maximum usage three-quarters of the year. A design aesthetic with traditional trim was incorporated, while keeping the sight lines minimal to achieve maximum views of the outdoors.
©Tom Holdsworth
40