
Search results for "Additional screen" in Home Design Ideas

 Kitchen & Bath Depot
Inspiration for a mid-sized transitional dark wood floor and brown floor sunroom remodel in DC Metro with a standard ceiling

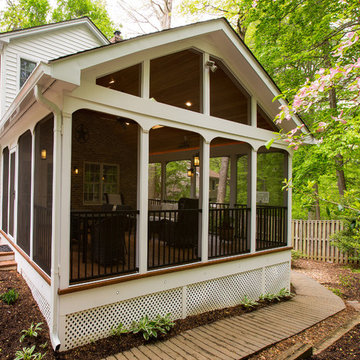
 archadeckoutdoorliving
This patio renovation consisted of starting with an eight foot wide by 10 foot deep concrete slab that was included with the original new house plan. The homeowners desired more depth, so an additional eight feet of concrete was added. The fully screened porch allows easy access to the paver patio and surrounding garden landscape at left through a screened door. This A-framed structure was painted to match the trim on the home to blend seamlessly with the home exterior. An interior bead board ceiling includes two can lights on dimmers plus and outdoor fan. This space is enjoyed as an outdoor family room each warm weather evening.

 Normandy Remodeling
A screen room addition built off of the dining area provides a beautiful space to relax and take in the view or entertain guests.
Mid-sized arts and crafts screened-in back porch photo in Chicago with decking and a roof extension
Mid-sized arts and crafts screened-in back porch photo in Chicago with decking and a roof extension
Find the right local pro for your project
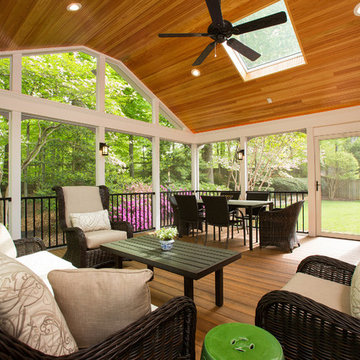
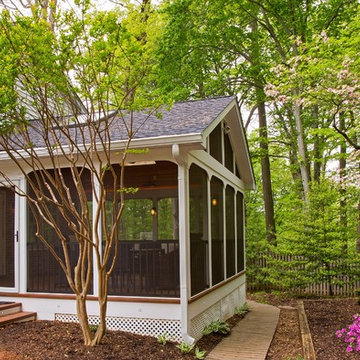
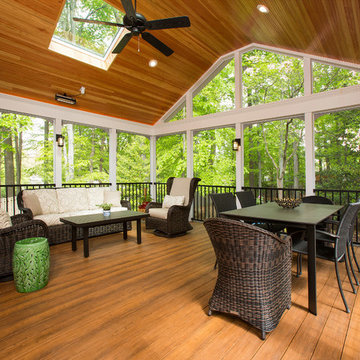
 Lensis Builders, Inc.

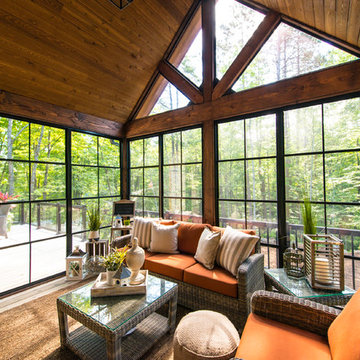
Our clients love their neighborhood and were looking for a way to create more outdoor living space for their family. The custom designed beams and trim accentuate the detail and thought put into the building of their new screened porch. The cedar planked vaulted ceiling makes the porch feel luxurious and warm.
By adding a screened porch to the exterior of their home, they will now be able to enjoy the outdoors year round.
Photos Courtesy of Hadley Photography: http://www.greghadleyphotography.com/
 Lensis Builders, Inc.
Our clients love their neighborhood and were looking for a way to create more outdoor living space for their family. The custom designed beams and trim accentuate the detail and thought put into the building of their new screened porch. The cedar planked vaulted ceiling makes the porch feel luxurious and warm.
By adding a screened porch to the exterior of their home, they will now be able to enjoy the outdoors year round.
Photos Courtesy of Hadley Photography: http://www.greghadleyphotography.com/
 Lensis Builders, Inc.
Our clients love their neighborhood and were looking for a way to create more outdoor living space for their family. The custom designed beams and trim accentuate the detail and thought put into the building of their new screened porch. The cedar planked vaulted ceiling makes the porch feel luxurious and warm.
By adding a screened porch to the exterior of their home, they will now be able to enjoy the outdoors year round.
Photos Courtesy of Hadley Photography: http://www.greghadleyphotography.com/
 Lensis Builders, Inc.
Our clients love their neighborhood and were looking for a way to create more outdoor living space for their family. The custom designed beams and trim accentuate the detail and thought put into the building of their new screened porch. The cedar planked vaulted ceiling makes the porch feel luxurious and warm.
By adding a screened porch to the exterior of their home, they will now be able to enjoy the outdoors year round.
Photos Courtesy of Hadley Photography: http://www.greghadleyphotography.com/

Sponsored
Columbus, OH

HomeCraft Remodeling
Custom Craftsmanship & Build Solutions in Franklin County, Ohio

 Noble Renovation

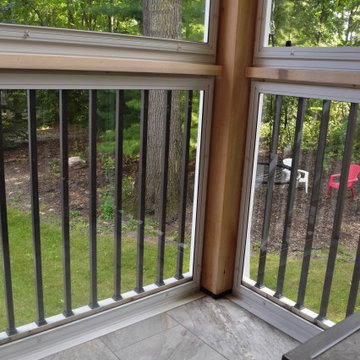

Open deck replaced with a 14' X 29' beautiful screened in, year round functional, porch. EZE Breeze window system installed, allowing for protection or air flow, depending on the weather. Coretec luxury vinyl flooring was chosen in the versatile shade of Manilla Oak. An additional 10' X 16' outside area deck was built for grilling and further seating.

 Neu Construction, Inc
Dane Gregory Meyer Photography

Large arts and crafts medium tone wood floor and brown floor sunroom photo in Seattle with a standard fireplace, a stone fireplace and a skylight
Large arts and crafts medium tone wood floor and brown floor sunroom photo in Seattle with a standard fireplace, a stone fireplace and a skylight
 DiFabion Remodeling, Inc.
Evergreen Studio
Mid-sized mountain style screened-in back porch idea in Charlotte with decking and a roof extension
Mid-sized mountain style screened-in back porch idea in Charlotte with decking and a roof extension
 Jones Fence & Custom Vinyl, LLC
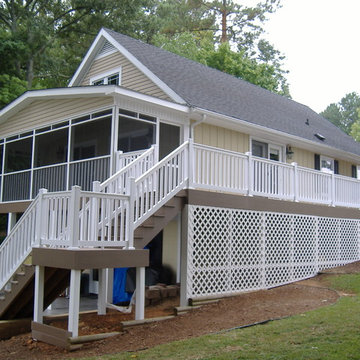
This is an example of a mid-sized traditional screened-in back porch design in Other.

Sponsored
Columbus, OH

Structural Remodeling
Franklin County's Heavy Timber Specialists | Best of Houzz 2020!

 BuildSense
Lissa Gotwals Photography
Example of a large classic white two-story wood exterior home design in Raleigh with a metal roof
Example of a large classic white two-story wood exterior home design in Raleigh with a metal roof



 Poet Interiors
Photo by Casey Dunn
Sunroom - contemporary sunroom idea in Houston with a corner fireplace, a stone fireplace and a standard ceiling
Sunroom - contemporary sunroom idea in Houston with a corner fireplace, a stone fireplace and a standard ceiling

Sponsored
Columbus, OH
Structural Remodeling
Franklin County's Heavy Timber Specialists | Best of Houzz 2020!
 O'Neill Architects Inc.
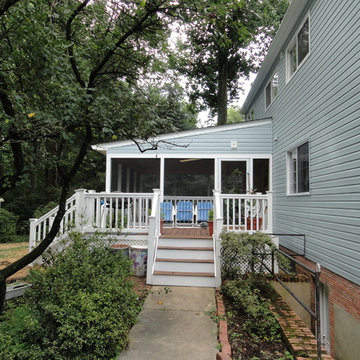
Entry to New Screened Porch
This is an example of a large traditional screened-in back porch design in DC Metro with decking and a roof extension.
This is an example of a large traditional screened-in back porch design in DC Metro with decking and a roof extension.
 Linwood Custom Homes
Linwood Homes
Mountain style medium tone wood floor sunroom photo in Toronto with a standard ceiling
Mountain style medium tone wood floor sunroom photo in Toronto with a standard ceiling

41