
Search results for "Additional services" in Home Design Ideas
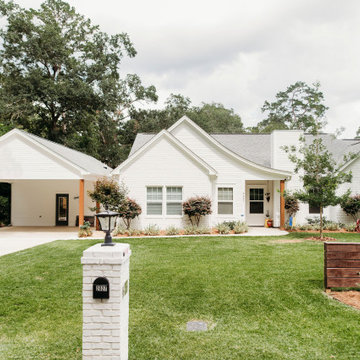
 Roberts Construction Services, LLC
The Mother in Law Suite was added by enclosing the previous carport. After building the suite, a new carport was built in front of the new Mother in Law Suite.

 OLSON LEWIS + Architects
This New England home has the essence of a traditional home, yet offers a modern appeal. The home renovation and addition involved moving the kitchen to the addition, leaving the resulting space to become a formal dining and living area.
The extension over the garage created an expansive open space on the first floor. The large, cleverly designed space seamlessly integrates the kitchen, a family room, and an eating area.
A substantial center island made of soapstone slabs has ample space to accommodate prepping for dinner on one side, and the kids doing their homework on the other. The pull-out drawers at the end contain extra refrigerator and freezer space. Additionally, the glass backsplash tile offers a refreshing luminescence to the area. A custom designed informal dining table fills the space adjacent to the center island.
Paint colors in keeping with the overall color scheme were given to the children. Their resulting artwork sits above the family computers. Chalkboard paint covers the wall opposite the kitchen area creating a drawing wall for the kids. Around the corner from this, a reclaimed door from the grandmother's home hangs in the opening to the pantry. Details such as these provide a sense of family and history to the central hub of the home.
Builder: Anderson Contracting Service
Interior Designer: Kristina Crestin
Photographer: Jamie Salomon
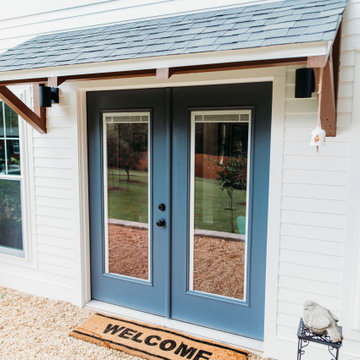 Roberts Construction Services, LLC
The Mother in Law Suite was added by enclosing the previous carport. After building the suite, a new carport was built in front of the new Mother in Law Suite.
Find the right local pro for your project

 Brothers Services Company
A beautiful bay window in the foyer of the addition looking over the yard and waterfront.
Entryway - traditional entryway idea in Baltimore
Entryway - traditional entryway idea in Baltimore

 Eric & Eric Construction and Drafting Service
Adirondack siding
Small rustic two-story wood gable roof idea in Burlington
Small rustic two-story wood gable roof idea in Burlington


 Gravatte Design Services,Inc.
First Floor Master bath addition and Remodel.
Minimalist bathroom photo in Louisville
Minimalist bathroom photo in Louisville

Sponsored
Columbus, OH

Structural Remodeling
Franklin County's Heavy Timber Specialists | Best of Houzz 2020!
 Gravatte Design Services,Inc.
First Floor Master bath addition and Remodel.
Example of a minimalist bathroom design in Louisville
Example of a minimalist bathroom design in Louisville
 Gravatte Design Services,Inc.
First Floor Master bath addition and Remodel.
Minimalist bathroom photo in Louisville
Minimalist bathroom photo in Louisville
 Brothers Services Company
The whole right side of this photo is the addition which include a 3 car garage, a on suite that include a full kitchen, bathroom, and living spaces. The exterior is made to match perfectly as well as the roof.


 Carl Mattison Design
The bungalow after renovation. You can see two of the upper gables that were added but still fit the size and feel of the home. Soft green siding color with gray sash allows the blue of the door to pop.
Photography by Josh Vick


Sponsored
Columbus, OH

Hope Restoration & General Contracting
Columbus Design-Build, Kitchen & Bath Remodeling, Historic Renovations


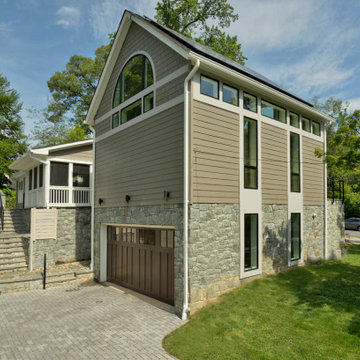
 TrockWorks Architectural Services
Stone base wraps the entire addition. The Garage entrance was relocated to the back of the site.
Photo - Ken Wyner Photography
Example of a trendy home design design in DC Metro
Example of a trendy home design design in DC Metro

 The English Contractor & Remodeling Services
Screen porch addition with patio being prepared for a party!
Inspiration for a mid-sized timeless screened-in back porch remodel in Cincinnati with a roof extension
Inspiration for a mid-sized timeless screened-in back porch remodel in Cincinnati with a roof extension

Sponsored
Columbus, OH
Structural Remodeling
Franklin County's Heavy Timber Specialists | Best of Houzz 2020!
 Eric & Eric Construction and Drafting Service
Because of the location and how the home sat on bedrock, a steel beam (hidden under the dark stained wood) allowed us to cantilever as much weight as possible. Notice the cased opening between the kitchen and eating area to allow as much light in as possible.
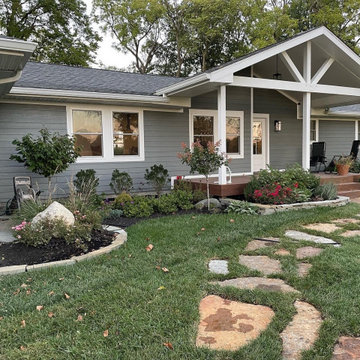
 Jones Services
Finished landscaping and new sidewalk
This is an example of a mid-sized craftsman stone front porch design in Indianapolis with a roof extension.
This is an example of a mid-sized craftsman stone front porch design in Indianapolis with a roof extension.

 CHRISTOPHER LEE FOTO
Inspiration for a contemporary medium tone wood floor and brown floor bedroom remodel in Los Angeles with gray walls
Inspiration for a contemporary medium tone wood floor and brown floor bedroom remodel in Los Angeles with gray walls
21