
Search results for "Additional storage" in Home Design Ideas

 Dura Supreme Cabinetry
This modern farmhouse kitchen features a beautiful combination of Navy Blue painted and gray stained Hickory cabinets that’s sure to be an eye-catcher. The elegant “Morel” stain blends and harmonizes the natural Hickory wood grain while emphasizing the grain with a subtle gray tone that beautifully coordinated with the cool, deep blue paint.
The “Gale Force” SW 7605 blue paint from Sherwin-Williams is a stunning deep blue paint color that is sophisticated, fun, and creative. It’s a stunning statement-making color that’s sure to be a classic for years to come and represents the latest in color trends. It’s no surprise this beautiful navy blue has been a part of Dura Supreme’s Curated Color Collection for several years, making the top 6 colors for 2017 through 2020.
Beyond the beautiful exterior, there is so much well-thought-out storage and function behind each and every cabinet door. The two beautiful blue countertop towers that frame the modern wood hood and cooktop are two intricately designed larder cabinets built to meet the homeowner’s exact needs.
The larder cabinet on the left is designed as a beverage center with apothecary drawers designed for housing beverage stir sticks, sugar packets, creamers, and other misc. coffee and home bar supplies. A wine glass rack and shelves provides optimal storage for a full collection of glassware while a power supply in the back helps power coffee & espresso (machines, blenders, grinders and other small appliances that could be used for daily beverage creations. The roll-out shelf makes it easier to fill clean and operate each appliance while also making it easy to put away. Pocket doors tuck out of the way and into the cabinet so you can easily leave open for your household or guests to access, but easily shut the cabinet doors and conceal when you’re ready to tidy up.
Beneath the beverage center larder is a drawer designed with 2 layers of multi-tasking storage for utensils and additional beverage supplies storage with space for tea packets, and a full drawer of K-Cup storage. The cabinet below uses powered roll-out shelves to create the perfect breakfast center with power for a toaster and divided storage to organize all the daily fixings and pantry items the household needs for their morning routine.
On the right, the second larder is the ultimate hub and center for the homeowner’s baking tasks. A wide roll-out shelf helps store heavy small appliances like a KitchenAid Mixer while making them easy to use, clean, and put away. Shelves and a set of apothecary drawers help house an assortment of baking tools, ingredients, mixing bowls and cookbooks. Beneath the counter a drawer and a set of roll-out shelves in various heights provides more easy access storage for pantry items, misc. baking accessories, rolling pins, mixing bowls, and more.
The kitchen island provides a large worktop, seating for 3-4 guests, and even more storage! The back of the island includes an appliance lift cabinet used for a sewing machine for the homeowner’s beloved hobby, a deep drawer built for organizing a full collection of dishware, a waste recycling bin, and more!
All and all this kitchen is as functional as it is beautiful!
Request a FREE Dura Supreme Brochure Packet:
http://www.durasupreme.com/request-brochure

 Space Intervention
Inspiration for a transitional l-shaped multicolored floor dedicated laundry room remodel in Los Angeles with an undermount sink, recessed-panel cabinets, quartz countertops, quartz backsplash, white walls, a side-by-side washer/dryer and beige countertops

Find the right local pro for your project
 TKS Design Group
Free ebook, Creating the Ideal Kitchen. DOWNLOAD NOW
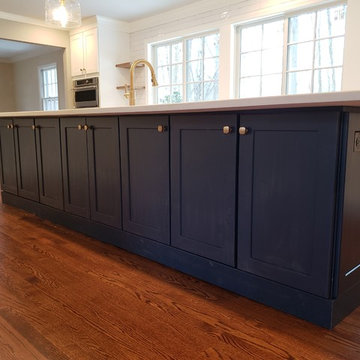
We went with a minimalist, clean, industrial look that feels light, bright and airy. The island is a dark charcoal with cool undertones that coordinates with the cabinetry and transom work in both the neighboring mudroom and breakfast area. White subway tile, quartz countertops, white enamel pendants and gold fixtures complete the update. The ends of the island are shiplap material that is also used on the fireplace in the next room.
In the new mudroom, we used a fun porcelain tile on the floor to get a pop of pattern, and walnut accents add some warmth. Each child has their own cubby, and there is a spot for shoes below a long bench. Open shelving with spots for baskets provides additional storage for the room.
Designed by: Susan Klimala, CKBD
Photography by: LOMA Studios
For more information on kitchen and bath design ideas go to: www.kitchenstudio-ge.com
 Wilcox Architecture
Josh Beeman Photography

Inspiration for a transitional dark wood floor and brown floor entryway remodel in Cincinnati with blue walls
Inspiration for a transitional dark wood floor and brown floor entryway remodel in Cincinnati with blue walls
 kimberly peck architect
 photo by Pedro Marti

The goal of this renovation was to create a stair with a minimal footprint in order to maximize the usable space in this small apartment. The existing living room was divided in two and contained a steep ladder to access the second floor sleeping loft. The client wanted to create a single living space with a true staircase and to open up and preferably expand the old galley kitchen without taking away too much space from the living area. Our solution was to create a new stair that integrated with the kitchen cabinetry and dining area In order to not use up valuable floor area. The fourth tread of the stair continues to create a counter above additional kitchen storage and then cantilevers and wraps around the kitchen’s stone counters to create a dining area. The stair was custom fabricated in two parts. First a steel structure was created, this was then clad by a wood worker who constructed the kitchen cabinetry and made sure the stair integrated seamlessly with the rest of the kitchen. The treads have a floating appearance when looking from the living room, that along with the open rail helps to visually connect the kitchen to the rest of the space. The angle of the dining area table is informed by the existing angled wall at the entry hall, the line of the table is picked up on the other side of the kitchen by new floor to ceiling cabinetry that folds around the rear wall of the kitchen into the hallway creating additional storage within the hall.
 CTW Design Center
Elizabeth Rybaski, Photos with Giggles

Inspiration for a large craftsman u-shaped vinyl floor eat-in kitchen remodel in Other with a farmhouse sink, shaker cabinets, light wood cabinets, quartzite countertops, stainless steel appliances and an island
Inspiration for a large craftsman u-shaped vinyl floor eat-in kitchen remodel in Other with a farmhouse sink, shaker cabinets, light wood cabinets, quartzite countertops, stainless steel appliances and an island


 T. Morgan Construction, Inc.

Mid-sized elegant gender-neutral ceramic tile and brown floor walk-in closet photo in Indianapolis with shaker cabinets and white cabinets
 CTW Design Center
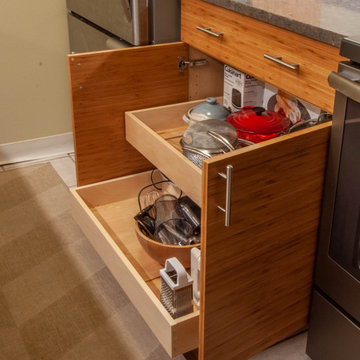
Small minimalist galley eat-in kitchen photo in Other with an undermount sink, flat-panel cabinets, light wood cabinets, no island and gray countertops
 Movike Design
VIVIANE MCCONKEY
Small trendy master blue tile and ceramic tile ceramic tile and beige floor bathroom photo in Vancouver with shaker cabinets, white cabinets, a one-piece toilet, blue walls, an undermount sink, quartz countertops and white countertops
Small trendy master blue tile and ceramic tile ceramic tile and beige floor bathroom photo in Vancouver with shaker cabinets, white cabinets, a one-piece toilet, blue walls, an undermount sink, quartz countertops and white countertops

 Gerard Construction and Design Services, LLC
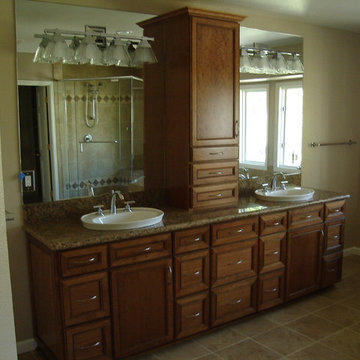
Cherry cabinetry with granite countertops, drop-in sinks, custom mirrors cut to accommodate light fixtures, and crown molding.
Example of a classic bathroom design in Denver
Example of a classic bathroom design in Denver


Sponsored
Columbus, OH

Structural Remodeling
Franklin County's Heavy Timber Specialists | Best of Houzz 2020!
 Carol Carruth Interior and Custom Closet Design
Carol carruth
Inspiration for a timeless bedroom remodel in Burlington
Inspiration for a timeless bedroom remodel in Burlington
 Bellevue Remodel and Design
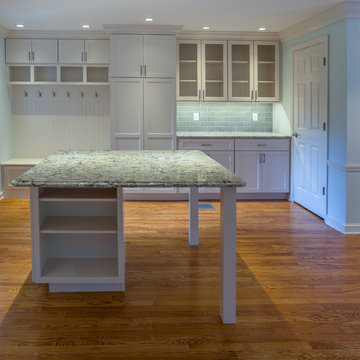
Example of a mid-sized trendy u-shaped medium tone wood floor and brown floor kitchen design in Wilmington with a farmhouse sink, shaker cabinets, white cabinets, quartzite countertops, green backsplash, subway tile backsplash, stainless steel appliances, an island and multicolored countertops
 Natalia Landa
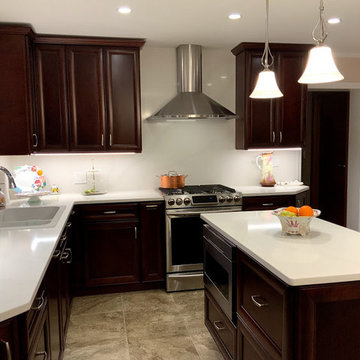
Eat-in kitchen - large traditional l-shaped gray floor eat-in kitchen idea in New York with recessed-panel cabinets, dark wood cabinets, quartzite countertops, white backsplash, an island and white countertops
 Bellevue Remodel and Design
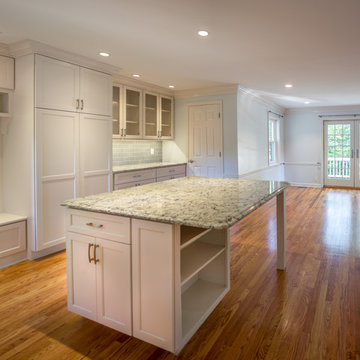
Classic white, flat panel cabinets with TopKnobs pulls and handles are accented by Cambria Quartz countertops and Sonoma Tile Makers Mist backsplash. The finish on-site hardwood floors are aglow with the Juno 4" low-voltage recessed lights. The look of the Kohler Whitehaven Farmhouse-Apron Porcelain sink is complete with the Moen Notch Spot Resistant Stainless steel faucet. The expanded and entirely renovated kitchen and dining area is ready for cooking on the new Wolf range.




 Provenance Builders

Example of a classic u-shaped brick floor enclosed kitchen design in Dallas with beige cabinets and an island

 John Johnstone
Joshua Johnstone
Transitional kitchen photo in New York with an undermount sink, recessed-panel cabinets, white cabinets, white backsplash, subway tile backsplash and stainless steel appliances
Transitional kitchen photo in New York with an undermount sink, recessed-panel cabinets, white cabinets, white backsplash, subway tile backsplash and stainless steel appliances
23