
Search results for "Additional studies" in Home Design Ideas
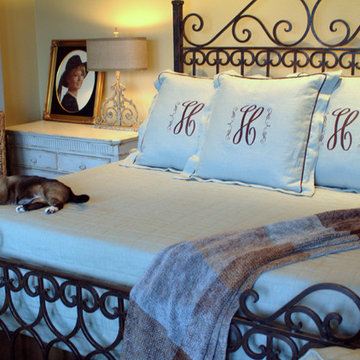
 Courtney & Company
This was an older contemporary home on Lake Conroe with stunning views of the lake, sky, and golf course. Sunsets here are incredible. This was a total remodel. The clients objective was to make this home a "New England " style retreat. The home was taken down to the studs and completely rearranged with new additions to the Master Suite, Study, Wine and Butlers Pantry, upstairs game room with the addition of a Bunk Room.
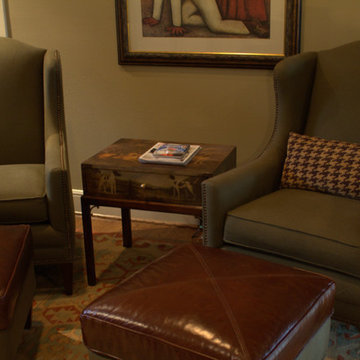 Courtney & Company
This was an older contemporary home on Lake Conroe with stunning views of the lake, sky, and golf course. Sunsets here are incredible. This was a total remodel. The clients objective was to make this home a "New England " style retreat. The home was taken down to the studs and completely rearranged with new additions to the Master Suite, Study, Wine and Butlers Pantry, upstairs game room with the addition of a Bunk Room.
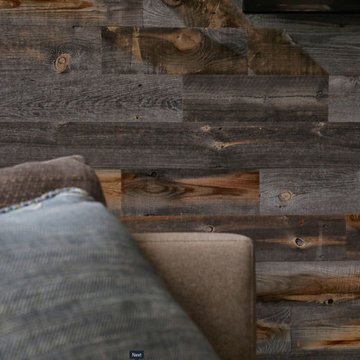
 Castle Rock Custom Builders
Ship Lap ( barn wood) Details
Home design - craftsman home design idea in Denver
Home design - craftsman home design idea in Denver
Find the right local pro for your project
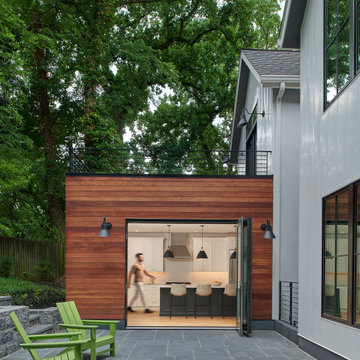
 Teass \ Warren Architects
Inspiration for a large contemporary white one-story wood gable roof remodel in DC Metro with a shingle roof and a black roof

 McInturff Architects
Silver Spring MD
2013
Contractor: WES Construction
Landscape Design: Ed Bisese
Photo: Julia Heine / McInturff Architects
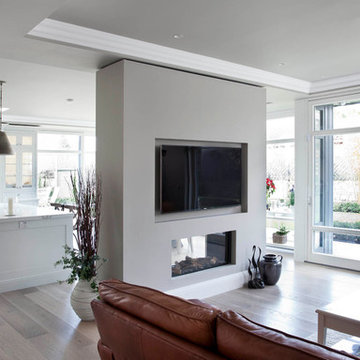
Trendy open concept dark wood floor living room photo in DC Metro with white walls
Trendy open concept dark wood floor living room photo in DC Metro with white walls

 Quadrant Homes
A modern elegance is expressed from the moment you step into this home. Extensive care was taken with including additional windows to allow additional light throughout the home. Foyer opens into the flexible study/living room for a dramatic and impressive first impression.


Sponsored
Columbus, OH

Hope Restoration & General Contracting
Columbus Design-Build, Kitchen & Bath Remodeling, Historic Renovations


 Patrick Ahearn Architect
Greg Premru
Example of a small beach style freestanding desk medium tone wood floor study room design in Boston with white walls and no fireplace
Example of a small beach style freestanding desk medium tone wood floor study room design in Boston with white walls and no fireplace
 Castle Rock Custom Builders
Entry Custom panel and hardwood floor details.
Example of an arts and crafts entryway design in Denver
Example of an arts and crafts entryway design in Denver

 Kraus Design + Build
Design + Build = Your Very Best Value......
Contact us Today for a Renovation / Addition Investment Quote.
We Design + Build on Your Lot
Ask about our Lifestyle Design Series Standard Features.
Jeff Garland Photography

 Kaplan Architects, AIA
Library space adjacent to the main entry
Mitch Shenker Photography
Example of a small classic built-in desk dark wood floor, brown floor and wood wall study room design in San Francisco with beige walls and no fireplace
Example of a small classic built-in desk dark wood floor, brown floor and wood wall study room design in San Francisco with beige walls and no fireplace

Sponsored
Columbus, OH

Structural Remodeling
Franklin County's Heavy Timber Specialists | Best of Houzz 2020!
 PEH Architects
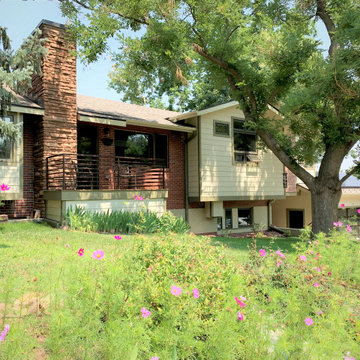
Interior and exterior remodel to an existing single-family home. Demolished and raised the floor of the lowered portion of the main level of an existing bi-level house. An addition was created for a new study over an existing patio, a cantilevered addition at the kitchen, and a light-filled breakfast area was also added. Demolished the existing carport and storage area, and constructed a new garage with a spacious entertainment deck above. The new driveway utilizing the existing curb cut was approved through administrative review.

 Landmark Homes
This grand 2-story home with first-floor owner’s suite includes a 3-car garage with spacious mudroom entry complete with built-in lockers. A stamped concrete walkway leads to the inviting front porch. Double doors open to the foyer with beautiful hardwood flooring that flows throughout the main living areas on the 1st floor. Sophisticated details throughout the home include lofty 10’ ceilings on the first floor and farmhouse door and window trim and baseboard. To the front of the home is the formal dining room featuring craftsman style wainscoting with chair rail and elegant tray ceiling. Decorative wooden beams adorn the ceiling in the kitchen, sitting area, and the breakfast area. The well-appointed kitchen features stainless steel appliances, attractive cabinetry with decorative crown molding, Hanstone countertops with tile backsplash, and an island with Cambria countertop. The breakfast area provides access to the spacious covered patio. A see-thru, stone surround fireplace connects the breakfast area and the airy living room. The owner’s suite, tucked to the back of the home, features a tray ceiling, stylish shiplap accent wall, and an expansive closet with custom shelving. The owner’s bathroom with cathedral ceiling includes a freestanding tub and custom tile shower. Additional rooms include a study with cathedral ceiling and rustic barn wood accent wall and a convenient bonus room for additional flexible living space. The 2nd floor boasts 3 additional bedrooms, 2 full bathrooms, and a loft that overlooks the living room.

 ASQUITH Architecture
A number of additions comprised the design work for an expansion to this narrow house steps from Toronto’s Danforth. A full third floor addition provides a master suite with small balcony off the rear of the house. The existing front gable was enlarged to provide a small study with a triangular window that fills the front third floor facade, but maintains the sense of its original appearance from the street. The basement, ground and second storeys were fully renovated and a one storey addition at the rear of the house added a small mudroom.

 Beasley & Henley Interior Design
We have incorporated two studies in her design, one for the lady and one for the gentleman, that provide additional areas for secluded work or relaxation. Both rooms feature caramel colored wood flooring. To the right of the foyer, the lady's modish study features a floating writing desk with elegant cream lacquered book shelves. The gentleman's study is at the back of the home, opening with double doors to the covered lanai. A leather wall covering with boxed stitch detailing invokes the look of a club room, enhanced by a classic tufted sofa, a pair of leather chairs, and a bar cart. Rich caramel tones and a hint of menswear navy blue add to the essence of this retreat.

Sponsored
Columbus, OH
Structural Remodeling
Franklin County's Heavy Timber Specialists | Best of Houzz 2020!

 Level Ground Enterprise, LLC
Jenn Cohen
Inspiration for a mid-sized timeless master gray tile and subway tile marble floor alcove bathtub remodel in Denver with dark wood cabinets, blue walls, an undermount sink and marble countertops
Inspiration for a mid-sized timeless master gray tile and subway tile marble floor alcove bathtub remodel in Denver with dark wood cabinets, blue walls, an undermount sink and marble countertops

 Spring Creek Design
This old farmhouse (ca. late 18th century) has undergone many renovations over the years. Spring Creek Design added its stamp in 2008, with a small mudroom addition and a complete interior renovation.
The addition encompasses a 1st floor mudroom with extensive cabinetry and closetry. Upon entering the space from the driveway, cabinet and countertop space is provided to accommodate incoming grocery bags. Next in line are a series of “lockers” and cubbies - just right for coats, hats and book bags. Further inside is a wrap-around window seat with cedar shoe racks beneath. A stainless steel dog feeding station rounds out the amenities - all built atop a natural Vermont slate floor.
On the lower level, the addition features a full bathroom and a “Dude Pod” - a compact work and play space for the resident code monkey. Outfitted with a stand-up desk and an electronic drum kit, one needs only emerge for Mountain Dew refills and familial visits.
Within the existing space, we added an ensuite bathroom for the third floor bedroom. The second floor bathroom and first floor powder room were also gutted and remodeled.
The master bedroom was extensively remodeled - given a vaulted ceiling and a wall of floor-to-roof built-ins accessed with a rolling ladder.
An extensive, multi-level deck and screen house was added to provide outdoor living space, with secure, dry storage below.
Design Criteria:
- Update house with a high sustainability standard.
- Provide bathroom for daughters’ third floor bedroom.
- Update remaining bathrooms
- Update cramped, low ceilinged master bedroom
- Provide mudroom/entryway solutions.
- Provide a window seating space with good visibility of back and side yards – to keep an eye on the kids at play.
- Replace old deck with a updated deck/screen porch combination.
- Update sitting room with a wood stove and mantle.
Special Features:
- Insulated Concrete Forms used for Dude Pod foundation.
- Soy-based spray foam insulation used in the addition and master bedroom.
- Paperstone countertops in mudroom.
- Zero-VOC paints and finishes used throughout the project.
- All decking and trim for the deck/screen porch is made from 100% recycled HDPE (milk jugs, soda, water bottles)
- High efficiency combination washer/dryer.

 Donald A. Gardner Architects
Stone and stucco combine with multiple gable peaks and an impressive, front entry to create stunning curb appeal for this European home. The grand foyer greets visitors on the inside, while the dining room and bedroom/study flank the foyer on both sides. Further along, the great room includes a cathedral ceiling, porch access and wall of windows to view outdoor scenery. The breakfast room and kitchen are also open to the great room and one another, simplifying mealtime.
On the other side of the home, a large master suite was designed to pamper the homeowner. A bowed sitting area grants extra space in the bedroom, while the luxurious master bath features a corner shower, large soaking tub, his-and-her vanities and private privy.
In the basement are three bedrooms, each with their own full bath—and added treat! A large rec room with fireplace completes the basement and provides an additional gathering space in the home.
78