
Search results for "Additional studies" in Home Design Ideas


 Howard Katz Architects LLC
Sunroom addition leads off the family room which is adjacent to the kitchen as viewed through the french doors. On entering the house one can see all the way back through these doors to the garden beyond. The existing recessed porch was enclosed and walls removed to form the family room space.

 Visbeen Architects
Builder: J. Peterson Homes
Interior Designer: Francesca Owens
Photographers: Ashley Avila Photography, Bill Hebert, & FulView
Capped by a picturesque double chimney and distinguished by its distinctive roof lines and patterned brick, stone and siding, Rookwood draws inspiration from Tudor and Shingle styles, two of the world’s most enduring architectural forms. Popular from about 1890 through 1940, Tudor is characterized by steeply pitched roofs, massive chimneys, tall narrow casement windows and decorative half-timbering. Shingle’s hallmarks include shingled walls, an asymmetrical façade, intersecting cross gables and extensive porches. A masterpiece of wood and stone, there is nothing ordinary about Rookwood, which combines the best of both worlds.
Once inside the foyer, the 3,500-square foot main level opens with a 27-foot central living room with natural fireplace. Nearby is a large kitchen featuring an extended island, hearth room and butler’s pantry with an adjacent formal dining space near the front of the house. Also featured is a sun room and spacious study, both perfect for relaxing, as well as two nearby garages that add up to almost 1,500 square foot of space. A large master suite with bath and walk-in closet which dominates the 2,700-square foot second level which also includes three additional family bedrooms, a convenient laundry and a flexible 580-square-foot bonus space. Downstairs, the lower level boasts approximately 1,000 more square feet of finished space, including a recreation room, guest suite and additional storage.
Find the right local pro for your project

 Torrey Architecture, Inc.
The library's bookshelves were designed to maximize collection capacity, featuring custom floor-to-ceiling painted wood bookshelves, evener the doorways.
 New England Coastal Builders, LLC
Sandro Decarvalho Photography
Example of a beach style home design design in New York
Example of a beach style home design design in New York


 MARK IV Builders, Inc
This sunroom and patio addition extends the family's living space to the outdoors. Both were a part of a two-story addition that relocated the master bedroom suite to the second floor and provided a home study on the main floor.



 Wiedemann Architects LLC
The client is an avid collector of books. Her modest cape cod home provided little room for the collection and she realized that her home did not take advantage of the depth of her property. The rear yard was unlandscaped and sloped toward the rear of the house. The goal was to create a library that oriented to a rear garden and to create an exterior terrace which would address the slope of the property and form a sheltered outdoor space for dining and relaxation.
The solution was to create a library addition with a large bow window with built-in desk facing the newly formed upper garden. In collaboration with a landscape architect, we terraced the sloping site and created a courtyard between the garage and new library, sheltered by a pergola. The French doors added to the modest garage provide the other side of the courtyard.
 Courtney & Company
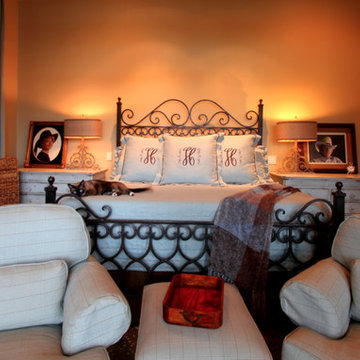
This was an older contemporary home on Lake Conroe with stunning views of the lake, sky, and golf course. Sunsets here are incredible. This was a total remodel. The clients objective was to make this home a "New England " style retreat. The home was taken down to the studs and completely rearranged with new additions to the Master Suite, Study, Wine and Butlers Pantry, upstairs game room with the addition of a Bunk Room.

 Katz Builders, Inc.
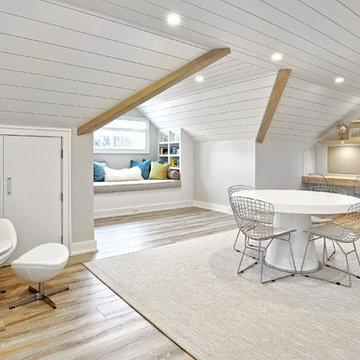
Every home should have a princess. This space was part of the addition to the home allowing the children to have their own space to play and to study as they grow to maturity in this lovely home.

 Kraus Design + Build
Design + Build = Your Very Best Value......
Contact us Today for a Renovation / Addition Investment Quote.
We Design + Build on Your Lot
Ask about our Lifestyle Design Series Standard Features.
Jeff Garland Photography

 Moss Yaw Design studio
a custom double built-in desk and cabinetry allow for additional storage at the open living space and flexible furniture enable the open study to function in a variety of ways
 Courtney & Company
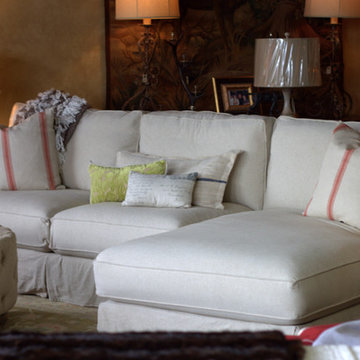
This was an older contemporary home on Lake Conroe with stunning views of the lake, sky, and golf course. Sunsets here are incredible. This was a total remodel. The clients objective was to make this home a "New England " style retreat. The home was taken down to the studs and completely rearranged with new additions to the Master Suite, Study, Wine and Butlers Pantry, upstairs game room with the addition of a Bunk Room.

Sponsored
Columbus, OH
Free consultation for landscape design!

Peabody Landscape Group
Franklin County's Reliable Landscape Design & Contracting
 Courtney & Company
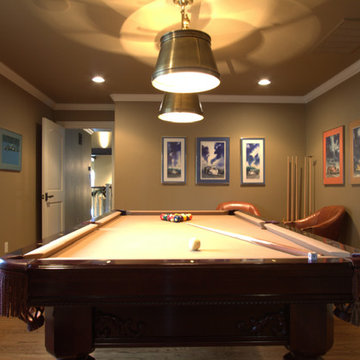
This was an older contemporary home on Lake Conroe with stunning views of the lake, sky, and golf course. Sunsets here are incredible. This was a total remodel. The clients objective was to make this home a "New England " style retreat. The home was taken down to the studs and completely rearranged with new additions to the Master Suite, Study, Wine and Butlers Pantry, upstairs game room with the addition of a Bunk Room.

 Meadowlark Design+Build
Meadowlark created a view with window that even the cat enjoys! This remodel and addition was built by Meadowlark Design+Build in Ann Arbor, Michigan.
Photo: John Carlson
Architect: Architectural Resource

 Garage Conversions
This is a garage to office conversion we did in Los Angeles
Inspiration for a contemporary home office remodel in Los Angeles
Inspiration for a contemporary home office remodel in Los Angeles



Sponsored
Columbus, OH

Structural Remodeling
Franklin County's Heavy Timber Specialists | Best of Houzz 2020!

 Solid Rock Custom Homes
A 3,800 square foot addition was added to this home to accommodate a 60'x21' salt water swimming pool. The clients wanted a pool that could be used year around and wanted a water slide, a bathroom with storage area, a 2-sided fireplace, hot tub, kitchenette, and an office.
Paul Kohlman Photography

 Crux Studio Inc.
Small trendy loft-style dark wood floor family room library photo in Los Angeles with white walls and a media wall
Small trendy loft-style dark wood floor family room library photo in Los Angeles with white walls and a media wall

 Noble Architects, LLC
This master suite addition includes a sitting area off of the bedroom. Through the mirrored sliding barn doors lies the bathroom and walk-in closet.
studiⓞbuell, Photography
77