
Search results for "Additional studies" in Home Design Ideas

 Urban Wall Design & Barn Doors
Leigh Ann Rowe
Chad Mellon
Example of a large bathroom design in Orange County
Example of a large bathroom design in Orange County

 Guggenheim Architecture + Design Studio
With sweeping views of the Willamette river and Mt. Hood, this Atwater Place condo was designed with a balance of minimalism and livability in mind. A complete kitchen remodel brought a dark interior kitchen to the light and a full furnishings package welcomed Los Angeles transplants home to their new modern and bright residence. Our clients, a retired camera operator for both feature films and television and a producer/production manager on numerous television series including Weeds and The Middle, relocated from their traditionally-styled LA bungalow to Portland in the Summer of 2014. The couple sought a design departure from their long-term California residence and a fresh start for their new life in the South Waterfront.
With only two pieces of sentimental furniture and a handful of artwork included in the plan, we set out to create a comfortable and clean-lined furnishings package complimenting the broad southeast views. Organically shaped upholstery pieces juxtaposed with angular steel and wood tables create a soft balance in the open floor plan. Several custom pieces, including a dining table designed by our studio and a custom hand-blown glass chandelier crafted by Scott Schiesel with Lightlite compliment timeless pieces from Knoll, Herman Miller, and B&B Italia.
The kitchen is designed to reflect light and create brilliance in a space that is otherwise naturally dark. A material balance of stainless steel, back painted glass, quartz composite, lacquer, and mirror all play their part in creating a vibrant cooking environment. We collectively decided to forgo the traditional island pendant for a linear commercial fixture that provides tremendous light to the prep surface and creates an unexpected architectural element. The mirrored prep island creates the illusion of open space while concealing casework and wine storage on the working side of the kitchen.
It is worth noting that this project was designed and installed almost entirely while our clients were still living in LA and wrapping up professional obligations and selling their home. This afforded us the tremendous opportunity to send our clients to showrooms not available in Portland to view key pieces before final specification. Textiles and finish samples were approved via mail and communication took place over e-mail, telephone, and an occasional office visit. This unique process lead to a successful result and a beautifully balanced living environment.
Josh Partee Photography

 Glenn Layton Homes
The Summer House in Paradise Key South Beach, Jacksonville Beach, Florida, Glenn Layton Homes
Mid-sized beach style open concept dark wood floor living room photo in Jacksonville with yellow walls and no tv
Mid-sized beach style open concept dark wood floor living room photo in Jacksonville with yellow walls and no tv
Find the right local pro for your project
 Courtney & Company
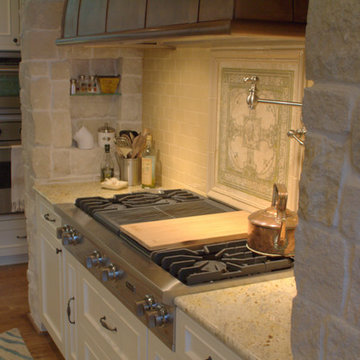
This was an older contemporary home on Lake Conroe with stunning views of the lake, sky, and golf course. Sunsets here are incredible. This was a total remodel. The clients objective was to make this home a "New England " style retreat. The home was taken down to the studs and completely rearranged with new additions to the Master Suite, Study, Wine and Butlers Pantry, upstairs game room with the addition of a Bunk Room.
 Studio Z Architecture
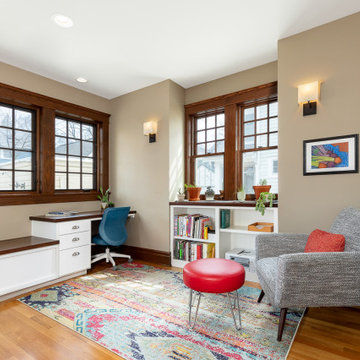
The study is adjacent to the kitchen and dining room, and features a built-in desk and storage bench. Built-in bookshelves balance the look of the space with warm wood window surrounds and red oak hardwood floors. The wall color is 985 Indian River from Benjamin Moore.

 Christie Architecture LLC
Inspiration for a mid-sized modern built-in desk dark wood floor and brown floor study room remodel in Portland with white walls and no fireplace

Eclectic loft-style concrete floor and gray floor living room library photo in Los Angeles with white walls

Sponsored
Columbus, OH

Structural Remodeling
Franklin County's Heavy Timber Specialists | Best of Houzz 2020!

 California Closets Connecticut
Unique Contemporary Wall Bed Design
Inspiration for a large transitional guest concrete floor and black floor bedroom remodel in New York with beige walls and no fireplace
Inspiration for a large transitional guest concrete floor and black floor bedroom remodel in New York with beige walls and no fireplace

 Mid Century Custom Homes
Classic MidCentury Modern American Ranch 3 Bed | 2 Bath | Study | Oversized Porch | 3-Car Garage
1950s one-story exterior home photo
1950s one-story exterior home photo

 Infinite Home
Mid-sized trendy freestanding desk medium tone wood floor and brown floor study room photo in Atlanta with beige walls and no fireplace

 Echelon Builders, Inc.
Attic Addition & Finish: this 1930's rambler was like every other house on the block. It's simple and uninspired exterior had no character, and the years were taking their toll. We added the two front dormers, the front covered porch, the covered side entrance, and a rear shed dormer to the attic in order to add two Bedrooms, a full Bath and an open Study to this aging but stout home. The exterior was completely redesigned and replaced in the process; and given a bit of character to set it apart from its former self. The result is this sweet, cottage style, urban residence.

 Chambers Interiors & Associates, Inc.
Photography by Dan Piassick
Home office - small traditional built-in desk dark wood floor and brown floor home office idea in Dallas
Home office - small traditional built-in desk dark wood floor and brown floor home office idea in Dallas

 MARK IV Builders, Inc
Notice the craftsmanship in this room as evidenced by eight perfect wedges in the floor. The engineering and mathematics required to build an octagon addition demand precision or else the wedges will not fit together.

Sponsored
Columbus, OH
Structural Remodeling
Franklin County's Heavy Timber Specialists | Best of Houzz 2020!

 Noble Architects, LLC
This master suite addition includes a sitting area off of the bedroom. Through the mirrored sliding barn doors lies the bathroom and walk-in closet.
studiⓞbuell, Photography

 Kaplan Architects, AIA
Home office niche
Mitch Shenker Photography
Inspiration for a small timeless built-in desk dark wood floor, brown floor and wood wall study room remodel in San Francisco with beige walls and no fireplace
Inspiration for a small timeless built-in desk dark wood floor, brown floor and wood wall study room remodel in San Francisco with beige walls and no fireplace
 Infinite Home
Inspiration for a mid-sized contemporary freestanding desk medium tone wood floor and brown floor study room remodel in Atlanta with beige walls and no fireplace
 Geometra Design Ltd.
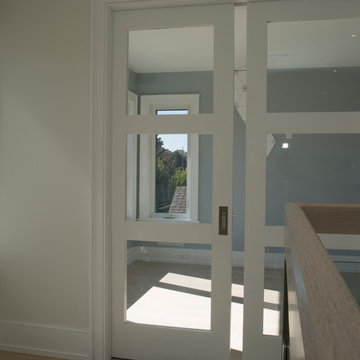
Study Pocket doors on third floor
Inspiration for a large modern home design remodel in Toronto
Inspiration for a large modern home design remodel in Toronto

Sponsored
Columbus, OH
Structural Remodeling
Franklin County's Heavy Timber Specialists | Best of Houzz 2020!
 Courtney & Company
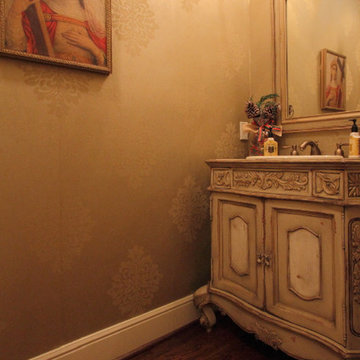
This was an older contemporary home on Lake Conroe with stunning views of the lake, sky, and golf course. Sunsets here are incredible. This was a total remodel. The clients objective was to make this home a "New England " style retreat. The home was taken down to the studs and completely rearranged with new additions to the Master Suite, Study, Wine and Butlers Pantry, upstairs game room with the addition of a Bunk Room.

 Fernau & Hartman Architects
Photograph © Richard Barnes
Living room - contemporary living room idea in New York
Living room - contemporary living room idea in New York

 HA Architecture
Photo by: Spaces + Places
Mid-sized minimalist freestanding desk light wood floor study room photo in Austin with white walls and no fireplace
Mid-sized minimalist freestanding desk light wood floor study room photo in Austin with white walls and no fireplace
76