
Search results for "Additional type" in Home Design Ideas



 Integrity Development & Construction, Inc.
New entry mudroom featuring custom cabinetry on the exterior wall and a sliding barn door hiding laundry and storage on the opposite wall.
Inspiration for a mid-sized transitional ceramic tile and gray floor mudroom remodel in Boston with white walls
Inspiration for a mid-sized transitional ceramic tile and gray floor mudroom remodel in Boston with white walls

 Ellen McKenna Design
Photographed by Kyle Caldwell
Large minimalist l-shaped light wood floor and brown floor eat-in kitchen photo in Salt Lake City with glass-front cabinets, white cabinets, solid surface countertops, multicolored backsplash, mosaic tile backsplash, stainless steel appliances, an island, white countertops and an undermount sink
Large minimalist l-shaped light wood floor and brown floor eat-in kitchen photo in Salt Lake City with glass-front cabinets, white cabinets, solid surface countertops, multicolored backsplash, mosaic tile backsplash, stainless steel appliances, an island, white countertops and an undermount sink
Find the right local pro for your project


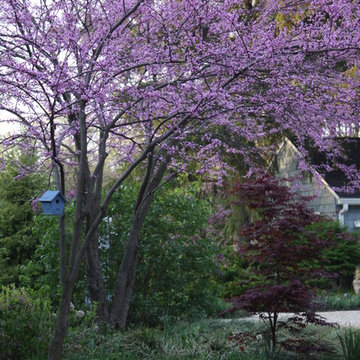


 Keller/Eaton Architects
Ornate l-shaped medium tone wood floor eat-in kitchen photo in New York with an undermount sink, glass-front cabinets, white cabinets, white backsplash, subway tile backsplash, black appliances and an island

 TKS Design Group
Our clients had been in their home since the early 1980’s and decided it was time for some updates. We took on the kitchen, two bathrooms and a powder room.
This petite master bathroom primarily had storage and space planning challenges. Since the wife uses a larger bath down the hall, this bath is primarily the husband’s domain and was designed with his needs in mind. We started out by converting an existing alcove tub to a new shower since the tub was never used. The custom shower base and decorative tile are now visible through the glass shower door and help to visually elongate the small room. A Kohler tailored vanity provides as much storage as possible in a small space, along with a small wall niche and large medicine cabinet to supplement. “Wood” plank tile, specialty wall covering and the darker vanity and glass accents give the room a more masculine feel as was desired. Floor heating and 1 piece ceramic vanity top add a bit of luxury to this updated modern feeling space.
Designed by: Susan Klimala, CKD, CBD
Photography by: Michael Alan Kaskel
For more information on kitchen and bath design ideas go to: www.kitchenstudio-ge.com



 Passacantando Architects AIA
Photographer: Kevin Colquhoun
Inspiration for a mid-sized timeless carpeted u-shaped staircase remodel in New York with carpeted risers
Inspiration for a mid-sized timeless carpeted u-shaped staircase remodel in New York with carpeted risers

 Carbine and Associates, LLC
by Carbine & Associates
Example of a mountain style exterior home design in Nashville
Example of a mountain style exterior home design in Nashville



 Landwell Design + Build Co.
Small trendy courtyard concrete paver patio fountain photo in San Luis Obispo with a pergola

Sponsored
Columbus, OH

Wannemacher Interiors
Customized Award-Winning Interior Design Solutions in Franklin Cnty OH


 LITTRELL Architecture + Design
3/4 gray floor tub/shower combo photo in Sacramento with flat-panel cabinets, white cabinets, white walls, an undermount sink and marble countertops

 John P Black, Inc.
Florida room added to exterior wall of house allowing exposed brick. Room is 44' long with porcelain tile floor and multiple seating areas.
Family room - huge transitional open concept porcelain tile family room idea in Richmond
Family room - huge transitional open concept porcelain tile family room idea in Richmond


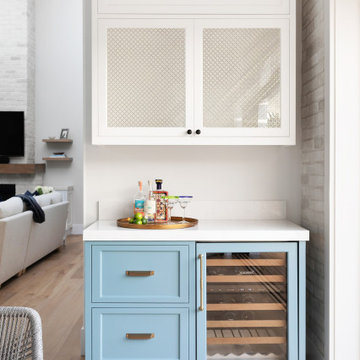
 Pacific Coast Builders, Inc.
This charming kitchen bar has custom cabinets with glass display uppers and drawer base lowers. A Sub-Zero brand wine cooler with matching custom panel door. Satin brass hardware for the lower cabinets and black door knobs for the display cabinet doors. Luxurious, Cambria Quartz countertop and backsplash.
Photo by Molly Rose Photography

 Wiedemann Architects LLC
Anise Hoachlander Photography
Mid-sized traditional white two-story wood gable roof idea in DC Metro with a shingle roof
Mid-sized traditional white two-story wood gable roof idea in DC Metro with a shingle roof

 Abode Design Solutions
abode Design Solutions
Mid-sized arts and crafts l-shaped slate floor eat-in kitchen photo in Minneapolis with an undermount sink, recessed-panel cabinets, medium tone wood cabinets, granite countertops, gray backsplash, stainless steel appliances, beige walls and an island
Mid-sized arts and crafts l-shaped slate floor eat-in kitchen photo in Minneapolis with an undermount sink, recessed-panel cabinets, medium tone wood cabinets, granite countertops, gray backsplash, stainless steel appliances, beige walls and an island
224