
Search results for "Additional type" in Home Design Ideas
 Forward Design Build Remodel
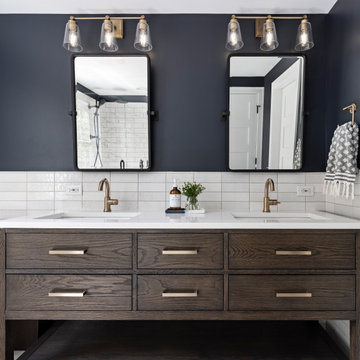
Our clients needed more space for their family to eat, sleep, play and grow.
Expansive views of backyard activities, a larger kitchen, and an open floor plan was important for our clients in their desire for a more comfortable and functional home.
To expand the space and create an open floor plan, we moved the kitchen to the back of the house and created an addition that includes the kitchen, dining area, and living area.
A mudroom was created in the existing kitchen footprint. On the second floor, the addition made way for a true primary suite with a new bathroom and walk-in closet.

 User
Example of a trendy u-shaped beige floor kitchen design in Los Angeles with an undermount sink, flat-panel cabinets, medium tone wood cabinets, white backsplash, stainless steel appliances, an island and white countertops

 Weiss Construction, LLC
Home theater - large traditional enclosed carpeted and blue floor home theater idea in Charlotte with blue walls and a projector screen
Find the right local pro for your project

 Archadeck of Chicagoland
Custom screen porch features a cozy stone fireplace, cathedral ceilings, and vinyl 4-track windows. A flagstone walkway wraps around the porch, leading to the front of the home.
~Mokena, IL
http://chicagoland.archadeck.com/
 User
Craftsman Corners fit well with Pac Trim's Pioneer Series PIO190
Entryway - entryway idea in Sacramento
Entryway - entryway idea in Sacramento

 Richter-Norton Architecture, pllc
Small arts and crafts front porch photo in Raleigh with a roof extension and decking

 Whatadrain.com - Linear Shower Drains
BenjaminDavidPhotography.com
Example of a trendy bathroom design in Detroit
Example of a trendy bathroom design in Detroit

Sponsored
Columbus, OH

Hope Restoration & General Contracting
Columbus Design-Build, Kitchen & Bath Remodeling, Historic Renovations

 MSI
Reminiscent of the linear pattern of natural wood grain, stunning Zebrino Black Polished offers a truly timeless look in refined black-hued marble. Bring a bit of chic to your space with Zebrino Black Polished.

 Scott Landon – Modern Antique Store
Inspiration for a mid-sized rustic hallway remodel in Vancouver with gray walls

 Duinkerken Homes, Inc.
Inspiration for a rustic gray two-story house exterior remodel with a metal roof

 Studio M Interiors
Scott Amundson Photography
Example of a mid-sized transitional master marble floor and gray floor freestanding bathtub design in Minneapolis with recessed-panel cabinets, black cabinets, gray walls, marble countertops and gray countertops
Example of a mid-sized transitional master marble floor and gray floor freestanding bathtub design in Minneapolis with recessed-panel cabinets, black cabinets, gray walls, marble countertops and gray countertops





Sponsored
Columbus, OH
Hope Restoration & General Contracting
Columbus Design-Build, Kitchen & Bath Remodeling, Historic Renovations

 ProPacific Builders, Inc.
Example of a mid-sized arts and crafts formal and enclosed light wood floor living room design in San Diego with gray walls

 Legnola Builders, LLC
Example of a transitional kids' multicolored floor bathroom design with medium tone wood cabinets, a two-piece toilet, white walls, an undermount sink, white countertops and flat-panel cabinets

 InHance
Alcove shower - mediterranean master gray tile multicolored floor and double-sink alcove shower idea in Los Angeles with shaker cabinets, medium tone wood cabinets, green walls, an undermount sink and white countertops

 Urbana Design Studio
Walnut vanity, vessel sinks, built in medicine cabinets
Small mountain style master green tile and ceramic tile double-sink freestanding bathtub photo with recessed-panel cabinets, dark wood cabinets, a bidet, white walls, a vessel sink, marble countertops, a hinged shower door, white countertops and a built-in vanity
Small mountain style master green tile and ceramic tile double-sink freestanding bathtub photo with recessed-panel cabinets, dark wood cabinets, a bidet, white walls, a vessel sink, marble countertops, a hinged shower door, white countertops and a built-in vanity

Sponsored
Sunbury, OH

J.Holderby - Renovations
Franklin County's Leading General Contractors - 2X Best of Houzz!



 Karen Smuland Architect, LLC
Cheryl McIntosh Photographer | greatthingsaredone.com
Inspiration for a mid-sized scandinavian medium tone wood floor and brown floor kitchen/dining room combo remodel with beige walls
Inspiration for a mid-sized scandinavian medium tone wood floor and brown floor kitchen/dining room combo remodel with beige walls


222