
Search results for "Additional type" in Home Design Ideas

 InSite Builders & Remodeling
We recently created an exciting new area from an existing outdoor deck. We enclosed the space, added a fireplace, raised the ceiling and insulated it. We were able to create a beautiful new room where friends and family can happily gather together all year round.

 Feedback Sports
Stripped down to the bones, here is our Velo Cache.
Home design - mid-sized industrial attached two-car home design idea in Denver
Home design - mid-sized industrial attached two-car home design idea in Denver

 G Family Construction & G Design
Wet room - mid-sized country master gray tile, white tile and marble tile medium tone wood floor and brown floor wet room idea with white walls and a hinged shower door
Find the right local pro for your project

 KB Lueck Building Consultants, LLC.
The addition of a new covered front porch really expands the front of this 1950's home... a newly redesigned and constructed cover entry changes this home's look and feel. We were able to update the exterior finishes at the same time, replacing the old windows with new dark framed more energy efficient windows. The exterior trim is now all pvc; this lowers maintenance and upkeep. New fiber cement lap and shake siding improve weather durability. Proper overhangs give an added architectural details while improving rainwater control and weather protection. Square tapered columns accent the stained, craftsmen style, douglas fir wood front door. The entire porch has some type of stone - Eldorado stone veneer faces the foundation and porch with natural bluestone on the porch steps and porch floor.

 Deimler Family Construction
Example of a mid-sized classic master subway tile and beige tile ceramic tile and beige floor alcove shower design with raised-panel cabinets, gray walls, an undermount sink, beige cabinets, a two-piece toilet and quartz countertops

 The Callicrate Company
Example of a mountain style master beige floor freestanding bathtub design in Denver with flat-panel cabinets, gray cabinets, white walls, an undermount sink and white countertops

 Vize Construction CO
New addition includes vaulted ceiling, cultured stone gas fireplace with custom walnut mantle. Includes Maple hardwood floors and custom stained Oak trim.

Sponsored
Columbus, OH

Hope Restoration & General Contracting
Columbus Design-Build, Kitchen & Bath Remodeling, Historic Renovations

 Kitchen & Bath Gallery
This master bath in Chatham, MA features Mouser custom cabinetry and a marble slab countertop. Bliss glass & stone mosaic tile covers the shower wall and is mirrored behind the bath. All products are available at Supply New England’s Kitchen & Bath Gallery. Designed in partnership with Alice Duthie of Alice's Design and Robin Decoteau of our Yarmouth, MA gallery.

 OLSON LEWIS + Architects
Contractor: Anderson Contracting Services
Photographer: Eric Roth
Large elegant carpeted l-shaped staircase photo in Boston
Large elegant carpeted l-shaped staircase photo in Boston
 Red House Design Build
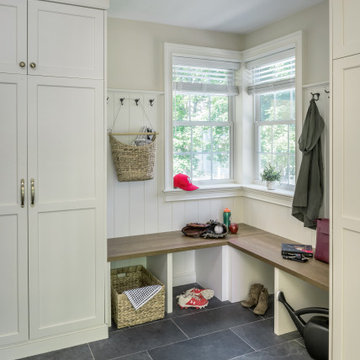
A mudroom addition for a busy family's gear. Photography by Aaron Usher III. See more on Instagram @redhousedesignbuild
Example of a large transitional slate floor, blue floor and wall paneling mudroom design in Providence with white walls and a blue front door
Example of a large transitional slate floor, blue floor and wall paneling mudroom design in Providence with white walls and a blue front door

 Designing Nature Inc.
Early spring in the gardens, the purple blooms of groundcover Vinca provide a wonderful carpet of color. Narcissus 'Pheasant Eye' are a welcome spring sight with lovely white blooms.

 COSENTINO ARCHITECTURE, INC.
Cosentino Architecture, Inc.
Example of a mid-sized trendy kids' gray tile and glass tile marble floor home design design in Miami with an undermount sink, recessed-panel cabinets, white cabinets, marble countertops, an undermount tub, a one-piece toilet and gray walls
Example of a mid-sized trendy kids' gray tile and glass tile marble floor home design design in Miami with an undermount sink, recessed-panel cabinets, white cabinets, marble countertops, an undermount tub, a one-piece toilet and gray walls

 Impact Remodeling and Construction
Photos by Bennett Frank McCarthy Architects, Inc
Example of a transitional master white tile and subway tile mosaic tile floor and black floor claw-foot bathtub design in DC Metro with a two-piece toilet, white walls, a pedestal sink, marble countertops, a hinged shower door and white countertops
Example of a transitional master white tile and subway tile mosaic tile floor and black floor claw-foot bathtub design in DC Metro with a two-piece toilet, white walls, a pedestal sink, marble countertops, a hinged shower door and white countertops



 Gordon Gibson Construction
Large tuscan front door photo in Los Angeles with a medium wood front door
 J.P. Hoffman Design Build
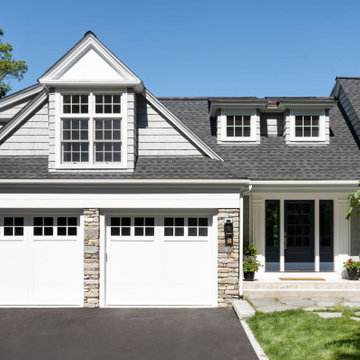
We designed and built a 2-story, 2-stall garage addition on this Cape Cod style home in Westwood, MA. We removed the former breezeway and single-story, 2-stall garage and replaced it with a beautiful and functional design. We replaced the breezeway (which did not connect the garage and house) with a mudroom filled with space and storage (and a powder room) as well as the 2-stall garage and a main suite above. The main suite includes a large bedroom, walk-in closest (hint - those two small dormers you see) and a large main bathroom. Back on the first floor, we relocated a bathroom, renovated the kitchen and above all, improved form, flow and function between spaces. Our team also replaced the deck which offers a perfect combination of indoor/outdoor living.

 Sally Scott Interior Designer
The dramatic and functional master bathroom features opulent materials and distinctive details. The spacious walk in shower has body sprays, a large rain head shower, hand held and a view of Long Island Sound. Glass and marble create the glamorous wall above the quartz vanity counter top. The impressive door hardware is embellished with crystals. And to top it all off...the crystal chandelier in the recessed ceiling adds even more sparkle to this luxurious space!

 Argonaut Window & Door, Inc.
GHG Builders
Andersen 100 Series Windows
Andersen A-Series Doors
Inspiration for a farmhouse home office remodel in San Francisco
Inspiration for a farmhouse home office remodel in San Francisco

Sponsored
Fredericksburg, OH

High Point Cabinets
Columbus' Experienced Custom Cabinet Builder | 4x Best of Houzz Winner

 Soda Mountain Construction
Inspiration for a huge timeless enclosed carpeted home theater remodel in Denver with beige walls and a projector screen

 Harth Builders
Small transitional gender-neutral medium tone wood floor reach-in closet photo in Philadelphia


231