
Search results for "Additional type" in Home Design Ideas
 Pacific Coast Builders, Inc.
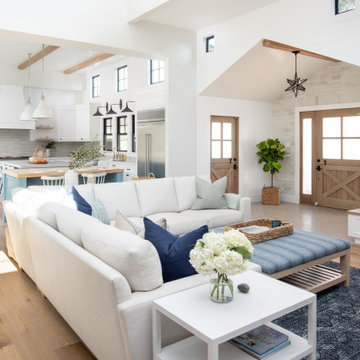
This living space is part of a Great Room that connects to the kitchen. Beautiful white brick cladding around the fireplace and chimney. White oak features including: fireplace mantel, floating shelves, and solid wood floor. The custom cabinetry on either side of the fireplace has glass display doors and Cambria Quartz countertops. The firebox is clad with stone in herringbone pattern.
Photo by Molly Rose Photography

 Brad Cox, Architect, Inc.
This grand Colonial in Willow Glen was built in 1925 and has been a landmark in the community ever since. The house underwent a careful remodel in 2019 which revitalized the home while maintaining historic details. See the "Before" photos to get the whole picture.

Find the right local pro for your project

 David Charlez Designs
Living room - David Charlez Designs
Large elegant open concept carpeted family room photo in Minneapolis with gray walls, a standard fireplace, a stone fireplace and a media wall
Large elegant open concept carpeted family room photo in Minneapolis with gray walls, a standard fireplace, a stone fireplace and a media wall

Example of a large farmhouse l-shaped light wood floor and beige floor eat-in kitchen design in San Francisco with an undermount sink, shaker cabinets, gray cabinets, quartzite countertops, multicolored backsplash, matchstick tile backsplash, stainless steel appliances and an island

 Change Your Bathroom©
Blue and Gold bathroom with white subway tile and mosaic hex flooring. Claw foot tub with freestanding tub filler. Atlanta bathroom.
Inspiration for a large victorian master white tile and subway tile mosaic tile floor claw-foot bathtub remodel in Atlanta with shaker cabinets, blue cabinets, a two-piece toilet, blue walls, an undermount sink and quartzite countertops
Inspiration for a large victorian master white tile and subway tile mosaic tile floor claw-foot bathtub remodel in Atlanta with shaker cabinets, blue cabinets, a two-piece toilet, blue walls, an undermount sink and quartzite countertops

 EAG Studio
Open Homes Photography
Inspiration for a contemporary wooden straight glass railing staircase remodel in San Francisco with wooden risers
Inspiration for a contemporary wooden straight glass railing staircase remodel in San Francisco with wooden risers



 Artista Kitchen & Bath Design
IIlir Rizaj Photography
Example of a large classic eat-in kitchen design in New York with an undermount sink, raised-panel cabinets, beige backsplash, ceramic backsplash, paneled appliances, an island and black cabinets
Example of a large classic eat-in kitchen design in New York with an undermount sink, raised-panel cabinets, beige backsplash, ceramic backsplash, paneled appliances, an island and black cabinets


 Joan Heaton Architects
Jim Westphalen
Mid-sized minimalist brown two-story wood gable roof photo in Burlington with a metal roof
Mid-sized minimalist brown two-story wood gable roof photo in Burlington with a metal roof

 Dan Nelson, Designs Northwest Architects
Photography by Lucas Henning.
Arts and crafts garage photo in Seattle
Arts and crafts garage photo in Seattle
 Ginkgo Leaf Studio
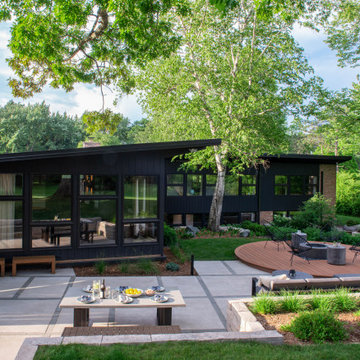
The new patio space is greatly expanded over what was original to the home.
Renn Kuhnen Photography
This is an example of a mid-sized mid-century modern full sun backyard landscaping in Milwaukee for summer.
This is an example of a mid-sized mid-century modern full sun backyard landscaping in Milwaukee for summer.

 Keller/Eaton Architects
Inspiration for a victorian green three-story wood gable roof remodel in New York

Sponsored
Plain City, OH

The Creative Kitchen Company
Columbus Area Kitchen Remodeling and Refacing Professional

 Kala Performance Homes
Master Suite Bathroom
Example of a mid-sized country master beige tile and stone tile alcove shower design with beaded inset cabinets, light wood cabinets, granite countertops and beige walls
Example of a mid-sized country master beige tile and stone tile alcove shower design with beaded inset cabinets, light wood cabinets, granite countertops and beige walls

 Craig McMahon Architects, Inc.
Mark Menjivar
Small contemporary one-story stone exterior home idea in Austin with a shed roof
Small contemporary one-story stone exterior home idea in Austin with a shed roof

 R & D Design
Inspiration for a mediterranean kitchen remodel in New Orleans with recessed-panel cabinets, beige cabinets, granite countertops, beige backsplash and stainless steel appliances

 Sweet Home of Mine
The homes exterior brick was changed from it's original red/yellow brick and painted it a light beige grey color. I added board and batten shutters and new exterior lighting. I extended the front porch out by an additional 4 feet making it a true sitting porch. A new rock border along the pathway leads you to the front door. and new planter boxes were added underneath the windows.

Sponsored
Westerville, OH

Custom Home Works
Franklin County's Award-Winning Design, Build and Remodeling Expert

 K Squared Builders - Dale Kramer
Sunroom or In-law Suite?
This cleverly designed sunroom doubles as a sun filled in-law suite. It has a full bath with secure walk-in shower, walk-in closet and a bar type "kitchen" area. The opaque glass pocket doors welcome the main house to the new area while providing privacy when needed.

 Segerson Builders
Grey exterior with white trim, cedar roof, pool patio and in ground pool.
Large elegant gray three-story wood exterior home photo with a hip roof
Large elegant gray three-story wood exterior home photo with a hip roof

 Soda Mountain Construction
Example of a huge classic enclosed carpeted and beige floor home theater design in Denver with beige walls and a projector screen
166