
Search results for "Additional type" in Home Design Ideas

 Mitchell Wall Architecture and Design
The plans included a new master suite, expanded laundry room, a powder room, a second-floor multipurpose room, a guest room with bath, and a new basement with a playroom for the boys, an entertaining space for the grownups, and another bathroom and unfinished storage space. Once complete, the home was more than 5,900 square feet. The home’s largest family space is the loft-style multipurpose room on the new second floor. The renovation also includes a fantastic and modern pool and outdoor living area with plenty of space for summer cookouts and entertaining.

 Randy Angell Designs
Large minimalist backyard concrete and rectangular infinity pool photo in Dallas

 Libby Raab Architecture
Exterior view of master bedroom addition with french doors to the exterior patio and multislide doors from living/dining rooms.
Mid-sized farmhouse white one-story wood gable roof idea in San Francisco with a tile roof
Mid-sized farmhouse white one-story wood gable roof idea in San Francisco with a tile roof
Find the right local pro for your project

 Showcase Kitchen & Bath
Photos: Kate Distasio
Small elegant ceramic tile mudroom photo in New York with gray walls
Small elegant ceramic tile mudroom photo in New York with gray walls

 Period Architecture Ltd.
Angle Eye Photography
Example of a classic master carpeted bedroom design in Philadelphia with white walls
Example of a classic master carpeted bedroom design in Philadelphia with white walls


 MA Peterson Design Build, Inc.
alyssa lee photography
Inspiration for a timeless men's carpeted and beige floor dressing room remodel in Minneapolis with recessed-panel cabinets and medium tone wood cabinets
Inspiration for a timeless men's carpeted and beige floor dressing room remodel in Minneapolis with recessed-panel cabinets and medium tone wood cabinets



 HM HOMES
Carrie Long Interiors + Karl Moses Photography
Example of a mid-sized transitional multiuse home gym design in Detroit
Example of a mid-sized transitional multiuse home gym design in Detroit

 William J Chester Architecture LLC
Example of a mid-sized trendy gray one-story metal gable roof design in Seattle with a tile roof


 Native Edge Landscape
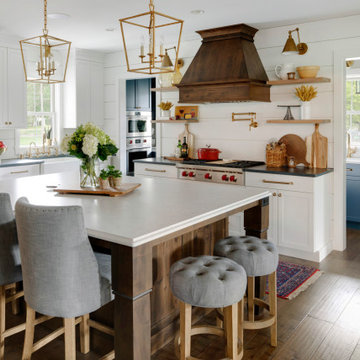
We had a several challenges to face with this project. Not only did we need to update a dated landscape to accommodate two seemingly different design tastes (modern & minimalistic vs natural english garden), we were tasked with improving the property’s drainage, improving the driveway access, reducing water usage and plant maintenance, and fixing a crumbling wall.
To marry the two design tastes, we started with the more modern elements of metal planters and softened the landscape with mass plantings of ornamental grasses and native sedge. These grasses act as a turf replacement that do not need to be mowed and require less regular watering. On each side of the yard we constructed new cedar fences to provide updated and additional privacy. In addition, we poured a new concrete wall to replace the existing retaining wall and play off the new modern vibe.

 Jonathan Miller Architects
Inspiration for a huge timeless red three-story brick house exterior remodel with a shingle roof and a hip roof

 Built Tough Construction of North Georgia
Inspiration for a mid-sized timeless blue three-story stucco gable roof remodel in Atlanta

Sponsored
Columbus, OH

Wannemacher Interiors
Customized Award-Winning Interior Design Solutions in Franklin Cnty OH
 User
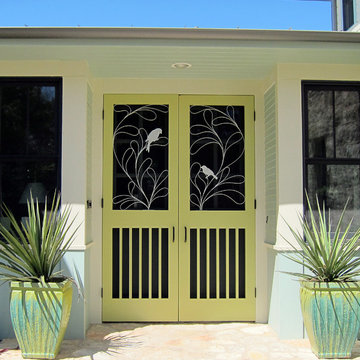
There are two pairs of Evening Song duet at opposing ends of this breezeway. My clients wanted "screen doors like my grandmother had, only with birds". The breezeway perfectly links the historic home to its addition. Another stellar project by Clayton/Little architects.

 Betz Pools Limited
The walkouts off the home’s living room and kitchen open onto a large elevated patio which is heated for winter use. Below the patio is the basement of the new addition, which houses a spacious storage and pool equipment room, plus a large garage which is entered from the driveway beside the home.

 Case Architects & Remodelers
Project Developer Elle Hunter https://www.houzz.com/pro/eleanorhunter/elle-hunter-case-design-and-remodeling
Designer Melissa Cooley https://www.houzz.com/pro/melissacooley04/melissa-cooley-udcp-case-design-remodeling-inc
Photography by Stacy Zarin Goldberg
 Period Architecture Ltd.
Angle Eye Photography
Large elegant u-shaped dark wood floor open concept kitchen photo in Philadelphia with a farmhouse sink, raised-panel cabinets, marble countertops, white backsplash, paneled appliances, an island, white cabinets and stone tile backsplash
Large elegant u-shaped dark wood floor open concept kitchen photo in Philadelphia with a farmhouse sink, raised-panel cabinets, marble countertops, white backsplash, paneled appliances, an island, white cabinets and stone tile backsplash

Sponsored
Sunbury, OH

J.Holderby - Renovations
Franklin County's Leading General Contractors - 2X Best of Houzz!

 Studio Z Architecture
Looking up the path to the front entry door. Paint color: Pittsburgh Paints Manor Hall (deep tone base) Autumn Grey 511-6.
Photos by Studio Z Architecture

 Robert Miller FAIA Architects
The Council Crest Residence is a renovation and addition to an early 1950s house built for inventor Karl Kurz, whose work included stereoscopic cameras and projectors. Designed by prominent local architect Roscoe Hemenway, the house was built with a traditional ranch exterior and a mid-century modern interior. It became known as “The View-Master House,” alluding to both the inventions of its owner and the dramatic view through the glass entry.
Approached from a small neighborhood park, the home was re-clad maintaining its welcoming scale, with privacy obtained through thoughtful placement of translucent glass, clerestory windows, and a stone screen wall. The original entry was maintained as a glass aperture, a threshold between the quiet residential neighborhood and the dramatic view over the city of Portland and landscape beyond. At the south terrace, an outdoor fireplace is integrated into the stone wall providing a comfortable space for the family and their guests.
Within the existing footprint, the main floor living spaces were completely remodeled. Raised ceilings and new windows create open, light filled spaces. An upper floor was added within the original profile creating a master suite, study, and south facing deck. Space flows freely around a central core while continuous clerestory windows reinforce the sense of openness and expansion as the roof and wall planes extend to the exterior.
Images By: Jeremy Bitterman, Photoraphy Portland OR

 Rafterhouse
Ace and Whim Photography
Staging by Fallon Liles
Example of a mid-sized classic open concept light wood floor family room design in Phoenix with gray walls, a standard fireplace, a brick fireplace and a wall-mounted tv
Example of a mid-sized classic open concept light wood floor family room design in Phoenix with gray walls, a standard fireplace, a brick fireplace and a wall-mounted tv
162