
Search results for "Additional type" in Home Design Ideas

 Murray Legge Architecture
Andrea Calo
Trendy white tile white floor alcove shower photo in Austin with flat-panel cabinets, dark wood cabinets, an undermount sink and a hinged shower door
Trendy white tile white floor alcove shower photo in Austin with flat-panel cabinets, dark wood cabinets, an undermount sink and a hinged shower door

 Visbeen Architects
With porches on every side, the “Georgetown” is designed for enjoying the natural surroundings. The main level of the home is characterized by wide open spaces, with connected kitchen, dining, and living areas, all leading onto the various outdoor patios. The main floor master bedroom occupies one entire wing of the home, along with an additional bedroom suite. The upper level features two bedroom suites and a bunk room, with space over the detached garage providing a private guest suite.

 Hi-Tech Builders, Inc.
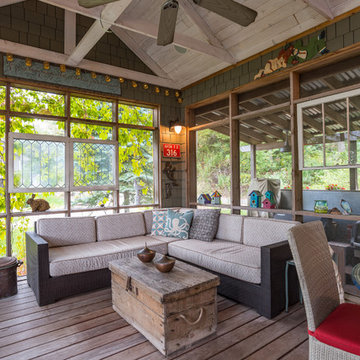
This is an example of a mid-sized traditional screened-in back porch design in Los Angeles with decking and a roof extension.
Find the right local pro for your project

 Tali Hardonag Architect
Mountain View contemporary remodel.
Photography: Mark Pinkerton vi360
Inspiration for a mid-sized mid-century modern gray one-story mixed siding flat roof remodel in San Francisco
Inspiration for a mid-sized mid-century modern gray one-story mixed siding flat roof remodel in San Francisco

 Brett Grinkmeyer
Twist Tours
Inspiration for a mid-sized modern u-shaped porcelain tile kitchen pantry remodel in Austin with a farmhouse sink, flat-panel cabinets, white cabinets, quartz countertops, gray backsplash, ceramic backsplash, stainless steel appliances and no island
Inspiration for a mid-sized modern u-shaped porcelain tile kitchen pantry remodel in Austin with a farmhouse sink, flat-panel cabinets, white cabinets, quartz countertops, gray backsplash, ceramic backsplash, stainless steel appliances and no island


 De Bilt
Inspiration for a timeless u-shaped dark wood floor kitchen remodel in Los Angeles with glass-front cabinets, white cabinets, white backsplash, subway tile backsplash, paneled appliances and white walls

Sponsored
Sunbury, OH

J.Holderby - Renovations
Franklin County's Leading General Contractors - 2X Best of Houzz!

 Pomegranate Design Inc.
Alcove shower - contemporary 3/4 gray tile gray floor alcove shower idea in Vancouver with flat-panel cabinets, dark wood cabinets, gray walls and an undermount sink

 Period Architecture Ltd.
Angle Eye Photography
Large classic concrete fiberboard beige porch container garden idea in Philadelphia with a shingle roof and an awning
Large classic concrete fiberboard beige porch container garden idea in Philadelphia with a shingle roof and an awning

 Anthony J. Vallée
Mid-sized beach style master white tile gray floor and mosaic tile floor freestanding bathtub photo

 S.J. Janis Company, Inc.
New mudroom addition showing the exposed cream city brick from the previous exterior of the home. The brick brings out a lot of character from the original home and incorporates it into the new space.
The Plato Prelude cabinets provide plenty of shoe and jacket storage as the family enters from the rear of the home.
Porcelain Florim USA Afrika field tile in a Dakar finish was laid on the mudroom floor in a Triad Hopscotch pattern with 18", 12" and 6" repeating tiles. Very durable for an active space.

 Ingui Architecture
Inspiration for a transitional medium tone wood floor kitchen remodel in New York with shaker cabinets, gray cabinets, gray backsplash, glass tile backsplash, an island and paneled appliances
 Pacific Coast Builders, Inc.
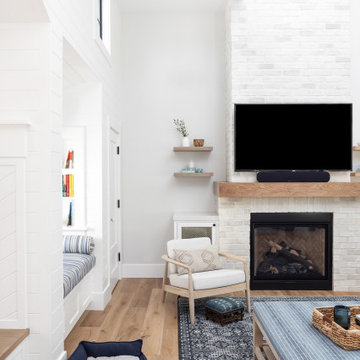
This living space is part of a Great Room that connects to the kitchen. Beautiful white brick cladding around the fireplace and chimney. White oak features including: fireplace mantel, floating shelves, and solid wood floor. The custom cabinetry on either side of the fireplace has glass display doors and Cambria Quartz countertops. The firebox is clad with stone in herringbone pattern.
Photo by Molly Rose Photography

Sponsored
Fredericksburg, OH

High Point Cabinets
Columbus' Experienced Custom Cabinet Builder | 4x Best of Houzz Winner

 Meadowlark Construction & Development
Inspiration for a mid-sized transitional 3/4 gray tile, white tile and subway tile marble floor and white floor corner shower remodel in Portland with a two-piece toilet, white walls, an undermount sink, marble countertops and a hinged shower door

 Natalie O Design
1960s formal and enclosed living room photo in Louisville with gray walls, a standard fireplace, a concrete fireplace and no tv

 Change Your Bathroom©
The detailed plans for this bathroom can be purchased here: https://www.changeyourbathroom.com/shop/felicitous-flora-bathroom-plans/
The original layout of this bathroom underutilized the spacious floor plan and had an entryway out into the living room as well as a poorly placed entry between the toilet and the shower into the master suite. The new floor plan offered more privacy for the water closet and cozier area for the round tub. A more spacious shower was created by shrinking the floor plan - by bringing the wall of the former living room entry into the bathroom it created a deeper shower space and the additional depth behind the wall offered deep towel storage. A living plant wall thrives and enjoys the humidity each time the shower is used. An oak wood wall gives a natural ambiance for a relaxing, nature inspired bathroom experience.

Arts and crafts open concept dark wood floor family room photo in Chicago with a standard fireplace, a tile fireplace, beige walls and no tv



 Huettl Landscape Architecture
Huettl Landscape
Photo of a modern front yard landscaping in San Francisco.
Photo of a modern front yard landscaping in San Francisco.

 Dworsky Architecture
View of Dining Room and Entry
Great room - contemporary great room idea in Los Angeles
Great room - contemporary great room idea in Los Angeles

 Tower Design Studio, ASID LEED AP
Inspiration for a mid-sized transitional master white tile and subway tile corner shower remodel in San Francisco with gray cabinets, white walls, an integrated sink, flat-panel cabinets and solid surface countertops
168