
Search results for "Additional type" in Home Design Ideas


 T.W. Ellis LLC
Inspiration for a large transitional u-shaped medium tone wood floor and brown floor open concept kitchen remodel in Baltimore with a farmhouse sink, raised-panel cabinets, white cabinets, gray backsplash, stainless steel appliances, an island, quartz countertops and white countertops

Find the right local pro for your project

 HA Architecture
Photo by: HA Architecture
Example of a large transitional metal straight open staircase design in Austin
Example of a large transitional metal straight open staircase design in Austin

 Period Architecture Ltd.
Angle Eye Photography, Porter Construction
Large elegant gray two-story concrete fiberboard gable roof photo in Wilmington with a shingle roof
Large elegant gray two-story concrete fiberboard gable roof photo in Wilmington with a shingle roof
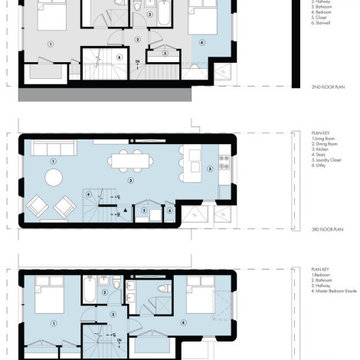
 Permit Architects
Behind Yankee Stadium sits a row of 2-story houses, surrounded by taller co-op buildings on all sides. Our vertical addition to one of these homes produces two duplex apartments and a new building type for the area. Leaving the line of the 1941 street-front intact, the addition floats above it like a friendly ghost, its corrugated metal and curved corners creating contrast from the sea of brick

 Creative Nook
David Van Scott Photography
Example of a large classic l-shaped medium tone wood floor eat-in kitchen design in Philadelphia with a double-bowl sink, raised-panel cabinets, medium tone wood cabinets, granite countertops, stone tile backsplash, paneled appliances, an island and beige backsplash
Example of a large classic l-shaped medium tone wood floor eat-in kitchen design in Philadelphia with a double-bowl sink, raised-panel cabinets, medium tone wood cabinets, granite countertops, stone tile backsplash, paneled appliances, an island and beige backsplash



 Sato Architects, Inc.
Photos by StudioCeja.com
Drop-in bathtub - mid-sized transitional master gray tile and porcelain tile porcelain tile drop-in bathtub idea in Los Angeles with an undermount sink, shaker cabinets, quartz countertops, gray cabinets and beige walls
Drop-in bathtub - mid-sized transitional master gray tile and porcelain tile porcelain tile drop-in bathtub idea in Los Angeles with an undermount sink, shaker cabinets, quartz countertops, gray cabinets and beige walls
 HA Architecture
Photo by: Leonid Furmansky
Open concept kitchen - mid-sized transitional galley medium tone wood floor open concept kitchen idea in Austin with an undermount sink, recessed-panel cabinets, turquoise cabinets, soapstone countertops, beige backsplash, ceramic backsplash, stainless steel appliances and a peninsula
Open concept kitchen - mid-sized transitional galley medium tone wood floor open concept kitchen idea in Austin with an undermount sink, recessed-panel cabinets, turquoise cabinets, soapstone countertops, beige backsplash, ceramic backsplash, stainless steel appliances and a peninsula

 Dotter & Solfjeld Architecture + Design
Large trendy backyard concrete patio kitchen photo in San Francisco with no cover

 Mukwonago Remodeling
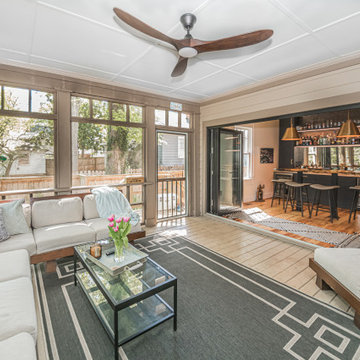
Large transitional open concept dark wood floor and brown floor sunroom photo in Milwaukee with white walls, no tv, a standard fireplace, a stone fireplace and a standard ceiling


 Green Diva Designs
Eat-in kitchen - small transitional galley eat-in kitchen idea in DC Metro with recessed-panel cabinets, medium tone wood cabinets, granite countertops, beige backsplash, stainless steel appliances and no island



 Georgia Front Porch
Bracket portico over front door in Atlanta.
Designed and built by Georgia Front Porch.
© Georgia Front Porch.
Front door - small traditional front door idea in Atlanta with a black front door
Front door - small traditional front door idea in Atlanta with a black front door

 dB Atlanta | Direct Build of Atlanta
Inspiration for a mid-sized timeless detached three-car garage remodel in Atlanta

 Michael Andrew Barber Architects
C.L. Fry Photography
Inspiration for a craftsman staircase remodel in Austin
Inspiration for a craftsman staircase remodel in Austin

 McCall Design LLC
Stephen Cridland Photography
Inspiration for a mid-sized craftsman open concept light wood floor family room remodel in Portland with beige walls and a wall-mounted tv
Inspiration for a mid-sized craftsman open concept light wood floor family room remodel in Portland with beige walls and a wall-mounted tv



 J & F Specialties, Inc.
This was a complete kitchen remodel with new cabinets. The cabinets are Bridgewood Advantage Cherry mission doors in Espresso. We also installed a chimney type range hood, tile backsplash, tile floor and a Cambria countertop. To complete the remodel we installed additional lighting and trimmed out the basic window.

 alairhomesdecatur
Jeff Herr Photography
Freestanding bathtub - transitional master brown tile and porcelain tile porcelain tile freestanding bathtub idea in Atlanta with a vessel sink and quartzite countertops
Freestanding bathtub - transitional master brown tile and porcelain tile porcelain tile freestanding bathtub idea in Atlanta with a vessel sink and quartzite countertops

 Flavin Architects
This house is discreetly tucked into its wooded site in the Mad River Valley near the Sugarbush Resort in Vermont. The soaring roof lines complement the slope of the land and open up views though large windows to a meadow planted with native wildflowers. The house was built with natural materials of cedar shingles, fir beams and native stone walls. These materials are complemented with innovative touches including concrete floors, composite exterior wall panels and exposed steel beams. The home is passively heated by the sun, aided by triple pane windows and super-insulated walls.
Photo by: Nat Rea Photography
183