
Search results for "Additional type" in Home Design Ideas


 AXIS ARCHITECTS
New master suite with shed dormer.
Bedroom - mid-sized contemporary master medium tone wood floor bedroom idea in DC Metro with gray walls
Bedroom - mid-sized contemporary master medium tone wood floor bedroom idea in DC Metro with gray walls

 Wills Company
This 1920's classic Belle Meade Home was beautifully renovated. Architectural design by Ridley Wills of Wills Company and Interiors by New York based Brockschmidt & Coleman LLC.
Wiff Harmer Photography
Find the right local pro for your project

 FineCraft Contractors, Design + Build
Kitchen renovation by Finecraft Contractors, Inc.
Architect: James Gerrety, AIA
Ken Wyner Photography
Arts and crafts u-shaped eat-in kitchen photo in DC Metro with a triple-bowl sink, raised-panel cabinets, medium tone wood cabinets, granite countertops, brown backsplash and stainless steel appliances
Arts and crafts u-shaped eat-in kitchen photo in DC Metro with a triple-bowl sink, raised-panel cabinets, medium tone wood cabinets, granite countertops, brown backsplash and stainless steel appliances

 The Cleary Company
JE Evans Photography
Seated home bar - mid-sized industrial u-shaped ceramic tile seated home bar idea in Columbus with an undermount sink, shaker cabinets, distressed cabinets, granite countertops and mirror backsplash
Seated home bar - mid-sized industrial u-shaped ceramic tile seated home bar idea in Columbus with an undermount sink, shaker cabinets, distressed cabinets, granite countertops and mirror backsplash

 Robert R. Larsen, Architect
A swimming pool covered by a glazed retractable enclosure was added to this existing residence south-east of Parker, CO. A 3000 square foot deck is on the upper level reached by curving steel stairways on each end. The addition and the existing house received cultured stone veneer with limestone trim on the arches.
Robert R. Larsen, A.I.A. Photo

 One Room at a Time, Inc.
Contemporary master suite with traditional elements. Sliding surface-mounted frosted glass bath door on wall track. Make-up vanity area, cast iron drop-in tub with granite tub deck, custom glass shower door enclosure, shower niches and granite shelves, multiple showerheads. Custom cabinets with metal channel hardware.
One Room at a Time, Inc.


 J.P. Hoffman Design Build
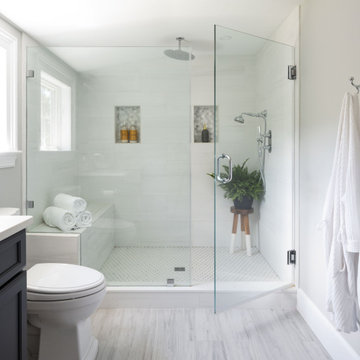
Part of the addition's Main Suite, is the homeowner's Main Bathroom. A deep blue, double vanity pairs nicely with a large walk-in shower, offering a spa-like retreat feel in a light, sun filled room.

 Backyard Buildings
This 12 x 16 gazebo is a larger model that is accommodating for more guests at your backyard functions. The Coronado is very modern, elegant and adds practicality for hosting many types of events you may have throughout the years. This model is 16 ft. across and can fit additional seating, decor and floral arrangements than our smaller models.

 KISTLER & KNAPP BUILDERS
Frank Shirley Architects
Inspiration for a mid-sized country formal and enclosed carpeted living room remodel in Boston with yellow walls, a standard fireplace, a brick fireplace and no tv
Inspiration for a mid-sized country formal and enclosed carpeted living room remodel in Boston with yellow walls, a standard fireplace, a brick fireplace and no tv


 Karndean Designflooring
Texas White Ash is a light-tone plank, ideal for elegant interiors. The original wood planks were only slightly enhanced to allow the neutral color tones to come through. The straight grain detailing adds a crisp, clean finish to any interior.



Sponsored
Columbus, OH

Structural Remodeling
Franklin County's Heavy Timber Specialists | Best of Houzz 2020!

 Revolution Landscape
Vanbelini Aloe specimen in the foreground with blue blossoming gerimander sages, silver-gray Artemisia David's Choice, Jerusalem Sage, and California Poppy. On left of pathway is a Lime Tree and in the back on either side of the path are two types of nectarine trees.

 SJS Architecture, P.C.
garage door improvements with reclaimed wood and steel
Inspiration for a mid-sized rustic attached two-car garage remodel
Inspiration for a mid-sized rustic attached two-car garage remodel

 cityhomeCOLLECTIVE
Kerri Fukui
Large elegant galley medium tone wood floor eat-in kitchen photo in Salt Lake City with a farmhouse sink, glass-front cabinets, beige cabinets, solid surface countertops, white backsplash, ceramic backsplash, stainless steel appliances and an island
Large elegant galley medium tone wood floor eat-in kitchen photo in Salt Lake City with a farmhouse sink, glass-front cabinets, beige cabinets, solid surface countertops, white backsplash, ceramic backsplash, stainless steel appliances and an island





 Dotter & Solfjeld Architecture + Design
Example of a large trendy open concept light wood floor and beige floor living room design in San Francisco with gray walls, a standard fireplace, a concrete fireplace and no tv

 Soake Pools
Pool complete- plantings still to come. Beautiful granite coping used. See fire pit in background- exterior matches pool exterior.
Inspiration for a small cottage backyard concrete paver and rectangular infinity hot tub remodel in Portland Maine
Inspiration for a small cottage backyard concrete paver and rectangular infinity hot tub remodel in Portland Maine

 Craftsman Design and Renovation
Craftsman style house opens up for better connection and more contemporary living. Removing a wall between the kitchen and dinning room and reconfiguring the stair layout allowed for more usable space and better circulation through the home. The double dormer addition upstairs allowed for a true Master Suite, complete with steam shower!
Photo: Pete Eckert
184