
Search results for "Additional type" in Home Design Ideas

 Kliethermes Homes & Remodeling
Sally Turner of Stella & Eden
Example of a large trendy galley vinyl floor and gray floor seated home bar design in Kansas City with an undermount sink, raised-panel cabinets, dark wood cabinets, solid surface countertops, gray backsplash and subway tile backsplash
Example of a large trendy galley vinyl floor and gray floor seated home bar design in Kansas City with an undermount sink, raised-panel cabinets, dark wood cabinets, solid surface countertops, gray backsplash and subway tile backsplash

 Sato Architects, Inc.
Photos by StudioCeja.com
Example of a mid-sized classic u-shaped bamboo floor eat-in kitchen design in Los Angeles with a farmhouse sink, shaker cabinets, white cabinets, quartz countertops, gray backsplash, stainless steel appliances, porcelain backsplash and a peninsula
Example of a mid-sized classic u-shaped bamboo floor eat-in kitchen design in Los Angeles with a farmhouse sink, shaker cabinets, white cabinets, quartz countertops, gray backsplash, stainless steel appliances, porcelain backsplash and a peninsula

 Leicht Westchester-Greenwich
Large minimalist l-shaped concrete floor eat-in kitchen photo in New York with a farmhouse sink, shaker cabinets, white cabinets, brown backsplash, stainless steel appliances and a peninsula
Find the right local pro for your project

 User
Large transitional master white tile marble floor freestanding bathtub photo with an undermount sink, white cabinets, quartzite countertops, a one-piece toilet and gray walls

 Main Line Kitchen Design
 is a brand new business model! We are a group of skilled Kitchen Designers each with many years of experience planning kitchens around the Delaware Valley. And we are cabinet dealers for 6 nationally distributed cabinet lines much like traditional showrooms. Unlike full showrooms open to the general public, Main Line Kitchen Design works only by appointment. Appointments can be scheduled days, nights, and weekends either in your home or in our office and selection center. During office appointments we display clients kitchens on a flat screen TV and help them look through 100’s of sample doorstyles, almost a thousand sample finish blocks and sample kitchen cabinets. During home visits we can bring samples, take measurements, and make design changes on laptops showing you what your kitchen can look like in the very room being renovated. This is more convenient for our customers and it eliminates the expense of staffing and maintaining a larger space that is open to walk in traffic. We pass the significant savings on to our customers and so we sell cabinetry for less than other dealers, even home centers like Lowes and The Home Depot.
We believe that since a web site like Houzz.com has over half a million kitchen photos any advantage to going to a full kitchen showroom with full kitchen displays has been lost. Almost no customer today will ever get to see a display kitchen in their door style and finish because there are just too many possibilities. And the design of each kitchen is unique anyway.
Linda McManus Photography
 Sato Architects, Inc.
Paul Vu
Inspiration for a small transitional kids' white tile and subway tile porcelain tile and multicolored floor alcove bathtub remodel in Los Angeles with shaker cabinets, white cabinets, gray walls, an undermount sink and quartz countertops
Inspiration for a small transitional kids' white tile and subway tile porcelain tile and multicolored floor alcove bathtub remodel in Los Angeles with shaker cabinets, white cabinets, gray walls, an undermount sink and quartz countertops
 User
Brendon Pinola
Example of a mid-sized classic brick floor and red floor kitchen/dining room combo design in Birmingham with gray walls and no fireplace
Example of a mid-sized classic brick floor and red floor kitchen/dining room combo design in Birmingham with gray walls and no fireplace

Sponsored
Plain City, OH

The Creative Kitchen Company
Columbus Area Kitchen Remodeling and Refacing Professional

 Kathryn Shaffer Architect
Brian McCloud
Inspiration for a mid-century modern great room remodel in San Francisco
Inspiration for a mid-century modern great room remodel in San Francisco
 Rochman Design Build
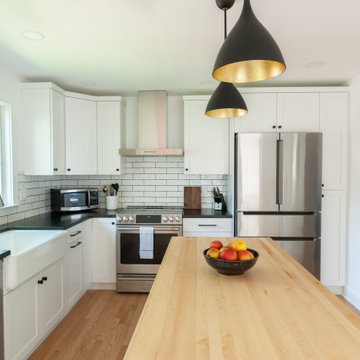
This house in Lower Burns Park in Ann Arbor had a small, cramped and chopped kitchen with no eating area or space for a family to cook or gather. The Rochman Design Build Team stayed with the clients' feel for a more European kitchen, opened up the walls, and created a space where the family can now make dinner, do homework or put groceries away, all at the same time :-)

 Anthony Wilder Design/Build, Inc.
Example of a large classic medium tone wood floor kitchen/dining room combo design in DC Metro with an island

 Chamberlain Renovations LLC
Added pocket door to hallway and additional door into bedroom to the left of vanity.
Trendy bathroom photo in Raleigh
Trendy bathroom photo in Raleigh

 Parker Design Build Remodel
The homeowners wanted to open up the space in their home, bring in more light, and create a warm cozy space for entertaining. The design elements gave the new space charm and tons of light!

 IMPROVE or MOVE
New staircase for the add-a-level.
Inspiration for a mid-sized timeless wooden straight staircase remodel in New York with painted risers
Inspiration for a mid-sized timeless wooden straight staircase remodel in New York with painted risers



 Soake Pools
Pool almost complete- plantings still to come. Beautiful granite coping used.
Example of a small farmhouse backyard concrete paver and rectangular infinity hot tub design in Portland Maine
Example of a small farmhouse backyard concrete paver and rectangular infinity hot tub design in Portland Maine


 kds design group
Example of a mid-sized transitional gray one-story stucco exterior home design in San Francisco with a hip roof

Sponsored
Sunbury, OH

J.Holderby - Renovations
Franklin County's Leading General Contractors - 2X Best of Houzz!

 Alair Homes Plano
This gorgeous master bath and bedroom addition gave the homeowners much needed space from the previous tiny cramped quarters they had. By creating a spa like bathroom retreat, ample closet space and a spacious master bedroom with views to the lush backyard, the homeowners were able to design a space that gave them what combined both needs and wants in one! Design and Build by Hatfield Builders & Remodelers, photography by Versatile Imaging.

 Union of Art, Inc
Example of a mid-sized trendy master white tile and stone slab marble floor, white floor and double-sink freestanding bathtub design in Los Angeles with brown cabinets, a wall-mount toilet, white walls, an undermount sink, marble countertops, white countertops, recessed-panel cabinets and a built-in vanity


182